

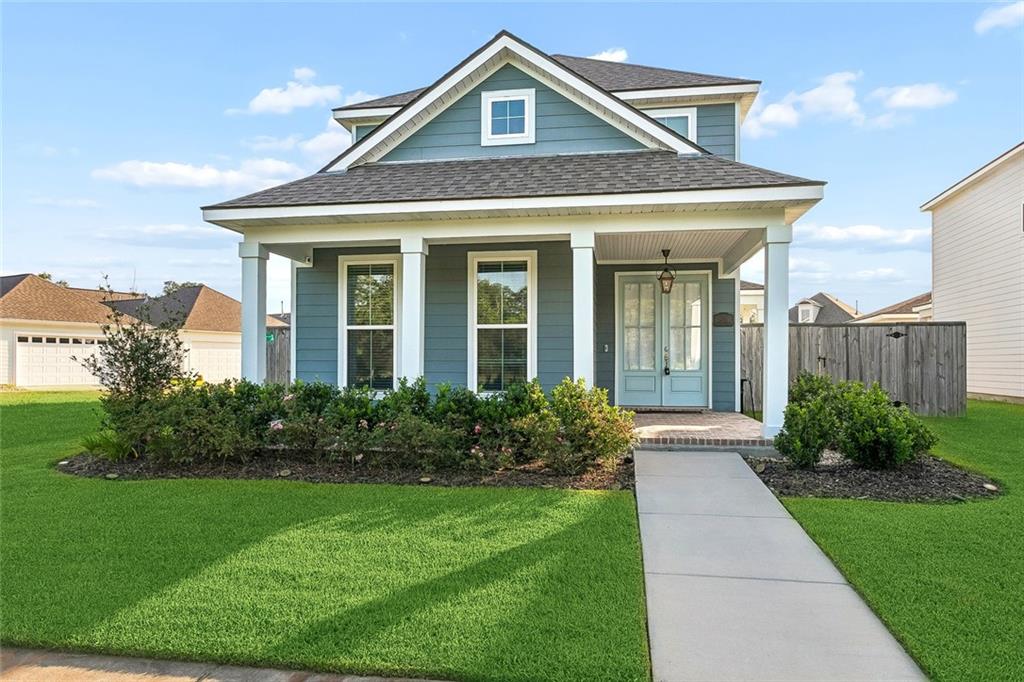
1125 RIVER CHASE Drive, Covington, LA 70433
The Preserve at River Chase · St Tammany County
Key Facts
Description
Like-new construction in the highly desirable River Chase community! This spacious 4-bedroom, 2.5-bath home offers a functional open floor plan with modern, luxurious finishes throughout. Features include quartz countertops,upgraded, custom lighting and new fixtures, stainless steel appliances, ample cabinet space, and a brand-new refrigerator, all opening to the living and dining areas for easy everyday living and entertaining. The primary suite is conveniently located on the first floor and includes an oversized garden tub and tile surround shower with generous closet space. Upstairs you’ll find three additional bedrooms and a versatile loft area that can serve as a second living room, home office, playroom, or media space. Additional features include durable engineered wood floors in the main living areas, tv mounts, covered parking and brick paved front porch. Conveniently located near tons of shopping, amazing restaurants, highly rated schools, and close to interstate access for commuters!
Property Information
Property Type
Residential Lease
Sub-Type
Single Family Residence
Style
Acadian
Year Built
2023
Stories
2
Living Area
2,860 sq ft
Lot Size
0.13 acres
Lot Dimensions
48x115x40x115
Parking Spaces
2
Zoning
res
Days on Market
27
MLS® Listing#
2564489
Property Features
Interior
Appliances
Cooling
Heating
Pool
Parking
Laundry
Patio
Lot Features
Construction
Foundation
Security
Sewer
Water Source
Rooms
- Bedroom11X15Second
- Bedroom12X15Second
- Bedroom10X13Second
- Dining Room10X10First
- Kitchen9X14First
- Living Room14X30First
- Loft23X14Second
- Master Bedroom14X15First
Financial Details
Parcel Number
13598
Affordability Calculator
$700
Estimated monthly payment
$19/mo
Principal $2,800 · Est. interest $3,906 over 30 yrs
Neighborhood Market Statistics
How this home compares to active listings in Covington, LA
- $402,273
- Median Listing Price
- 70
- Median Days on Market
- 2,202
- Median Sq Ft
- $188
- Median Price / Sq Ft
- 404
- Active Listings
- This home’s price is 99% below the area median.
- Its price per sq ft is 99% below the area median.
Market statistics compiled from active EXIT Realty® and MLS listings in Covington, LA.
Location

Points of Interest in Covington, LA
Showing the Covington area map.
Nearby Schools
Christ Episcopal School
School · 0.9 mi away
Holy Trinity Lutheran Church & School
School · 1.3 mi away
Lake Castle Madisonville
School · 2.2 mi away
Northlake Christian School
Secondary · 2.3 mi away
Park Place Learning Center
School · 2.3 mi away
Madisonville Elementary School
Elementary · 2.3 mi away
St Paul's School
Secondary · 2.4 mi away
William Pitcher Junior High School
Secondary · 2.8 mi away
Covington Elementary School
Elementary · 2.8 mi away
Cedarwood School
Elementary · 2.9 mi away
St Peter Catholic School
School · 2.9 mi away
Northshore Prep
School · 3.0 mi away
Covington Montessori School
Elementary · 3.1 mi away
Kehoe-France Northshore
Secondary · 3.1 mi away
St Scholastica Academy
School · 3.1 mi away
Bambi's Kids Academy
School · 3.2 mi away
St. Tammany Parish Public School System
School · 3.2 mi away
St Tammany Parish of
Secondary · 3.2 mi away
H.O.M.E. Classes
School · 3.2 mi away
New Covenant Presbyterian Church of Mandeville
School · 3.3 mi away
Commute Calculator
Nearby Homes
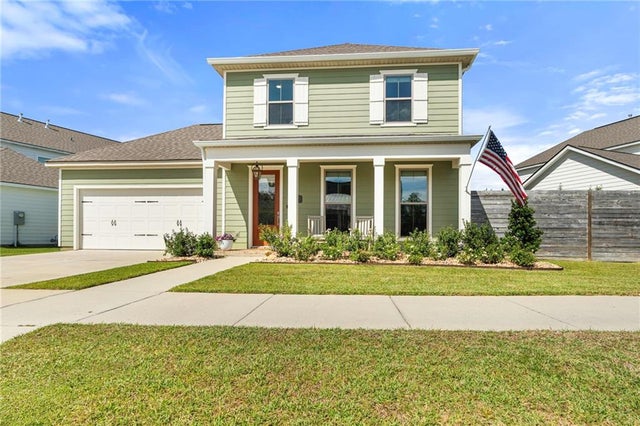

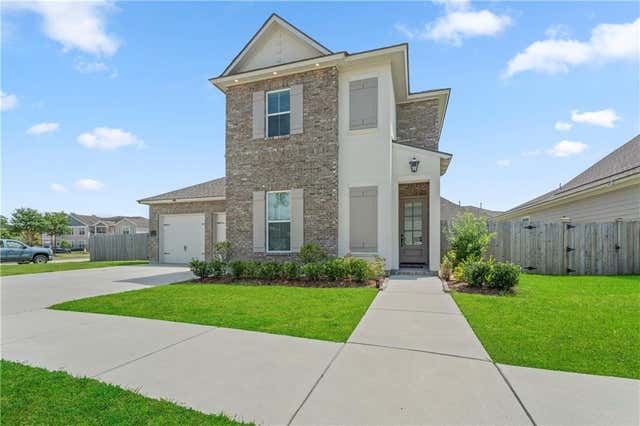
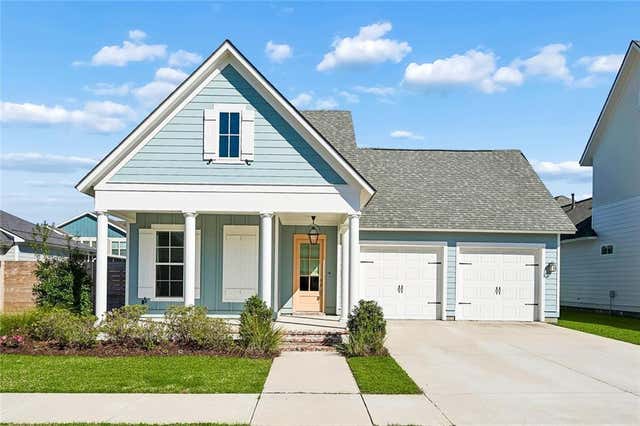
Similar Homes Nearby

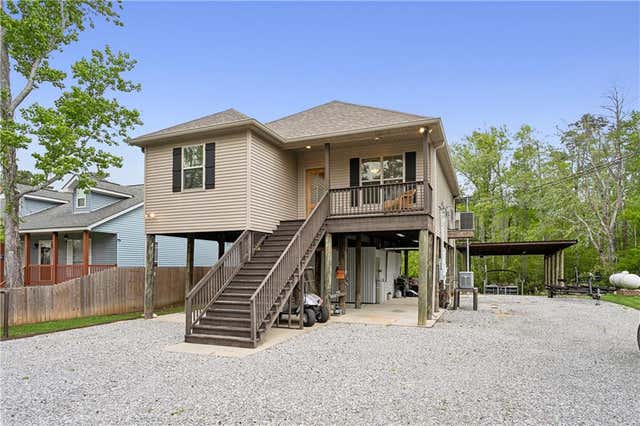


Similar Home Values
Comparable nearby listings and their asking prices.
| Address | Price | Beds | Baths | Sq Ft |
|---|---|---|---|---|
| 421 CREEKSIDE Court, Covington, LA | $2,550/mo | 4 | 3 | 2,627 |
| 18313 CUSACHS Drive, Covington, LA | $2,700/mo | 3 | 2 | 1,368 |
| 2373 BRADBURY Place, Covington, LA | $2,750/mo | 3 | 3 | 2,123 |
| 21212 WHITE WING DOVE Drive, Covington, LA | $2,850/mo | 4 | 2 | 2,346 |
| 312 LISMORE Lane, Covington, LA | $2,900/mo | 3 | 3 | 1,521 |
| 2369 BRADBURY Place, Covington, LA | $3,000/mo | 4 | 3 | 2,339 |
Moving Cost Estimate
EXIT Agents in Covington


Listing Courtesy: Barden Realty, LLC - 9852371830