

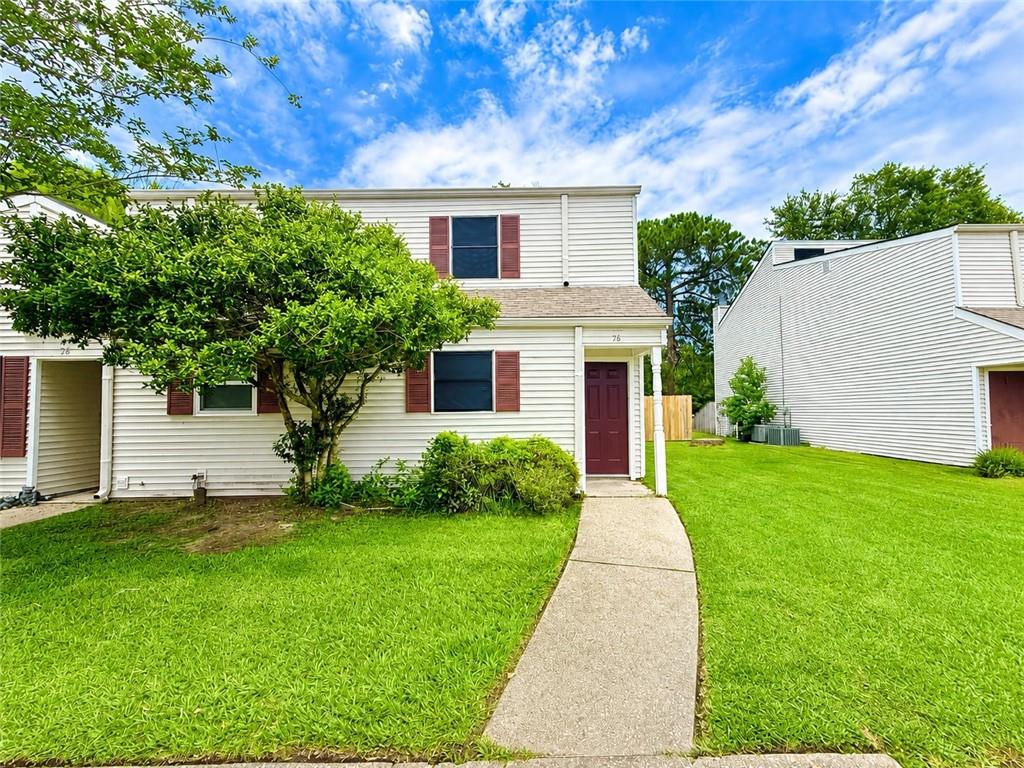
56 BIRDIE Drive, Slidell, LA 70460
Royal Gardens · St Tammany County
Key Facts
Description
Welcome to Royal Gardens! This well-maintained 2-bedroom, 1.5-bath end-unit townhouse backs directly to the Royal Golf Course and offers beautiful golf course views from the private balcony. Conveniently located just minutes from I-12, this home also includes access to the community pool and tennis courts. The spacious living room features a wood-burning brick fireplace and flows into the breakfast area with brand-new luxury vinyl plank flooring. Additional updates include new LVP flooring in the living room and bedroom, a new vanity and toilet in the downstairs half bath, new laundry room doors, and a new front door. The kitchen comes equipped with a range and dishwasher. Upstairs, you'll find two bedrooms and a full bath. The primary bedroom offers two closet areas, a private vanity and bathroom entry, plus direct access to a balcony overlooking the golf course. Outside, enjoy a small gated yard. Water and lawn care are included in the rent and paid by the owner. Small dog under 30 pounds considered with pet fee. No vouchers.
Property Information
Property Type
Residential Lease
Sub-Type
Condominium
Structure Type
Townhouse
Year Built
1985
Stories
2
Living Area
1,200 sq ft
Lot Size
0.02 acres
Parking Spaces
2
MLS® Listing#
2564217
Property Features
Interior
Exterior
Appliances
Cooling
Heating
Pool
Parking
Laundry
Community
Sewer
Water Source
Rooms
- Bedroom13.20 X 11.00Second
- Master Bedroom15.00 X 11.30Second
Financial Details
Parcel Number
108975
Affordability Calculator
$280
Estimated monthly payment
$7/mo
Principal $1,120 · Est. interest $1,562 over 30 yrs
Neighborhood Market Statistics
How this home compares to active listings in Slidell, LA
- $293,519
- Median Listing Price
- 79
- Median Days on Market
- 2,000
- Median Sq Ft
- $144
- Median Price / Sq Ft
- 605
- Active Listings
- This home’s price is 100% below the area median.
- Its price per sq ft is 99% below the area median.
Market statistics compiled from active EXIT Realty® and MLS listings in Slidell, LA.
Location

Points of Interest in Slidell, LA
Showing the Slidell area map.
Nearby Schools
Lake Castle Slidell Private School
School · 2.5 mi away
Harvest Christian Academy
School · 3.2 mi away
Bayou Woods Elementary School
Elementary · 3.3 mi away
Henry Mayfield Elementary School
Elementary · 3.5 mi away
Honeycomb School Child Development Center
School · 3.5 mi away
Carolyn Park Middle School
Secondary · 3.5 mi away
Lenora School of Phlebotomy
School · 3.6 mi away
Alton Elementary School
Elementary · 3.9 mi away
Whispering Forest Elementary School
Elementary · 4.1 mi away
Florida Avenue Elementary School
Elementary · 4.6 mi away
Slidell High School
Secondary · 4.6 mi away
Kids First
School · 4.6 mi away
Slidell Junior High School
Secondary · 4.7 mi away
St Margaret Mary School
Elementary · 4.7 mi away
Clearwood Junior High School
Secondary · 4.7 mi away
Riverside Elementary School
Elementary · 4.7 mi away
Bonne Ecole Elementary School
Elementary · 4.8 mi away
Little Pearl Elementary School
Elementary · 4.8 mi away
Glynn H. Brock Elementary School
Elementary · 5.0 mi away
Pearl River High School
Secondary · 5.1 mi away
Commute Calculator
Nearby Homes

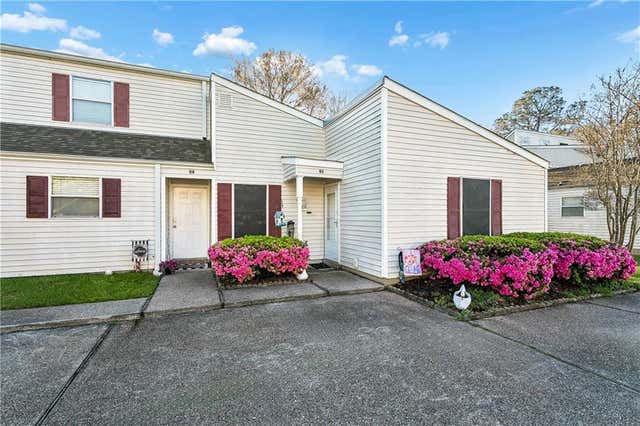

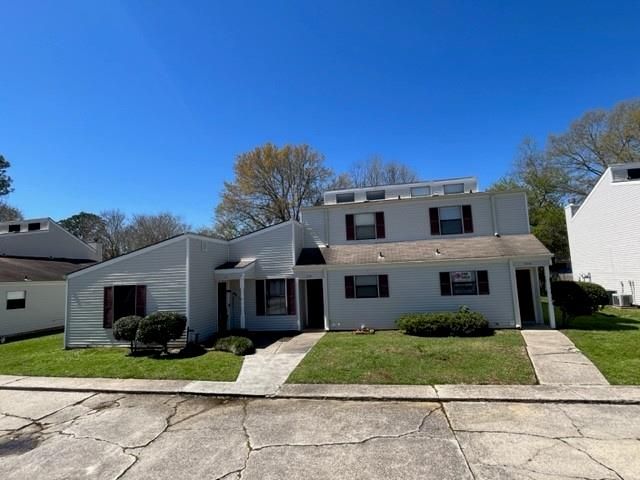


Similar Homes Nearby

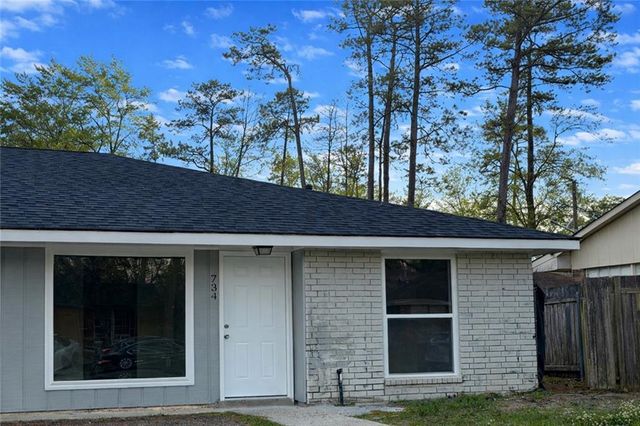
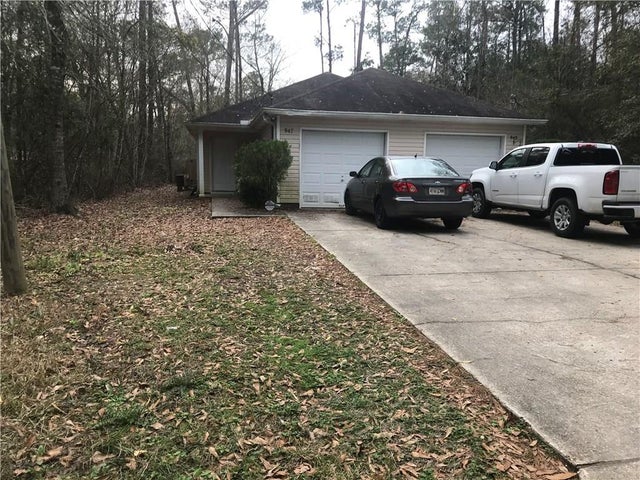
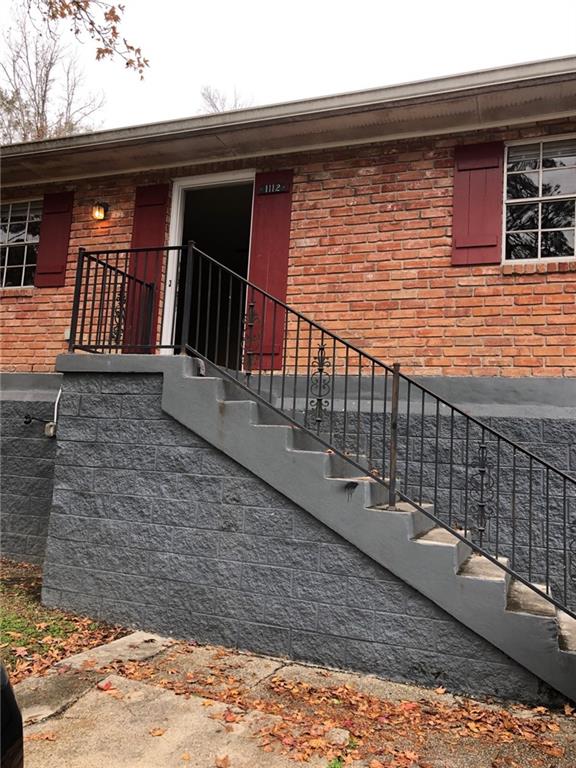
Similar Home Values
Comparable nearby listings and their asking prices.
| Address | Price | Beds | Baths | Sq Ft |
|---|---|---|---|---|
| 4456 PONTCHARTRAIN Drive 7, Slidell, LA | $995/mo | 2 | 1 | 850 |
| 943 N MAGNOLIA Street, Slidell, LA | $1,000/mo | 2 | 2 | 900 |
| 756 GAUSE Boulevard 38, Slidell, LA | $1,000/mo | 2 | 2 | 814 |
| 734 N WALNUT Street, Slidell, LA | $1,050/mo | 2 | 1 | 800 |
| 947 N CARNATION Street, Slidell, LA | $1,095/mo | 2 | 1 | 1,000 |
| 1112 COUSIN Street, Slidell, LA | $1,100/mo | 2 | 1 | 782 |
Moving Cost Estimate
EXIT Agents in Slidell


Listing Courtesy: Wayne Songy & Associates - 5044554500