

6046 CAMERON Boulevard, New Orleans, LA 70122
Orleans County
Key Facts
Description
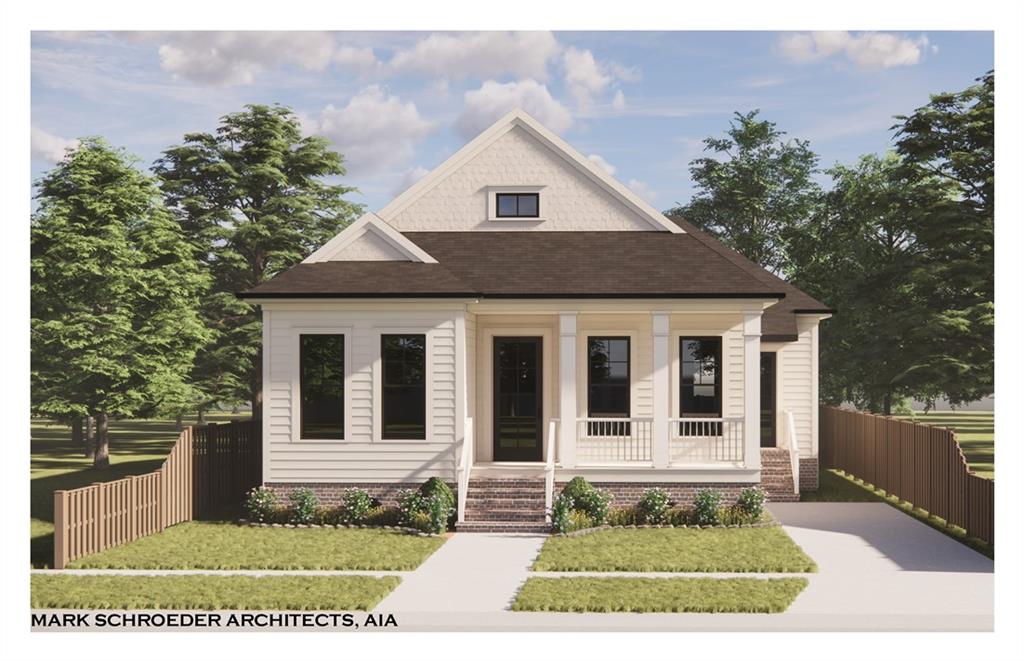
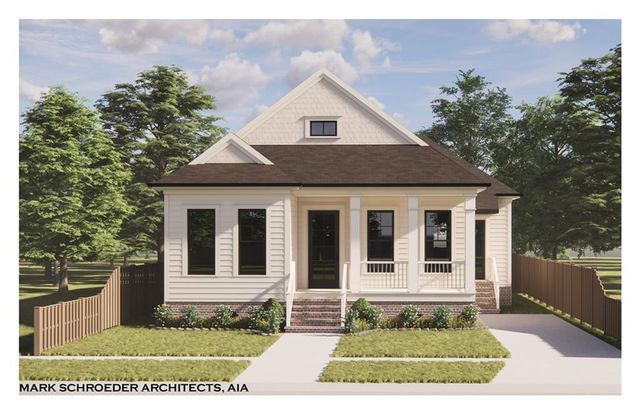
Stunning NEW CONSTRUCTION home to be built in the established Gentilly neighborhood offers 4 BEDROOMS, 4-1/2 BATHROOMS & exceptional attention to detail. The interior features 12 FT ceilings, 8 FT doors & beautiful WHITE OAK real wood floors CUSTOM milled in Arkansas (5 INCH wide, ¾” thick)! Stunning foyer w/an elegant CHANDELIER & custom Herringbone wood floor. The gourmet kitchen highlights stainless-steel appliances, QUARTZ countertops, ISLAND with seating, pot filler, wet bar w/wine cooler, soft-close cabinetry, WALK-IN PANTRY & mud bench. The inviting FIREPLACE centers the living room offering a cozy lifestyle while showcasing the dining & kitchen areas. DBL door entrance into the EXQUISITE PRIMARY overlooks the fenced in backyard features a ~ 8x13 walk-in closet, marble bathroom complete w/DBL sinks, walk-in shower & soaker tub. ENSUITE BATHROOM in EVERY BEDROOM for convenience & privacy. Built w/durable 2x6 EXTERIOR WALLS, the home showcases high-end finishes like 7-INCH CROWN molding, 10-INCH BASEBOARDS & plantation-style window trim CUSTOM BUILT ONSITE. Enjoy hosting on the OVERSIZED covered patio which features a WOOD-BURNING fireplace & OUTDOOR KITCHEN with a 36-inch grill, sink & DUAL undercounter refrigerators. STRIKING EXTERIOR w/tan Hardie board, black DBL insulated vinyl windows (white inside), black shingles, gutters & front porch. Includes refrigerator, range, stove hood, dishwasher, microwave drawer & 5-ton HVAC system. Live on a NEWLY PAVED WIDE STREET-convenient access to the Lakefront, restaurants & shopping; Bayou St John (1.2 miles); City Park's premier 36-hole golf course & amazing park activities (2.2 miles, https://neworleanscitypark.org/); less than a ½ mile to LOUISIANA's #1 RANKED Ben Franklin High School (https://www.bfhsla.org/); 0.8 mile to LSU New Orleans; 1 mile to Rouses Market + much more! All information is deemed correct but subject to change thru-out the building process. Estimated completion is 4 months from start date.
Property Information
Property Type
Residential
Sub-Type
Single Family Residence
Style
Traditional
Year Built
2026
Living Area
2,698 sq ft
Lot Dimensions
50 x 136.2
Parking Spaces
2
MLS® Listing#
2564041
Property Features
Interior
Exterior
Appliances
Cooling
Heating
Fireplace
Pool
Parking
Laundry
Patio
Lot Features
Construction
Foundation
Roof
Sewer
Water Source
Rooms
- 5 x 19.8Lower
- 2.4 x 4.7Lower
- 8.3 x 12.3Lower
- 14.10 x 20.6Lower
- 3.8 x 5.10Lower
- 3.8 x 5.6Lower
- 6 x 13Lower
- Bathroom5.6 x 9.9Lower
- Bathroom5.6 x 9.2Lower
- Bathroom5.6 x 7.9Lower
- Bedroom9.2 x 11.10Lower
- Bedroom11.8 x 13.4Lower
- Bedroom12.9 x 13.8Lower
- Dining Room7.10 x 14.9Lower
- Kitchen10.6 x 18.5Lower
- Laundry6.6 x 9.2Lower
- Living Room18.5 x 20.6Lower
- Master Bathroom11.3 x 12.1Lower
- Master Bedroom13.9 x 15.6Lower
Schools
- Elementary:
- Hynes
- Middle:
- Mt Carmel
- High:
- Ben Franklin
Financial Details
HOA
None
Parcel Number
37W510444
Directions
https://maps.app.goo.gl/z46ngj3efcvkxLn18
Affordability Calculator
$119,000
Estimated monthly payment
$3,167/mo
Principal $476,000 · Est. interest $664,062 over 30 yrs
Neighborhood Market Statistics
How this home compares to active listings in New Orleans, LA
- $343,337
- Median Listing Price
- 94
- Median Days on Market
- 1,820
- Median Sq Ft
- $189
- Median Price / Sq Ft
- 2,581
- Active Listings
- This home’s price is 73% above the area median.
- Its price per sq ft is 17% above the area median.
Market statistics compiled from active EXIT Realty® and MLS listings in New Orleans, LA.
Location

Points of Interest in New Orleans, LA
Showing the New Orleans area map.
Nearby Schools
Benjamin Franklin High School
Secondary · 0.3 mi away
Pierre A Capdau Charter School
School · 0.5 mi away
Lake Area New Tech Early College High School
Secondary School · 0.7 mi away
John F. Kennedy High School
Secondary · 0.7 mi away
Holy Cross School
Secondary · 0.9 mi away
The Net Charter High School: Gentilly
Secondary · 0.9 mi away
Arthur Ashe Charter School
Elementary · 1.1 mi away
Cathedral Montessori School
Elementary · 1.1 mi away
Audubon Charter School - Gentilly
Elementary · 1.1 mi away
Brother Martin Junior High School
Secondary · 1.2 mi away
Crescent City Montessori School
Elementary · 1.5 mi away
Milestone Academy
School · 1.6 mi away
Robert Russa Moton Charter School
Secondary · 1.6 mi away
St Benedict the Moor School
School · 1.7 mi away
Mary D. Coghill Elementary School
Elementary · 1.8 mi away
State of Louisiana Recovery School District Charter Schools
Elementary · 1.8 mi away
McDonogh 35 Senior High School
Secondary · 1.9 mi away
Bethune Elementary Charter School
Elementary · 2.1 mi away
Stuart R Bradley School
Elementary · 2.1 mi away
New Orleans Youth Study Center
School · 2.1 mi away
Commute Calculator
Nearby Homes


Similar Homes Nearby

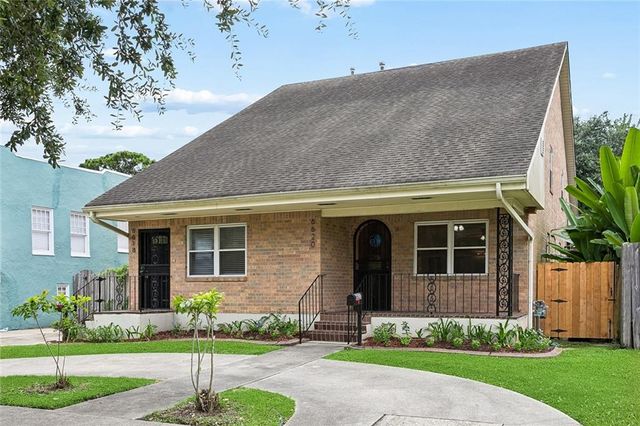
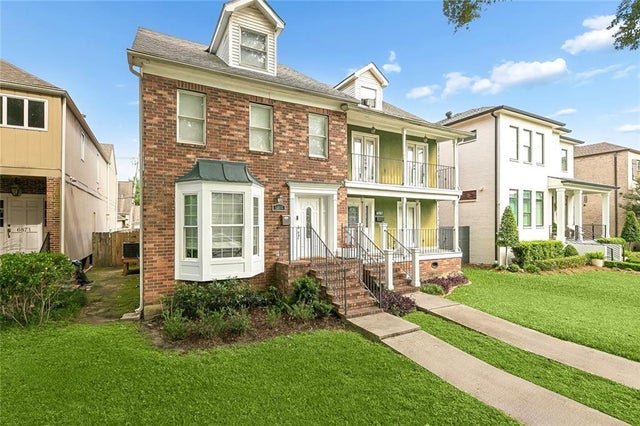
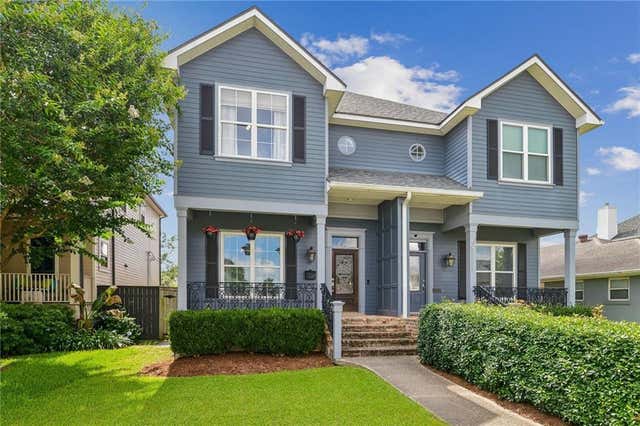
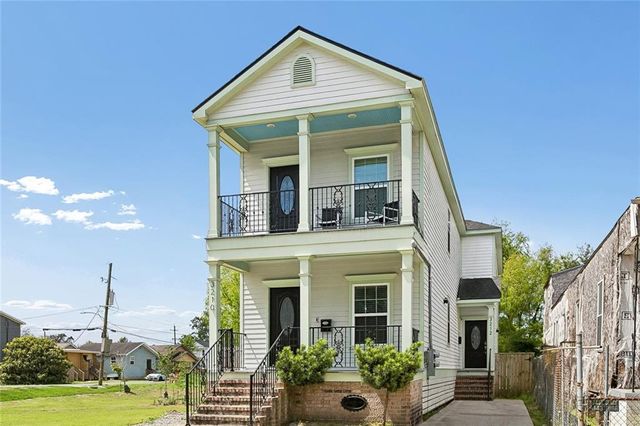
Similar Home Values
Comparable nearby listings and their asking prices.
| Address | Price | Beds | Baths | Sq Ft |
|---|---|---|---|---|
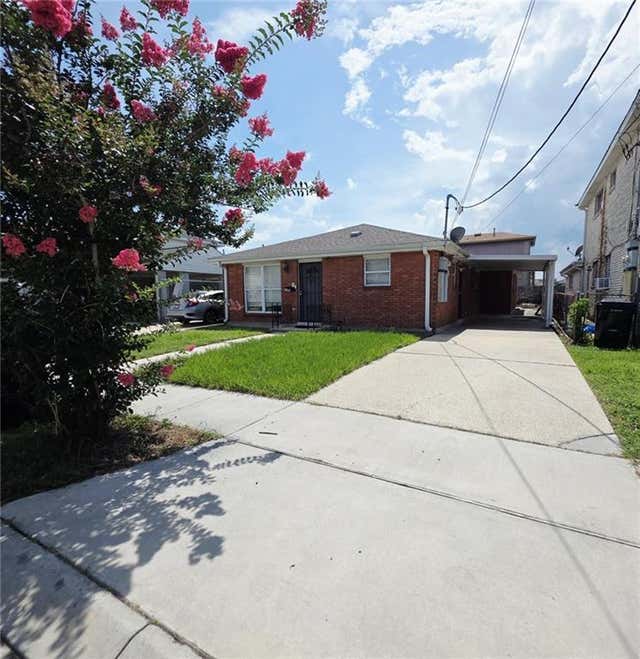
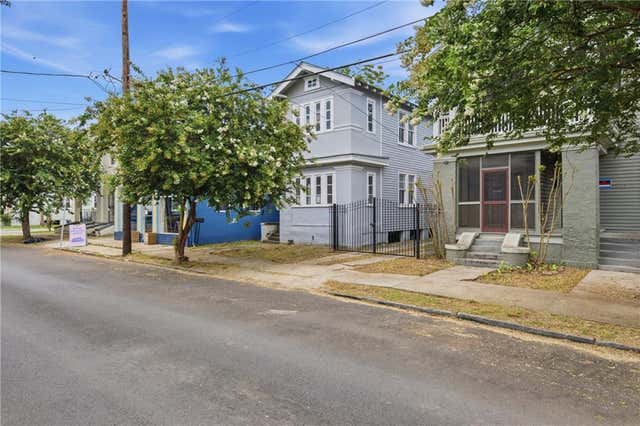
| 2029 31 BROADWAY Street, New Orleans, LA | $419,000 | 4 | — | 2,368 |
| 3214 PINE Street, New Orleans, LA | $419,000 | 3 | 2 | 1,630 |
| 6618-20 20 CANAL Boulevard, New Orleans, LA | $419,000 | 7 | — | 3,219 |
| 6869 COLBERT Street, New Orleans, LA | $419,000 | 3 | 4 | 2,100 |
| 6728 LOUISVILLE Street, New Orleans, LA | $419,900 | 3 | 3 | 2,168 |
| 3210-12 JACKSON Avenue, New Orleans, LA | $420,000 | 6 | — | 2,462 |
Moving Cost Estimate
EXIT Agents in New Orleans


Listing Courtesy: Homesmart Realty South - 5049087653