

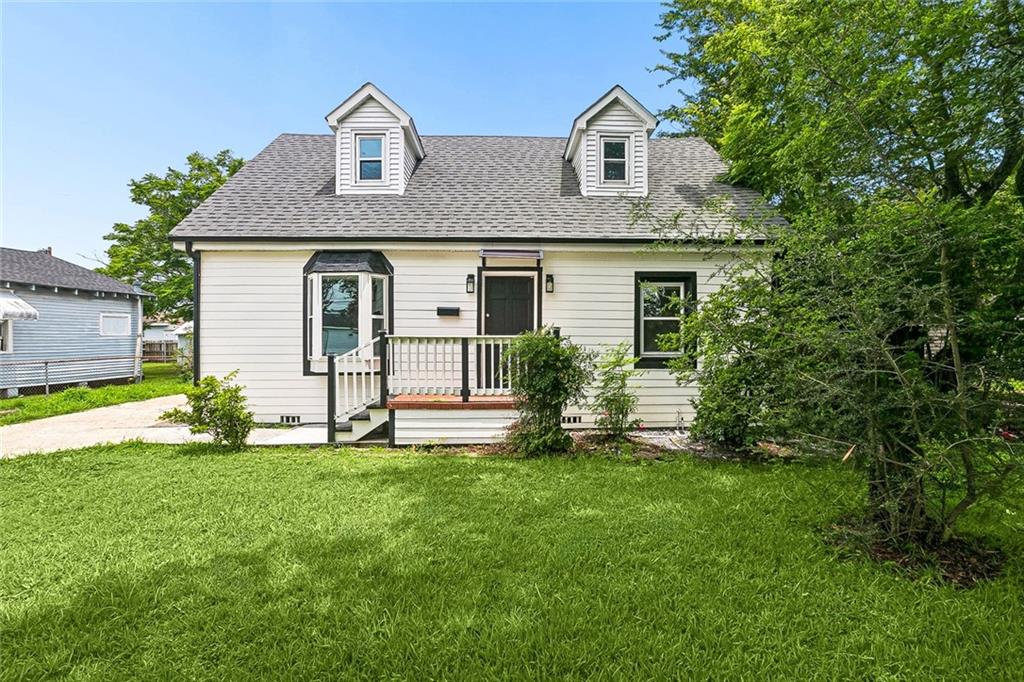
1045 AVENUE B, Westwego, LA 70094
Jefferson County
Key Facts
Description
Renovated & Move-In Ready in Westwego! Welcome home to this beautifully updated 3-bedroom, 2-bathroom home featuring a bonus room that can be used as a home office, study, playroom, or additional living space. Extensive recent renovations include fresh interior and exterior paint, new flooring throughout with no carpet, new Hardie plank siding, and completely updated kitchen and bathrooms featuring new cabinetry and elegant quartz countertops. Major system upgrades include a new HVAC system, new water heater, new electrical panel, and all-new electrical and plumbing fixtures. The kitchen is equipped with brand-new stainless steel appliances. Additional improvements include updated windows and a roof that is approximately 3 years old. Outside, you'll find a large driveway with ample parking and a spacious backyard. Don't miss this turnkey opportunity in Westwego—schedule your private showing today!
Property Information
Property Type
Residential
Sub-Type
Single Family Residence
Style
Ranch
Year Built
1970
Living Area
1,521 sq ft
Lot Size
0.19 acres
Lot Dimensions
0.19 Acres
MLS® Listing#
2563812
Property Features
Interior
Appliances
Cooling
Heating
Fireplace
Pool
Parking
Lot Features
Construction
Foundation
Roof
Sewer
Water Source
Rooms
- 13.5x7.4First
- Bathroom7.5x4.4Second
- Bathroom7.8x6.5First
- Bedroom11.9x16.9Second
- Bedroom11.8x11.5First
- Bedroom10.8x11.8First
- Dining Room8.3x9.8First
- Kitchen11x9.8First
- Living Room16.6x13.6First
- Office12.4x7.1Second
- Utility Room7.4x6First
Financial Details
HOA
None
Parcel Number
0440002334
Affordability Calculator
$44,800
Estimated monthly payment
$1,192/mo
Principal $179,200 · Est. interest $250,000 over 30 yrs
Neighborhood Market Statistics
How this home compares to active listings in Westwego, LA
- 71
- Median Days on Market
- 1,508
- Median Sq Ft
- $141
- Median Price / Sq Ft
- 50
- Active Listings
- Its price per sq ft is 4% above the area median.
Market statistics compiled from active EXIT Realty® and MLS listings in Westwego, LA.
Location

Points of Interest in Westwego, LA
Showing the Westwego area map.
Nearby Schools
Stella Worley Middle School
Secondary · 0.5 mi away
Myrtle C. Thibodeaux Elementary School
Elementary · 0.6 mi away
Our Lady of Prompt Succor School
School · 0.7 mi away
Joshua Butler Elementary School
Elementary · 0.7 mi away
Weatherford Academy
School · 0.7 mi away
Isaac G Joseph Elementary School
Elementary · 0.9 mi away
Concordia Lutheran School
School · 1.6 mi away
Good Shepherd Lutheran Church
Elementary · 1.6 mi away
L. W. Higgins High School
Secondary · 1.7 mi away
Patrick F. Taylor Science & Technology Academy
School · 1.8 mi away
Judge Lionel R. Collins Elementary School
Elementary · 2.2 mi away
Milestone Academy
School · 2.2 mi away
Lycee Francais de la Nouvelle-Orleans
Secondary · 2.2 mi away
Lincoln Elementary School
Elementary · 2.3 mi away
Bible Tabernacle Christian Academy
School · 2.3 mi away
Joseph A. Cuillier Sr. Career Center
Secondary · 2.3 mi away
Joshua Butler Elementary School
Elementary · 2.5 mi away
Bridge City Elementary School
Elementary · 2.5 mi away
Benjamin Franklin Elementary
Elementary · 2.6 mi away
Audubon Charter School
Elementary · 2.7 mi away
Commute Calculator
Nearby Homes

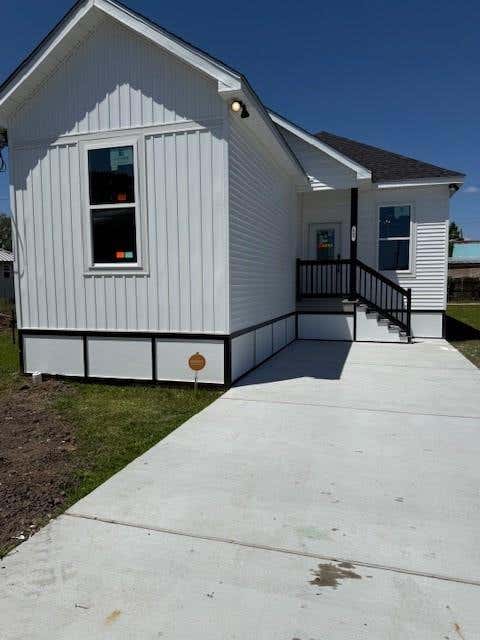


Similar Homes Nearby
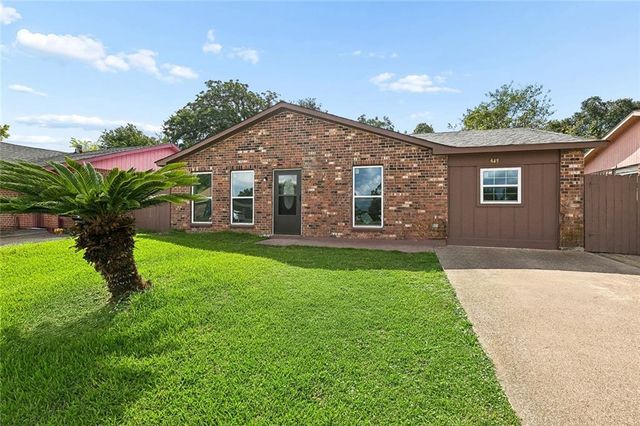
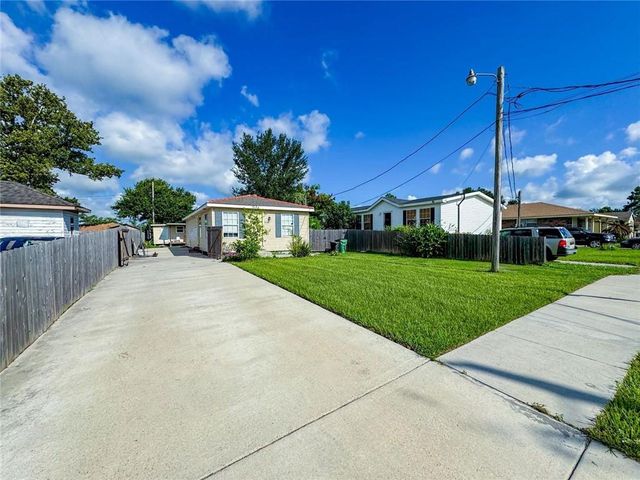


Similar Home Values
Comparable nearby listings and their asking prices.
| Address | Price | Beds | Baths | Sq Ft |
|---|---|---|---|---|
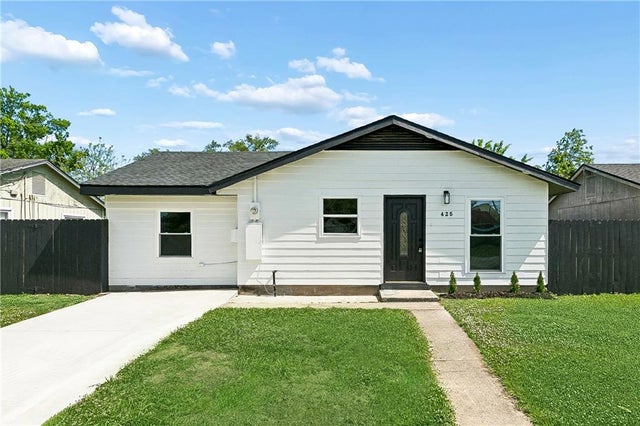
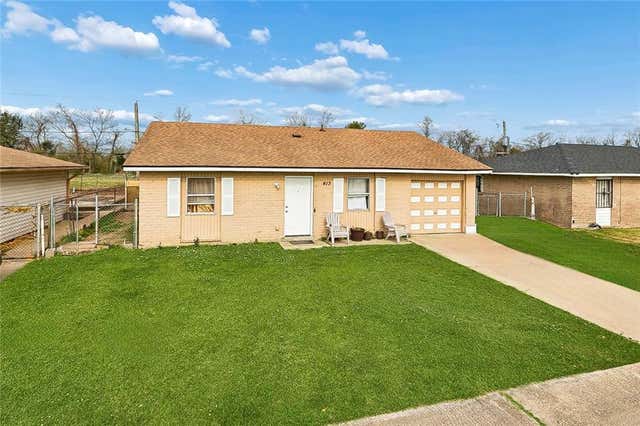
| 645 EMILE Avenue, Westwego, LA | $160,000 | 4 | 2 | 1,178 |
| 340 GEORGE Street, Westwego, LA | $160,000 | 3 | 2 | 1,000 |
| 100 WINNONA Drive, Westwego, LA | $169,900 | 3 | 2 | 1,350 |
| 425 HELIS Drive, Westwego, LA | $170,000 | 4 | 2 | 1,176 |
| 413 CAPITOL Drive, Westwego, LA | $175,000 | 4 | 2 | 1,143 |
| 33 CLIFFORD Street, Westwego, LA | $179,000 | 4 | 2 | 1,336 |
Moving Cost Estimate
EXIT Agents in Westwego


Listing Courtesy: NOLA Living Realty - 5043019757