

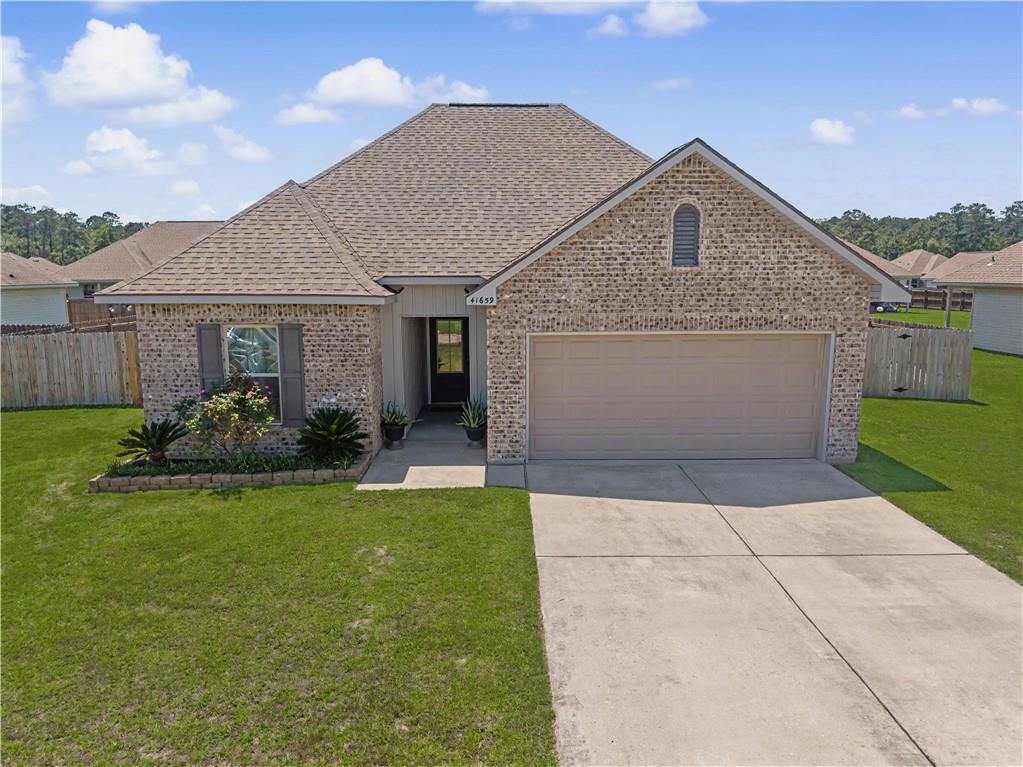
41659 NAKIAH Drive, Ponchatoula, LA 70454
East Bedico Creek · Tangipahoa County
Key Facts
Description
Welcome home to this stunning 2019-built brick beauty nestled in a peaceful Ponchatoula neighborhood. From the moment you arrive, the charming curb appeal, manicured landscaping, and spacious two-car garage set the tone for what's inside. The open-concept living area features rich hardwood-style flooring, a sleek electric fireplace with a shiplap accent wall, and an abundance of natural light. The chef's kitchen is sure to impress with granite countertops, gray shaker cabinets, a mosaic tile backsplash, a large island with seating, and black appliances. A stylish geometric pendant light anchors the dining area, perfect for entertaining. Both bedrooms offer plush carpet, ceiling fans, and generous closet space, while the primary bath boasts a soaking tub with tile surround and a separate shower. Step outside to your private backyard oasis featuring a wood deck, covered pergola with string lights, a Coleman SaluSpa inflatable hot tub, and a sparkling Intex above-ground pool — all within a fully fenced yard. This move-in ready gem checks every box. Don't miss your chance to call it home!
Property Information
Property Type
Residential
Sub-Type
Single Family Residence
Style
Traditional
Year Built
2019
Living Area
2,033 sq ft
Lot Size
0.22 acres
Lot Dimensions
80 x 120
Parking Spaces
2
Days on Market
33
MLS® Listing#
2562655
Property Features
Interior
Appliances
Cooling
Heating
Fireplace
Pool
Parking
Laundry
Patio
Lot Features
Construction
Foundation
Roof
Sewer
Water Source
Rooms
- Bedroom11 x 13Lower
- Bedroom10 x 10Lower
- Dining Room10 x 10Lower
- Kitchen10 x 12Lower
- Living Room14 x 15Lower
- Master Bedroom14 x 16Lower
Financial Details
HOA
$195
Parcel Number
06445179
Affordability Calculator
$47,600
Estimated monthly payment
$1,267/mo
Principal $190,400 · Est. interest $265,625 over 30 yrs
Neighborhood Market Statistics
How this home compares to active listings in Ponchatoula, LA
- $299,301
- Median Listing Price
- 75
- Median Days on Market
- 1,887
- Median Sq Ft
- $151
- Median Price / Sq Ft
- 214
- Active Listings
- This home’s price is 20% below the area median.
- Its price per sq ft is 22% below the area median.
Market statistics compiled from active EXIT Realty® and MLS listings in Ponchatoula, LA.
Location

Points of Interest in Ponchatoula, LA
Showing the Ponchatoula area map.
Nearby Schools
Ponchatoula Junior High School
Secondary · 0.1 mi away
Tucker Memorial Elementary School
Elementary · 0.2 mi away
Perrin Early Learning Center
School · 0.6 mi away
St Joseph Catholic School
Elementary · 0.6 mi away
D.C. Reeves Elementary School
Elementary · 0.6 mi away
Oaks Montessori School
Elementary · 3.4 mi away
Woodland Park Magnet
Elementary · 4.1 mi away
Hammond Westside Primary School
Elementary · 4.1 mi away
Hammond Westside Upper Es
Elementary · 4.3 mi away
Hammond Junior High School
Secondary · 4.6 mi away
First United Methodist Pre-School
School · 4.8 mi away
Holy Ghost Catholic School
School · 5.0 mi away
Emmanuel Sda School
School · 5.2 mi away
University Montessori School
School · 5.2 mi away
Southeastern la University Lab School
Primary School · 5.6 mi away
Courtney Christian School
School · 5.7 mi away
Tangipahoa Parish Magnet High
School · 5.7 mi away
Crystal Academy
School · 5.7 mi away
Kreative Kids Learning Academy
School · 6.0 mi away
Hammond Eastside Primary School
Elementary · 6.2 mi away
Commute Calculator
Nearby Homes
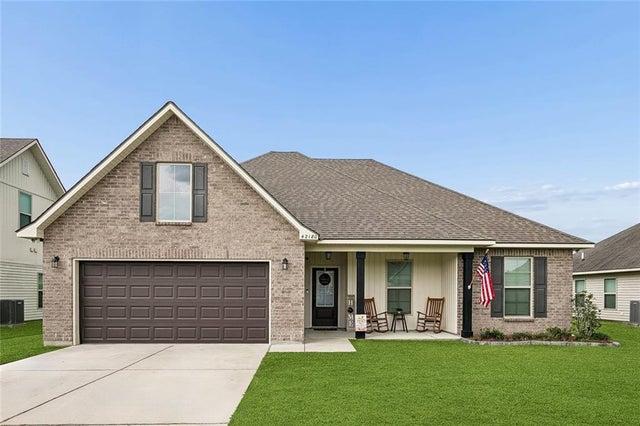
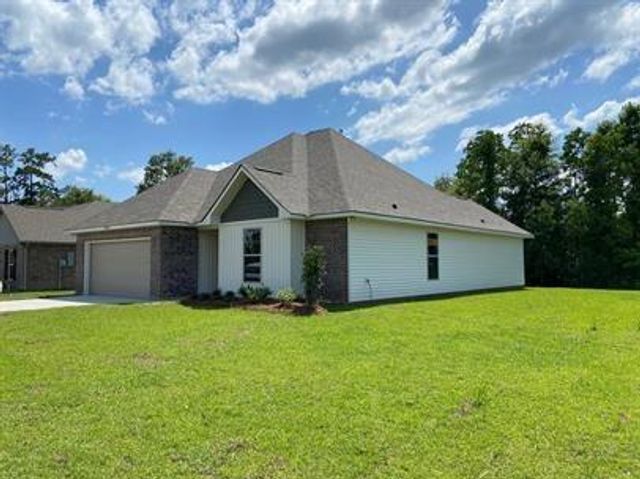
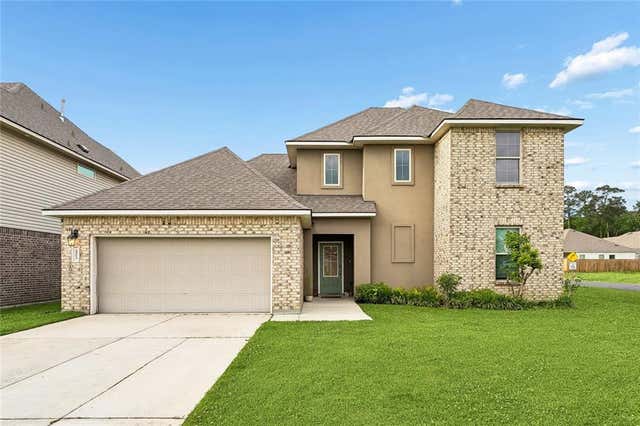
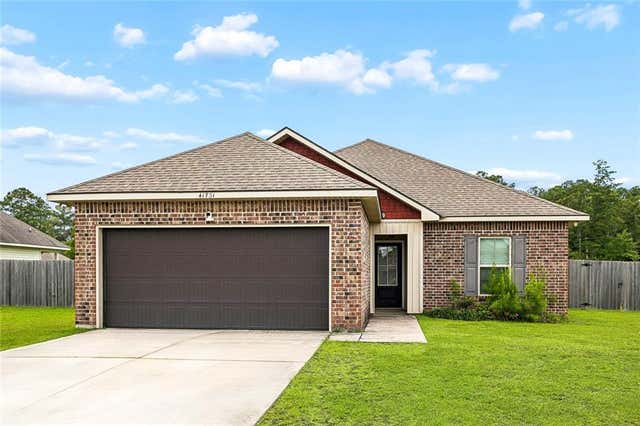
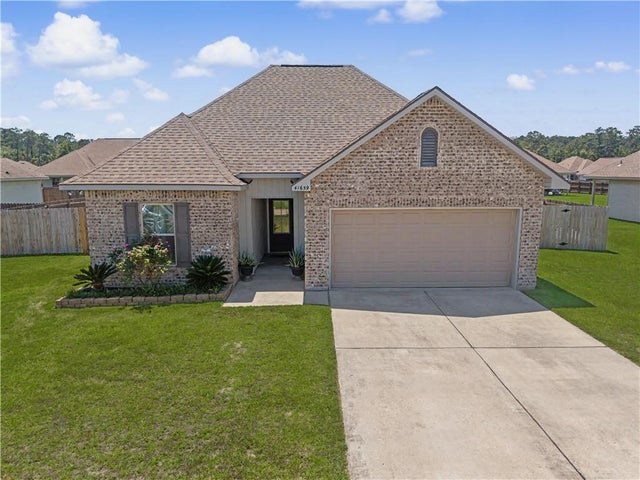
Similar Homes Nearby
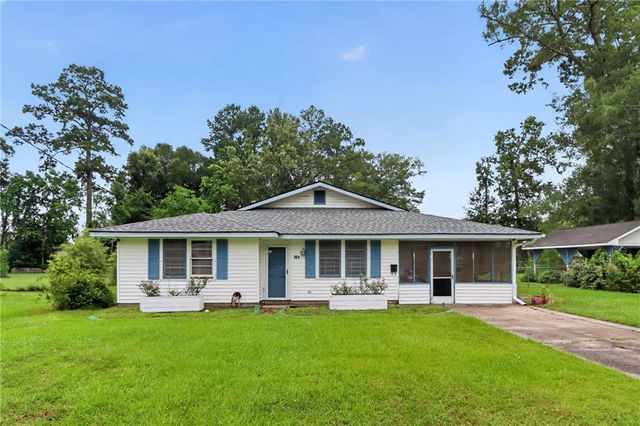

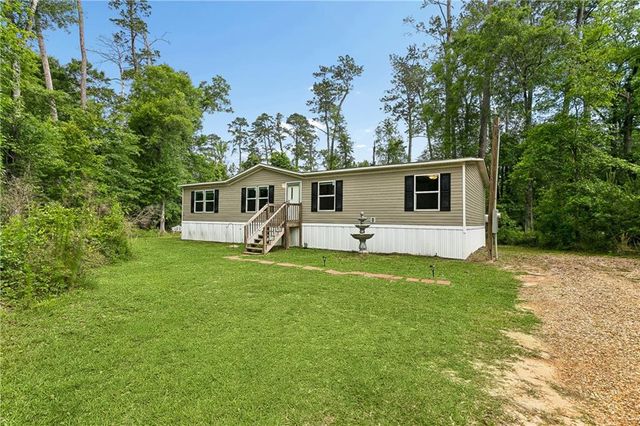
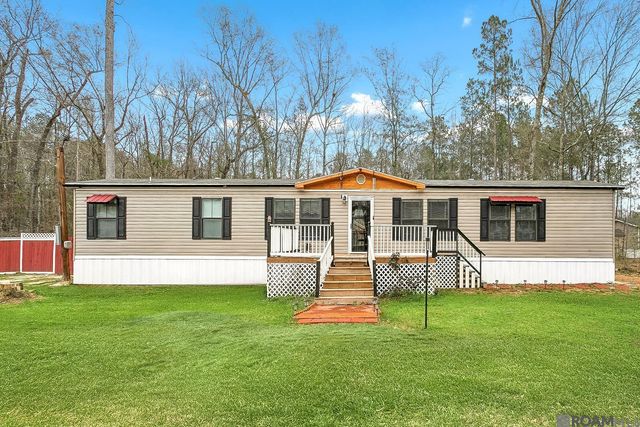
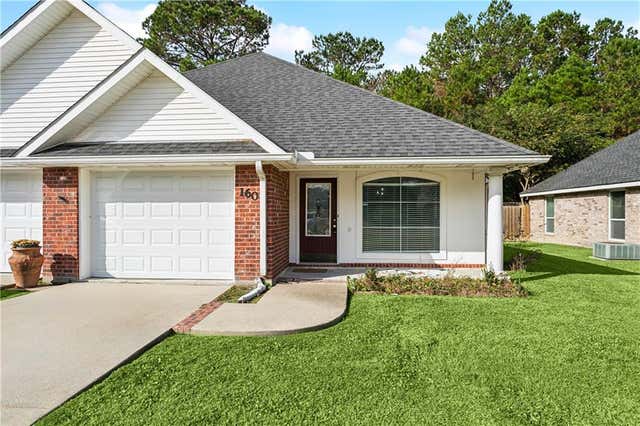
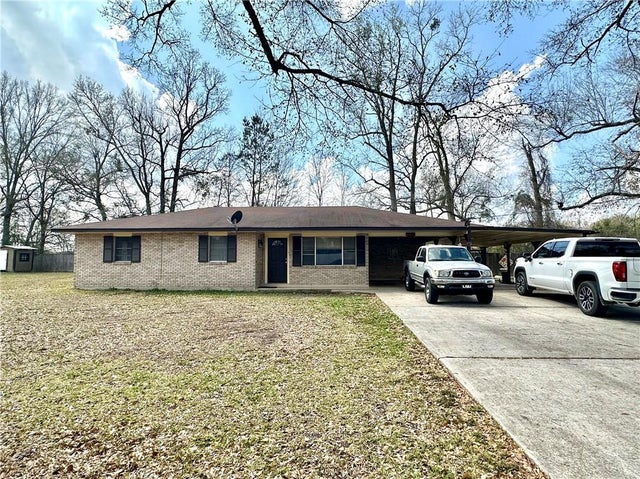
Similar Home Values
Comparable nearby listings and their asking prices.
| Address | Price | Beds | Baths | Sq Ft |
|---|---|---|---|---|
| 335 BRANCH Street, Ponchatoula, LA | $167,000 | 3 | 2 | 2,000 |
| 374 AVALON TRACE Drive 374, Ponchatoula, LA | $170,000 | 2 | 2 | 1,109 |
| 21303 ESTERBROOK Road, Ponchatoula, LA | $170,000 | 4 | 2 | 1,512 |
| 41036 Evans Rd, Ponchatoula, LA | $175,000 | 3 | 2 | 1,080 |
| 160 SOUTH GATE Drive, Ponchatoula, LA | $179,900 | 3 | 2 | 1,289 |
| 40055 HICKORY Lane, Ponchatoula, LA | $179,900 | 3 | 1 | 1,459 |
Moving Cost Estimate
EXIT Agents in Ponchatoula


Listing Courtesy: The W Group Real Estate LLC - 2255776555