

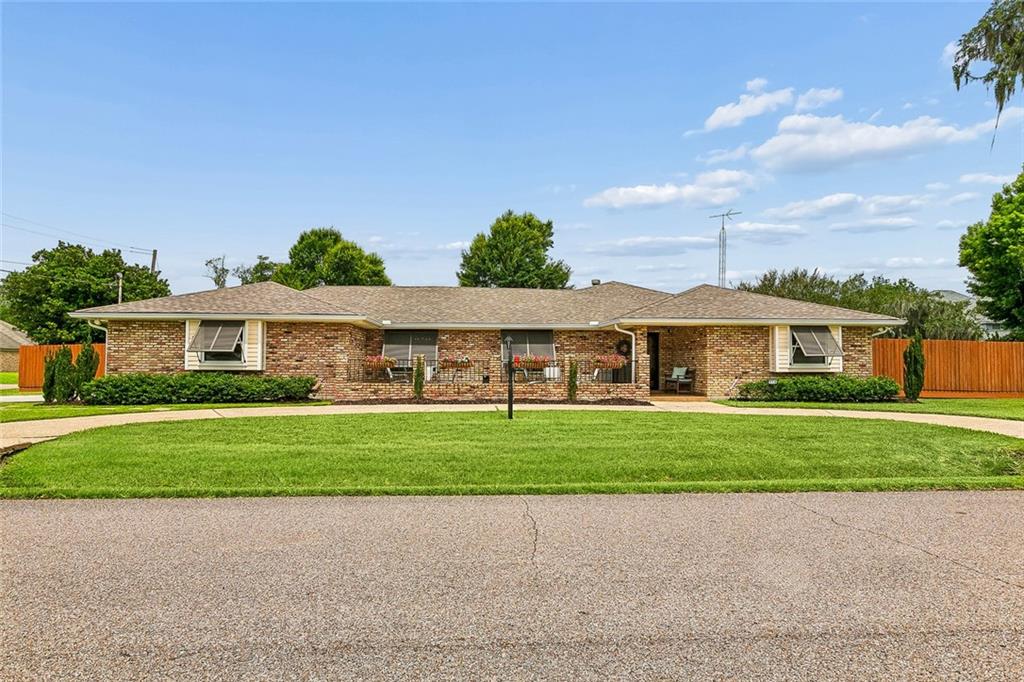
516 TERRI Drive, Luling, LA 70070
St Charles County
Key Facts
Description
Hitting the market on 7/9/26! Louisiana summers just hit different when you have a pool of your own! This beautifully updated 3 bed 3 full bath ranch style home is packed with improvements, including a new HVAC system & ductwork, updated flooring, stainless steel appliances, granite countertops, hurricane shutters, vaulted ceilings in the living room, fresh paint and the ease of one level living! Step outside and you'll find the backyard everyone wants, complete with a saltwater pool that's ready for gatherings, weekend cookouts, and long summer days! Multiple gathering spaces outside (all-new front terrace/patio and back terrace/patio). Multiple living and gathering areas inside (front living room, the main family room, the sunroom that has its own heating/cooling, the spacious kitchen with a built in dining area). There is an original mural in the dining room from the well-known Louisiana folk artist, Lorraine Gendron. Home also has tons of storage inside and a 2 car attached garage. There is a plug that makes hooking a generator up on the driveway a breeze! So much more to see in person! Don’t miss out!
Property Information
Property Type
Residential
Sub-Type
Single Family Residence
Style
Ranch
Year Built
1980
Living Area
3,802 sq ft
Lot Dimensions
150' x 115' x 150.02' x112.38'
Parking Spaces
2
Days on Market
21
MLS® Listing#
2562614
Property Features
Interior
Appliances
Cooling
Heating
Fireplace
Pool
Parking
Laundry
Lot Features
Construction
Foundation
Roof
Security
Sewer
Water Source
Rooms
- 10.3 x 14.4Lower
- Bedroom13.5 x 13.2Lower
- Bedroom13.7 x 18.2 x 9Lower
- Bedroom13.6 x 13.4Lower
- Den21.8 x 16.7 x 10Lower
- Dining Room12.4 x 12Lower
- Kitchen13 x 14.4Lower
- Living Room14.5 x 10Lower
Schools
- Elementary:
- Mimosa
- Middle:
- Lakewood
- High:
- Hahnville
Financial Details
HOA
None
Parcel Number
702700000050
Directions
Highway 90 to St Anthony St to Diane Dr to Lori Ct. Home is on the corner.
Affordability Calculator
$83,980
Estimated monthly payment
$2,235/mo
Principal $335,920 · Est. interest $468,638 over 30 yrs
Neighborhood Market Statistics
How this home compares to active listings in Luling, LA
- $348,571
- Median Listing Price
- 48
- Median Days on Market
- 2,109
- Median Sq Ft
- $158
- Median Price / Sq Ft
- 64
- Active Listings
- This home’s price is 20% above the area median.
- Its price per sq ft is 30% below the area median.
Market statistics compiled from active EXIT Realty® and MLS listings in Luling, LA.
Location

Points of Interest in Luling, LA
Showing the Luling area map.
Nearby Schools
Lakewood Elementary School
Elementary · 0.6 mi away
Holy Family Pre-School
School · 0.8 mi away
Mimosa Park Elementary School
Elementary · 0.9 mi away
Boutte Christian Academy
School · 1.5 mi away
Luling Elementary School
Elementary · 1.9 mi away
Noahs Ark II
School · 2.8 mi away
The Satellite Center
School · 2.9 mi away
R.K. Smith Middle School
Secondary · 2.9 mi away
Hahnville High School
Secondary · 3.0 mi away
St. Charles Parish Public Schools
School · 3.2 mi away
Harry Hurst Middle School
Elementary · 3.8 mi away
R.J. Vial Elementary School
Elementary · 4.4 mi away
JB Martin Middle School
Secondary · 4.5 mi away
St Rose Elementary School
Elementary · 4.9 mi away
Destrehan High School
Secondary · 5.0 mi away
New Sarpy Elementary School
Elementary · 5.5 mi away
Ethel Schoeffner Elementary School
Elementary · 5.6 mi away
Landry Eual J Sr Alternative Center
School · 5.6 mi away
Cherbonnier Elementary School
Elementary · 7.7 mi away
Norco Adult Center
School · 7.9 mi away
Commute Calculator
Nearby Homes

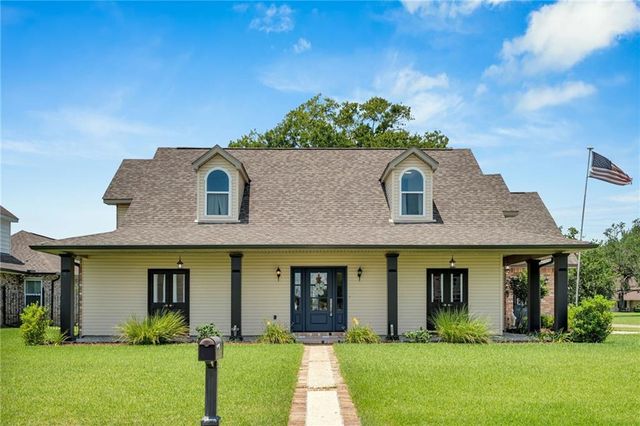
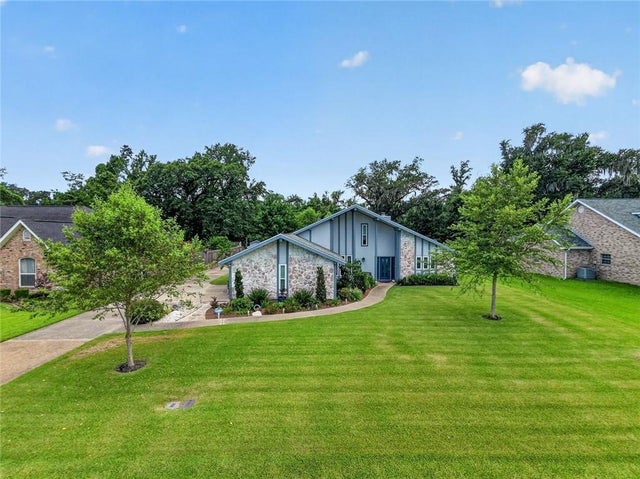
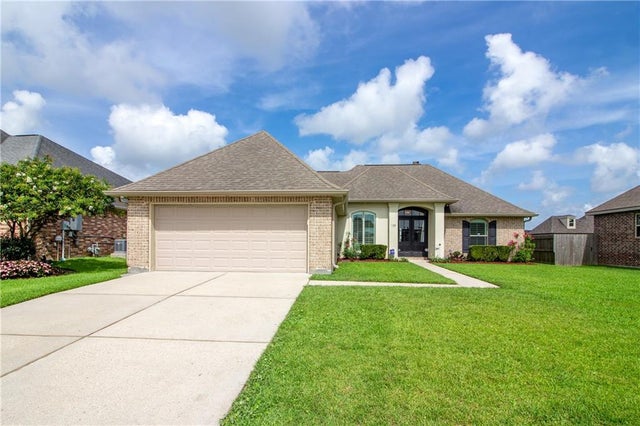
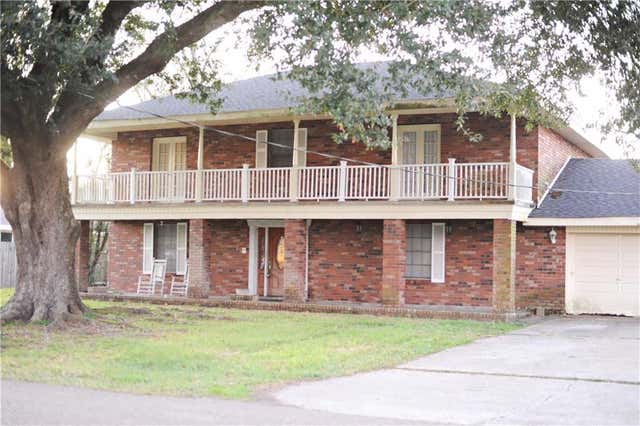
Similar Homes Nearby


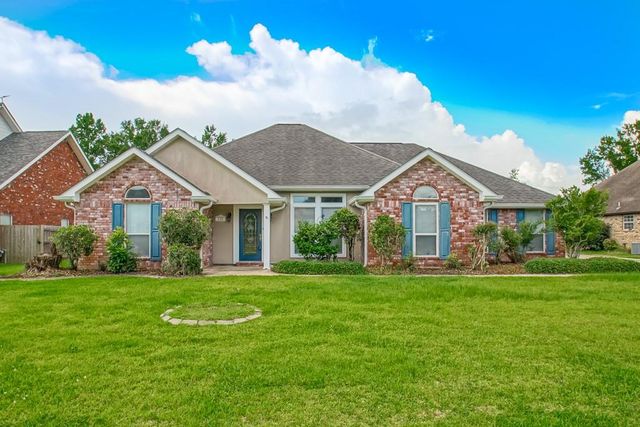


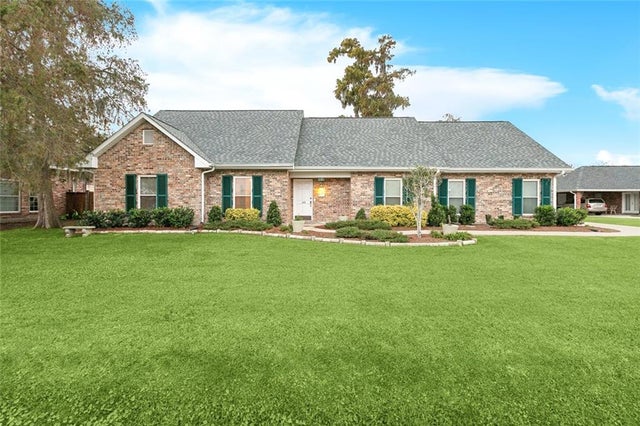
Similar Home Values
Comparable nearby listings and their asking prices.
| Address | Price | Beds | Baths | Sq Ft |
|---|---|---|---|---|
| 106 Flowerwood Ct, Luling, LA | $299,000 | 4 | 3 | 2,780 |
| 25 PATRICIA Court, Luling, LA | $299,900 | 4 | 3 | 2,400 |
| 125 COTTAGE Drive, Luling, LA | $300,000 | 3 | 3 | 2,000 |
| 6 PALMER Drive, Luling, LA | $300,000 | 3 | 3 | 2,090 |
| 514 MILLING Avenue, Luling, LA | $309,900 | 4 | 2 | 1,898 |
| 604 WILLOWDALE Boulevard, Luling, LA | $314,900 | 4 | 2 | 2,101 |
Moving Cost Estimate
EXIT Agents in Luling


Listing Courtesy: Upmarket Realty L.L.C. - 9853081911