

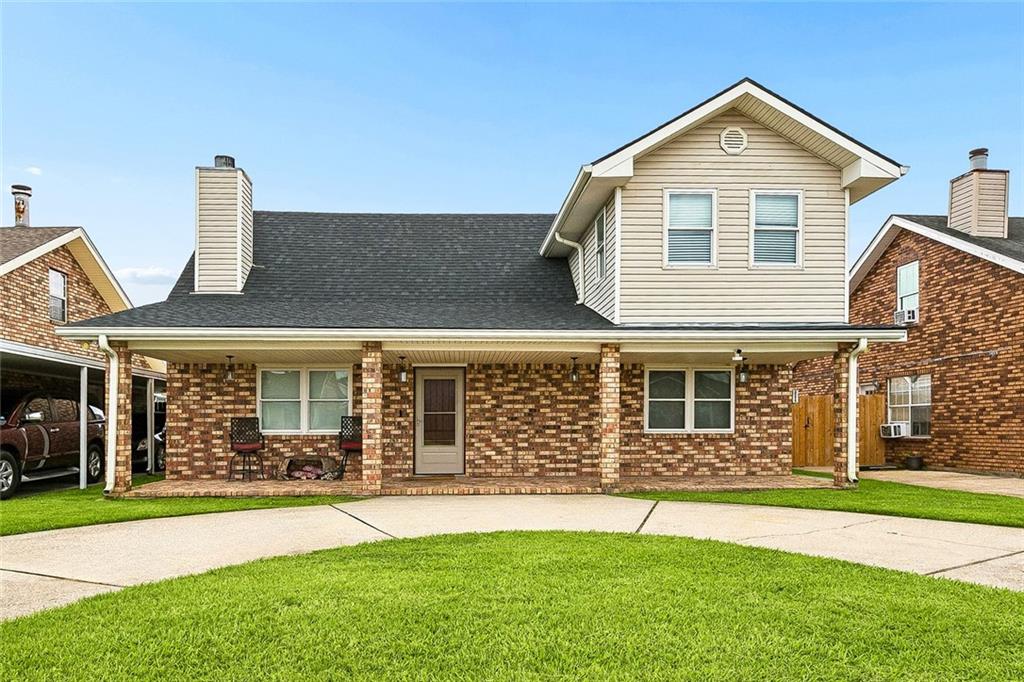
4424 E GENIE Street, Meraux, LA 70075
Lexington Place · St. Bernard County
Key Facts
Description
Welcome to 4424 E. Genie Street in the desirable Lexington Place subdivision of Meraux! Offered at $325,000, this 4-bedroom, 2-bath home combines comfort, flexibility, and inviting indoor and outdoor living. Inside, you'll find a warm and welcoming living area anchored by a cozy fireplace, creating the perfect space to relax or entertain. The versatile floor plan features two bedrooms on the main level, offering convenient accessibility for a variety of living arrangements, while the upstairs primary suite provides a private retreat complete with a bonus space ideal for a home office, fitness area, reading nook, or hobby room. The home also features a brand-new roof and new flooring in portions of the main level, adding both style and peace of mind. Step outside to enjoy your own backyard escape, featuring an above-ground pool with a raised deck. Perfect for cooling off on warm Louisiana days, hosting friends, or simply unwinding outdoors. Located in an X flood zone, this home offers another valuable advantage, along with generous living space, thoughtful updates, and amenities designed for everyday enjoyment. Don't miss the opportunity to make this Lexington Place gem your own. Schedule your private showing today!
Property Information
Property Type
Residential
Sub-Type
Single Family Residence
Style
Acadian
Year Built
1985
Living Area
2,862 sq ft
Lot Size
0.11 acres
Lot Dimensions
50x100
Parking Spaces
3
MLS® Listing#
2562266
Property Features
Interior
Appliances
Cooling
Heating
Fireplace
Pool
Parking
Laundry
Patio
Lot Features
Construction
Foundation
Roof
Other Structures
Sewer
Water Source
Rooms
- Bathroom8.50 x 12.60First
- Bedroom14.40 x 15.30Second
- Bedroom9.80 x 12.60First
- Bedroom11.80 x 12.00First
- Dining Room10.60 x 12.10First
- Kitchen8.10 x 12.60First
- Living Room21.90 x 16.50First
- Master Bathroom11.90 x 7.70Second
- Master Bedroom11.90 x 19.30Second
- Office11.90 x 7.50Second
Financial Details
HOA
None
Parcel Number
408200H00290
Affordability Calculator
$65,000
Estimated monthly payment
$1,730/mo
Principal $260,000 · Est. interest $362,723 over 30 yrs
Neighborhood Market Statistics
How this home compares to active listings in Meraux, LA
- $304,348
- Median Listing Price
- 32
- Median Days on Market
- 1,723
- Median Sq Ft
- $155
- Median Price / Sq Ft
- 28
- Active Listings
- This home’s price is 7% above the area median.
- Its price per sq ft is 27% below the area median.
Market statistics compiled from active EXIT Realty® and MLS listings in Meraux, LA.
Location

Points of Interest in Meraux, LA
Showing the Meraux area map.
Nearby Schools
Joseph J. Davies Elementary School
Elementary · 0.4 mi away
Joe Davies Elementary
Elementary · 0.6 mi away
N. P. Trist Middle School
Secondary · 0.9 mi away
Lacoste Elementary School
Elementary · 1.7 mi away
Chalmette High School
Secondary · 2.2 mi away
Classique Montessori School
Elementary · 2.7 mi away
Arlene Meraux Elementary School
Elementary · 2.8 mi away
Our Lady of Prompt Succor School
Elementary · 3.0 mi away
W. Smith Junior Elementary School
Elementary · 3.6 mi away
Chalmette Elementary School
Elementary · 3.6 mi away
C.F. Rowley Alternative School
Secondary · 3.7 mi away
Andrew Jackson Middle School
Secondary · 4.1 mi away
Old Rosenwald School
School · 4.3 mi away
Elan Academy Charter School
School · 4.4 mi away
Woodland Presbyterian Church
School · 4.8 mi away
Belle Chasse Primary School
Elementary · 4.8 mi away
Aurora United Methodist Church
Elementary · 5.1 mi away
St Bernard Middle School
Secondary · 5.1 mi away
St Andrew the Apostle School
School · 5.1 mi away
Children's College of Academics
School · 5.1 mi away
Commute Calculator
Nearby Homes
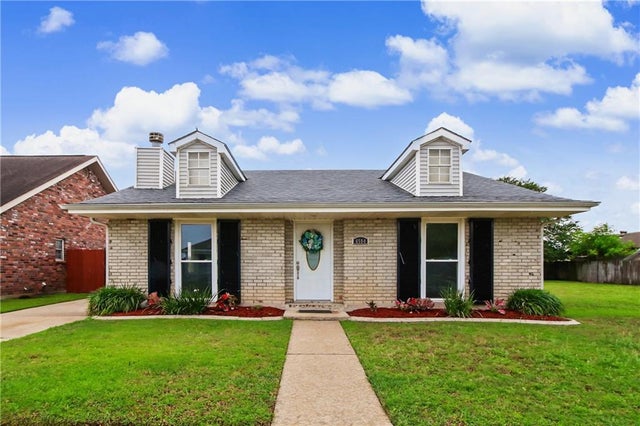


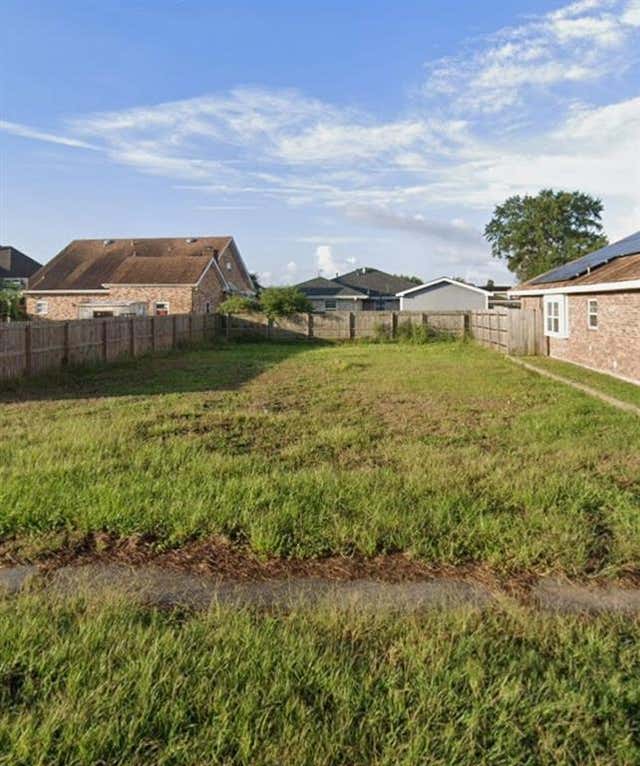

Similar Homes Nearby
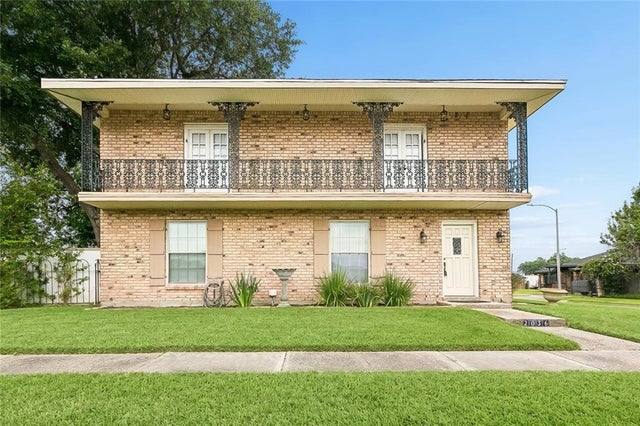

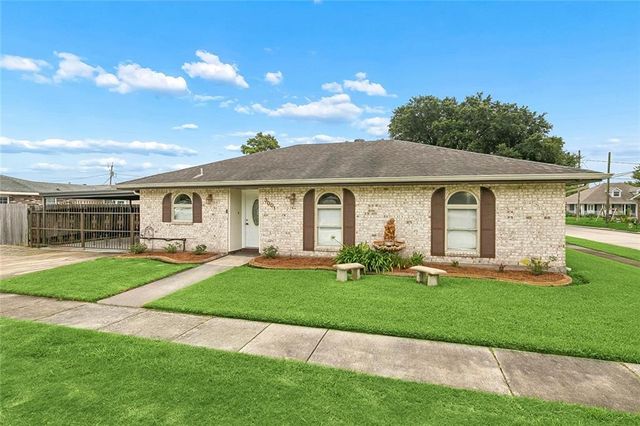
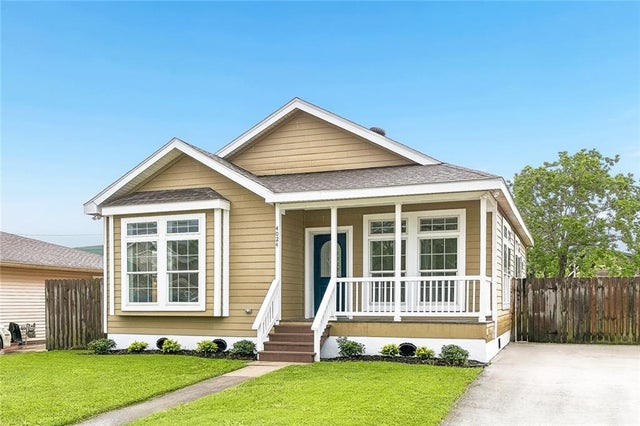
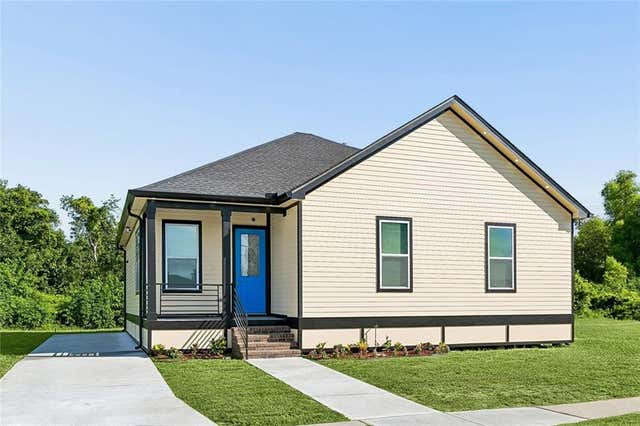
Similar Home Values
Comparable nearby listings and their asking prices.
| Address | Price | Beds | Baths | Sq Ft |
|---|---|---|---|---|
| 2036 FABLE Street, Meraux, LA | $229,900 | 3 | 3 | 2,100 |
| 2512 JUDY Drive, Meraux, LA | $230,000 | 3 | 2 | 1,469 |
| 3001 NANCY Drive, Meraux, LA | $235,000 | 3 | 2 | 1,290 |
| 4024 NAJOLIA Street, Meraux, LA | $239,900 | 3 | 2 | 1,320 |
| 4504 STELLA Drive, Meraux, LA | $244,900 | 3 | 2 | 1,671 |
| 3404 NANCY Street, Meraux, LA | $255,000 | 3 | 2 | 1,640 |
Moving Cost Estimate
EXIT Agents in Meraux


Listing Courtesy: Compass Kenner - 5044436464