

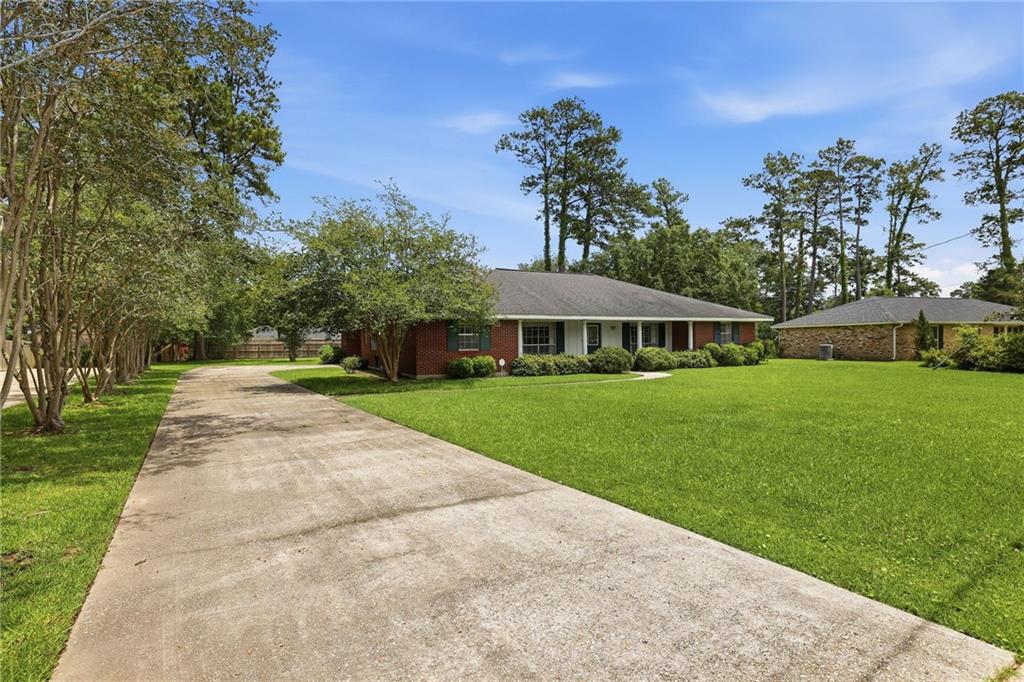
8 GOLDEN Drive, Hammond, LA 70401
Whitmar Acres · Tangipahoa County
Key Facts
Description
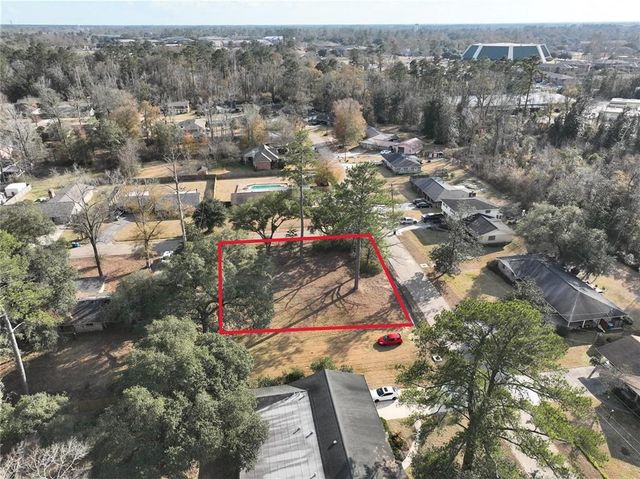
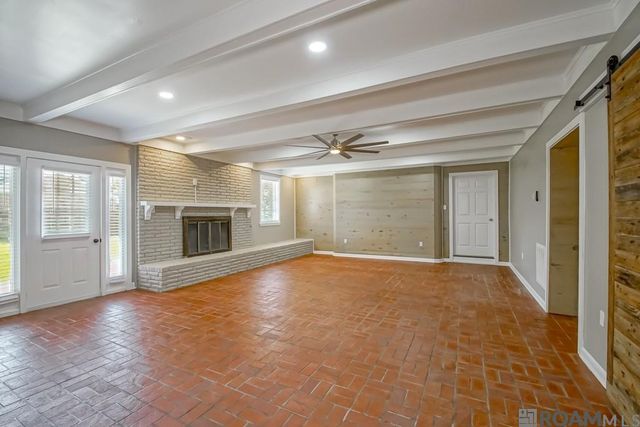
Investor Alert / Renovation Opportunity! Bring your design ideas to this solid, all-brick ranch-style home offering incredible potential for a flip, a high-yield rental, or a custom equity-building remodel. Featuring strong structural fundamentals and a low-maintenance exterior, the straightforward architectural footprint simplifies layout updates, including a spacious living and formal dining combination that is primed for an open-concept modernization. Details like the brick-paver foyer flooring and a decorative half-wall provide unique elements to update or transform to your taste. The property sits on a generous, level lot with a partially fenced backyard and mature shade trees, offering excellent outdoor utility and strong resale appeal. Complete with an extended concrete driveway for ample off-street parking, a deep rear-loading double carport, and two integrated utility storage closets, the value-add upside here is substantial. This home is being sold as-is and is priced to reflect cosmetic updates—schedule your walkthrough today to capitalize on this prime investment opportunity!
Property Information
Property Type
Residential
Sub-Type
Single Family Residence
Style
Ranch
Year Built
1973
Living Area
3,362 sq ft
Lot Size
0.46 acres
Lot Dimensions
97x185x142x161
Parking Spaces
2
Days on Market
36
MLS® Listing#
2561359
Property Features
Appliances
Cooling
Heating
Fireplace
Pool
Parking
Lot Features
Construction
Foundation
Roof
Community
Utilities
Sewer
Water Source
Rooms
- 6.5x4.9Lower
- 13.7x6.1Lower
- 6.5x4.9Lower
- Bedroom13.3x12.4Lower
- Bedroom13.5x10.6Lower
- Bedroom12.1x12.1Lower
- Den19.6x15.3Lower
- Kitchen11.5x12.2Lower
- Laundry6.6x12.3Lower
- Living Room12.9x17.6Lower
- Master Bedroom16.3x12.3Lower
Financial Details
HOA
$35
Parcel Number
1101900
Affordability Calculator
$43,800
Estimated monthly payment
$1,166/mo
Principal $175,200 · Est. interest $244,420 over 30 yrs
Neighborhood Market Statistics
How this home compares to active listings in Hammond, LA
- $297,321
- Median Listing Price
- 79
- Median Days on Market
- 1,891
- Median Sq Ft
- $145
- Median Price / Sq Ft
- 189
- Active Listings
- This home’s price is 26% below the area median.
- Its price per sq ft is 55% below the area median.
Market statistics compiled from active EXIT Realty® and MLS listings in Hammond, LA.
Location

Points of Interest in Hammond, LA
Showing the Hammond area map.
Nearby Schools
Tangipahoa Parish Magnet High
School · 0.9 mi away
Crystal Academy
School · 0.9 mi away
Saint Thomas Aquinas Regional Catholic High School
Secondary · 0.9 mi away
Southeastern la University Lab School
Primary School · 1.0 mi away
Kreative Kids Learning Academy
School · 1.0 mi away
Learning Land
School · 1.1 mi away
Natalbany Middle School
Secondary · 1.1 mi away
Natalbany Middle
Secondary · 1.1 mi away
ABC Academy
School · 1.2 mi away
Trafton Academy at Hammond
School · 1.2 mi away
University Montessori School
School · 1.3 mi away
Emmanuel Sda School
School · 1.4 mi away
Little Red Schoolhouse
School · 1.4 mi away
Holy Ghost Catholic School
School · 1.5 mi away
Hammond Junior High School
Secondary · 2.0 mi away
Midway Elementary School
Elementary · 2.1 mi away
First United Methodist Pre-School
School · 2.5 mi away
Woodland Park Magnet
Elementary · 2.5 mi away
Courtney Christian School
School · 2.5 mi away
Laci ABC Early Learning Center
School · 2.9 mi away
Commute Calculator
Nearby Homes
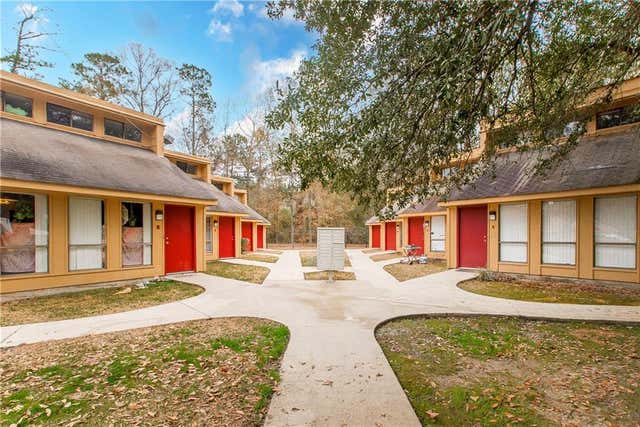
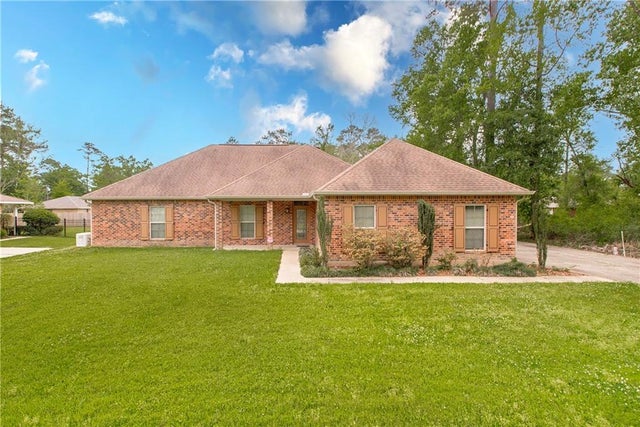
Similar Homes Nearby


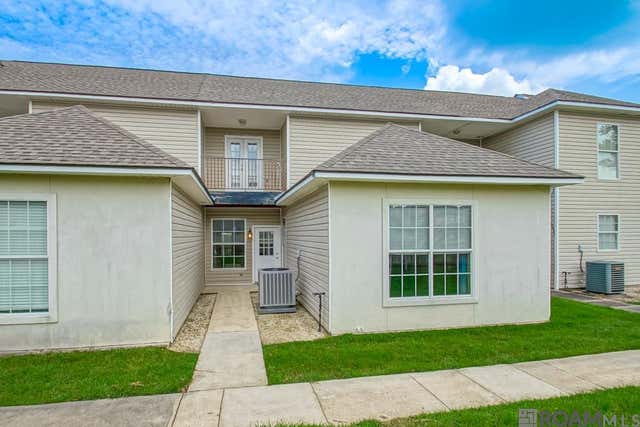

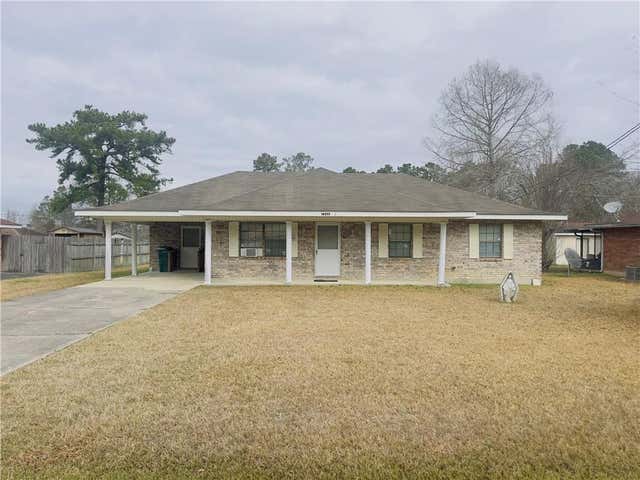
Similar Home Values
Comparable nearby listings and their asking prices.
| Address | Price | Beds | Baths | Sq Ft |
|---|---|---|---|---|
| 44326 SIMPSON Place, Hammond, LA | $155,000 | 3 | 2 | 1,278 |
| 116 CENTER Street, Hammond, LA | $157,500 | 3 | 1 | 1,184 |
| 604 J W Davis Dr, Hammond, LA | $158,200 | 3 | 1 | 1,194 |
| 43215 Creek Circle #Jake, Hammond, LA | $165,000 | 3 | 3 | 1,663 |
| 43212 CREEK Circle 405, Hammond, LA | $165,000 | 3 | 3 | 1,627 |
| 14235 HAPPYWOODS Drive, Hammond, LA | $165,000 | 3 | 2 | 1,367 |
Moving Cost Estimate
EXIT Agents in Hammond


Listing Courtesy: RE/MAX Partners - 2252504450