

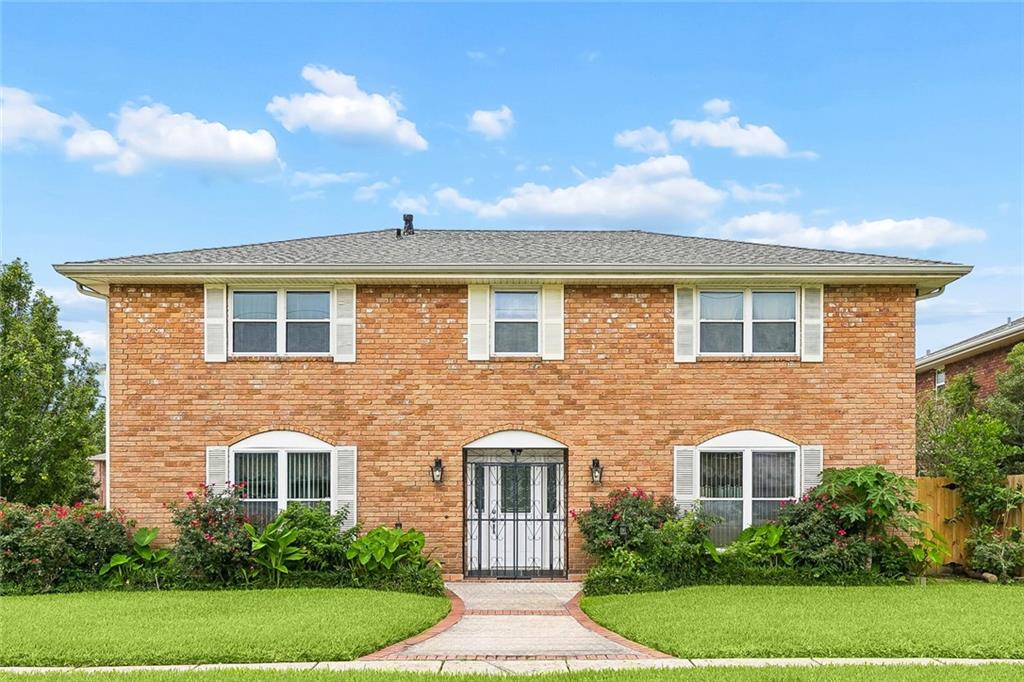
4700 CARTHAGE Street, Metairie, LA 70002
Neyrey Park · Jefferson County
Key Facts
Description
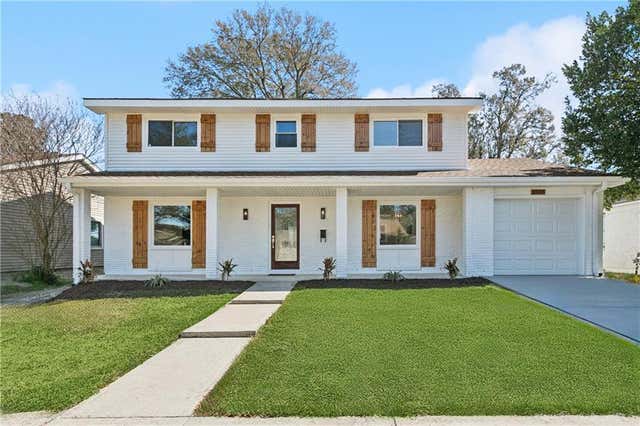
OPEN HOUSE ON TUESDAY JUNE 30TH from 11AM-1 PM!!!What a FABULOUS LOCATION for this beautiful and well-maintained home one block from the lake! Take a leisurely stroll to the levee and enjoy the beauty of lovely homes and views of Lake Pontchartrain. The highly sought Haynes Academy for Advanced Studies is in walking distance and shopping and restaurants are close by. The roof is only four years old, which allows for very favorable home insurance rates. This house has it all - two separate living areas, formal dining and five bedrooms plus an office. The gourmet kitchen offers lots of counterspace (with extra thick granite), an island, beautiful cabinetry and two pantries. There is a brand-new stove with a 5-burner cooktop and an air fryer and a grill. All windows were replaced approx. 5 years ago by Window World and the sellers are also offering a one-year home warranty for peace of mind for the new owners. The primary bedroom and bath is upstairs, along with three other bedrooms and a Jack and Jill bath. The backyard is a plant and tree lover's dream, with a variety of fruit-bearing trees, including pear, fig, pomegranate, papaya, lemon, guava, moringa and a bay leaf bush. The flood policy for this home is only $1,147 and can be transferred to the new buyer. The side driveway allows lots of room for parking and fits four vehicles easily. Don't miss this one!
Property Information
Property Type
Residential
Sub-Type
Single Family Residence
Style
Traditional
Year Built
1972
Living Area
3,212 sq ft
Lot Dimensions
67 x 77
Days on Market
38
MLS® Listing#
2560668
Property Features
Interior
Appliances
Cooling
Heating
Fireplace
Pool
Parking
Laundry
Lot Features
Construction
Foundation
Roof
Security
Utilities
Sewer
Water Source
Rooms
- Bedroom12 x 13Third
- Bedroom13.8 x 13.9Second
- Bedroom14 x 11.3Second
- Bedroom11.1 x 12.2Second
- Den25 x 15First
- Dining Room14.4 x 10.9First
- Kitchen24.8 x 14.7First
- Living Room14.8 x 11.4First
- Master Bedroom15 x 12Second
Schools
- Elementary:
- JPSB
- Middle:
- JPSB
- High:
- JPSB
Financial Details
HOA
None
Parcel Number
4700
Directions
West Esplanade to Carthage. House is on the left, one block from the lake.
Affordability Calculator
$115,000
Estimated monthly payment
$3,060/mo
Principal $460,000 · Est. interest $641,741 over 30 yrs
Neighborhood Market Statistics
How this home compares to active listings in Metairie, LA
- $335,636
- Median Listing Price
- 69
- Median Days on Market
- 1,746
- Median Sq Ft
- $186
- Median Price / Sq Ft
- 549
- Active Listings
- This home’s price is 71% above the area median.
- Its price per sq ft is 4% below the area median.
Market statistics compiled from active EXIT Realty® and MLS listings in Metairie, LA.
Location

Points of Interest in Metairie, LA
Showing the Metairie area map.
Nearby Schools
Jewish Community Day School
School · 0.2 mi away
Grace King High School
Secondary · 0.4 mi away
Lutheran High School
Secondary · 0.8 mi away
J.D. Meisler Middle School
Secondary · 0.8 mi away
Blue Cliff College Clearview
School · 1.1 mi away
Bear Y Cherry Tree
School · 1.2 mi away
Alice Birney Elementary School
Elementary · 1.6 mi away
St Angela Merici School
Secondary · 1.6 mi away
St Ann School
School · 1.7 mi away
Debby Gaudet's Screen Actors Studio
School · 1.8 mi away
Crescent City Christian School
Elementary · 1.9 mi away
Apple Tree Academy
School · 1.9 mi away
Archbishop Rummel High School
Secondary · 2.0 mi away
Ecole Classique
Secondary · 2.0 mi away
St. Benilde School
School · 2.0 mi away
J.C. Ellis Elementary School
Elementary · 2.1 mi away
Phoebe Hearst Elementary School
Elementary · 2.2 mi away
Harold Keller Elementary School
Elementary · 2.3 mi away
Memorial Baptist School
School · 2.4 mi away
J. Q. Adams Middle
Secondary · 2.6 mi away
Commute Calculator
Nearby Homes

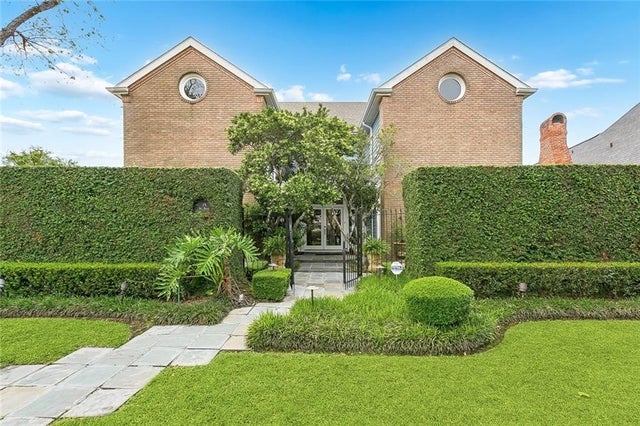
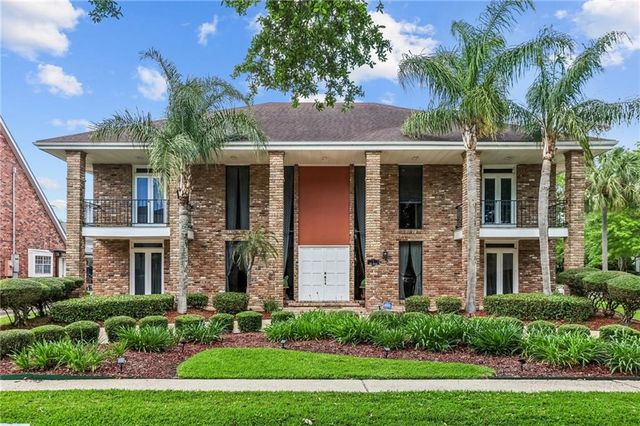
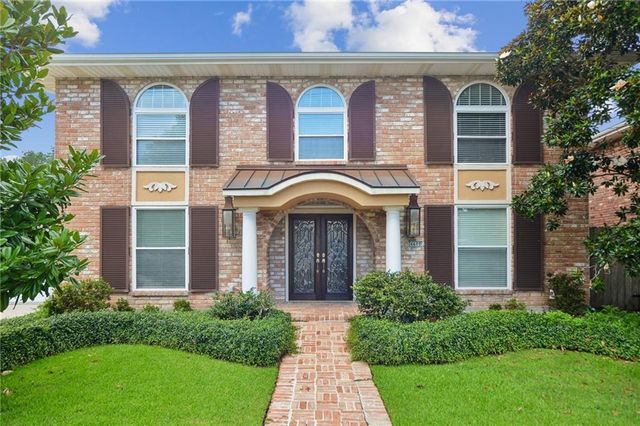
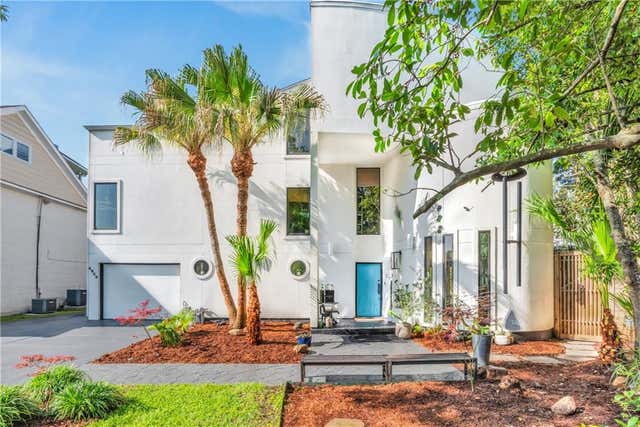
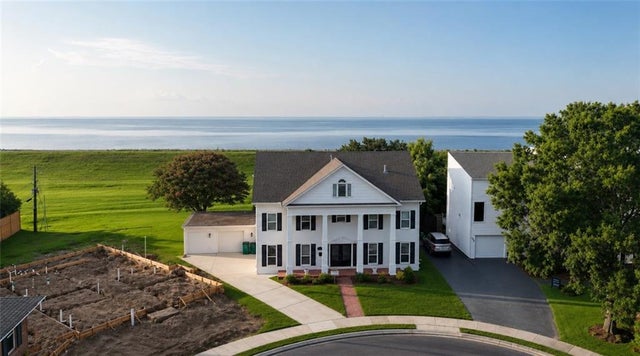
Similar Homes Nearby
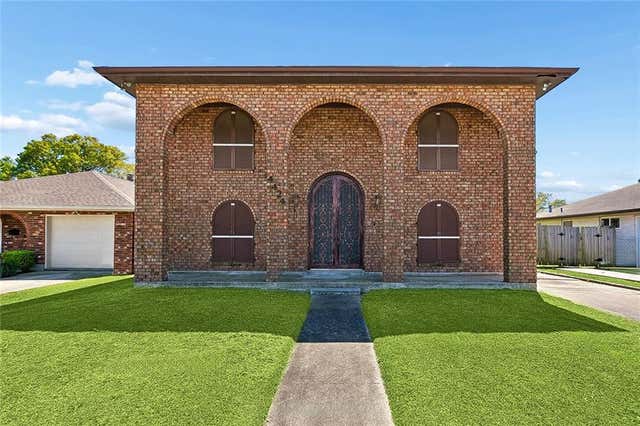

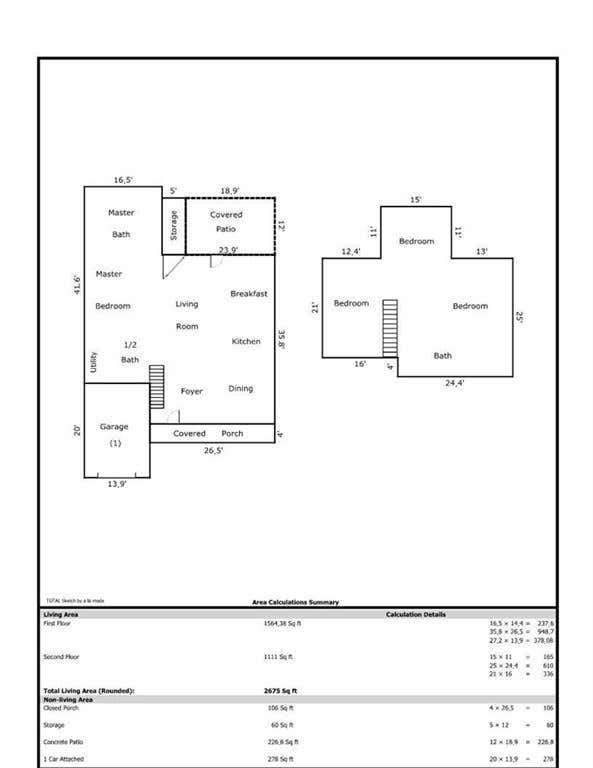

Similar Home Values
Comparable nearby listings and their asking prices.
| Address | Price | Beds | Baths | Sq Ft |
|---|---|---|---|---|
| 4424 LOVELAND Street, Metairie, LA | $405,000 | 6 | 4 | 3,066 |
| 129 N BENGAL Road, Metairie, LA | $406,000 | 4 | 3 | 2,879 |
| 4112 LEMON Street, Metairie, LA | $406,999 | 4 | 3 | 2,675 |
| 4623 LEFKOE Street, Metairie, LA | $409,000 | 4 | 2 | 2,119 |
| 2509 SELLS Street, Metairie, LA | $409,900 | 4 | 3 | 2,061 |
| 2505 JUDITH Street, Metairie, LA | $415,000 | 4 | 4 | 2,240 |
Moving Cost Estimate
EXIT Agents in Metairie


Listing Courtesy: United Real Estate Partners - 9852565500