

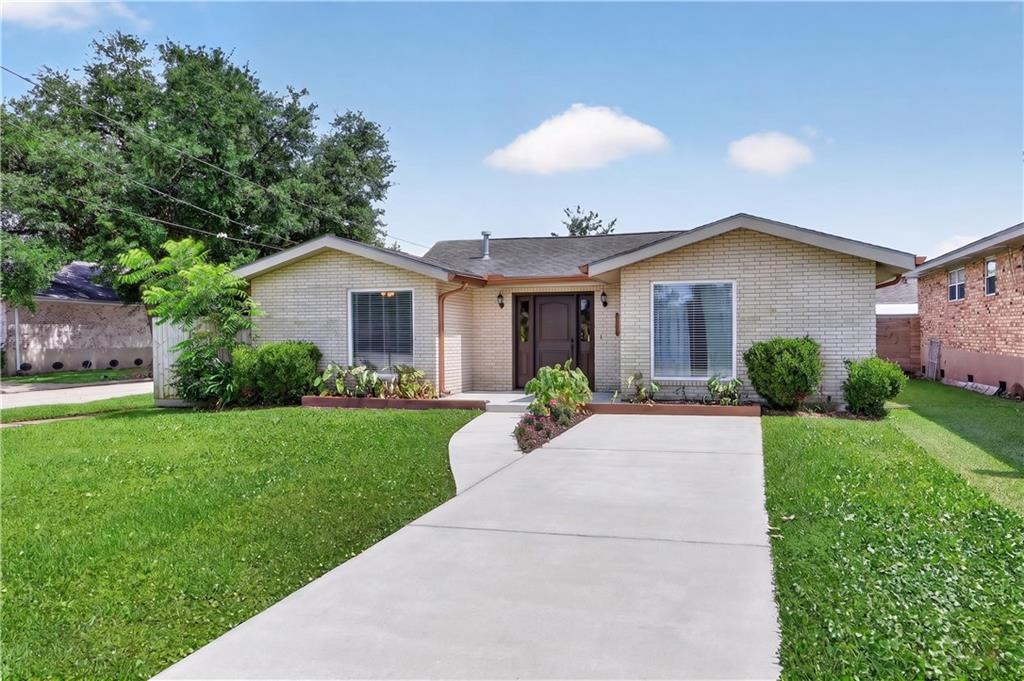
4800 BELLE Drive, Metairie, LA 70006
Pontchartrain Shores · Jefferson County
Key Facts
Description
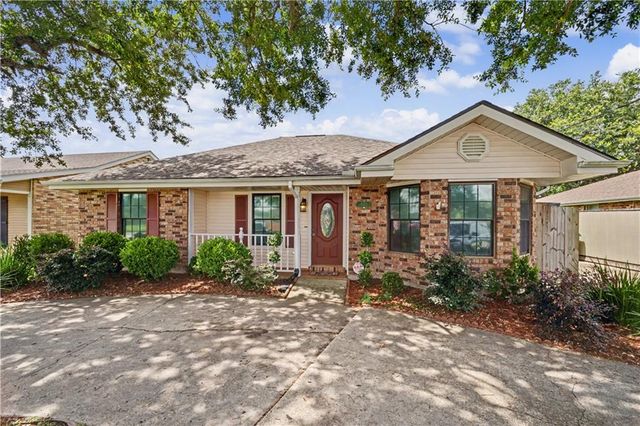
Location, Location, Location! Welcome home to this charming 4-bedroom, 2-bath home with a versatile flex space that can be used as a home office, formal dining room, or playroom. Designed for both everyday living and entertaining, this home features an open-concept floor plan, soaring vaulted ceilings, newly installed vinyl flooring, and a cozy faux fireplace that creates a warm and inviting atmosphere. The kitchen opens to the living area and offers granite countertops, stainless steel appliances, a breakfast bar, and a separate breakfast nook. The adjoining flex space provides endless possibilities to fit your lifestyle, while the generously sized bedrooms offer comfort and flexibility for family and guests. Step outside to your private backyard retreat featuring a beautiful saltwater pool, great for entertaining family and friends or simply relaxing after a long day. The pool area is fully fenced and also includes an additional fenced section that can be used for pets, storage, or expanded outdoor living space. Double gate side yard access adds convenience for boat/trailer storage, etc. Additional features include; all brick home, gutters, a new driveway, a new front door, new water heater, generator connection, and storage shed. The current owner has completed many updates and improvements. Conveniently located near dining, shopping, schools, and other local amenities, this home offers a wonderful blend of comfort, convenience, and outdoor enjoyment.
Property Information
Property Type
Residential
Sub-Type
Single Family Residence
Style
Traditional
Year Built
1971
Living Area
1,916 sq ft
Lot Size
0.15 acres
Lot Dimensions
59 x 110
Parking Spaces
3
Days on Market
43
MLS® Listing#
2560375
Property Features
Interior
Appliances
Cooling
Heating
Fireplace
Pool
Parking
Laundry
Patio
Lot Features
Construction
Foundation
Roof
Security
Other Structures
Sewer
Water Source
Rooms
- Bedroom12.4 x 10.3Lower
- Bedroom12.5 x 9.1Lower
- Bedroom9.8 x 12.6Lower
- Master Bedroom12.8 x 12.6Lower
Financial Details
HOA
None
Parcel Number
0820036300
Affordability Calculator
$75,800
Estimated monthly payment
$2,017/mo
Principal $303,200 · Est. interest $422,991 over 30 yrs
Neighborhood Market Statistics
How this home compares to active listings in Metairie, LA
- $337,681
- Median Listing Price
- 68
- Median Days on Market
- 1,750
- Median Sq Ft
- $187
- Median Price / Sq Ft
- 552
- Active Listings
- This home’s price is 12% above the area median.
- Its price per sq ft is 6% above the area median.
Market statistics compiled from active EXIT Realty® and MLS listings in Metairie, LA.
Location

Points of Interest in Metairie, LA
Showing the Metairie area map.
Nearby Schools
Alice Birney Elementary School
Elementary · 0.4 mi away
Ecole Classique
Secondary · 0.6 mi away
St Ann School
School · 0.7 mi away
Harold Keller Elementary School
Elementary · 0.7 mi away
Memorial Baptist School
School · 1.1 mi away
J. Q. Adams Middle
Secondary · 1.1 mi away
Crescent City Christian School
Elementary · 1.3 mi away
J.D. Meisler Middle School
Secondary · 1.4 mi away
Phoebe Hearst Elementary School
Elementary · 1.5 mi away
Lutheran High School
Secondary · 1.5 mi away
Bear Y Cherry Tree
School · 1.5 mi away
St Philip Neri School
Elementary · 1.6 mi away
Bissonet Plaza Elementary School
Elementary · 1.6 mi away
Jewish Community Day School
School · 1.6 mi away
Blue Cliff College Clearview
School · 1.6 mi away
Grace King High School
Secondary · 1.7 mi away
Alfred Bonnabel High School
Secondary · 2.0 mi away
Archbishp CHPLL GRLS High School
Secondary · 2.1 mi away
Tom Benson School
Elementary · 2.2 mi away
Rudolph Matas Elementary School
Elementary · 2.3 mi away
Commute Calculator
Nearby Homes


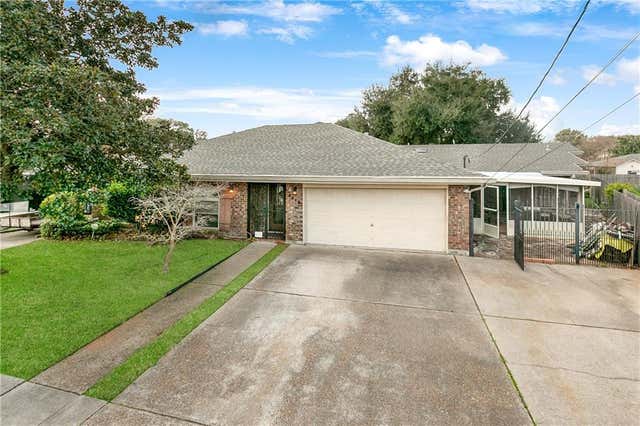
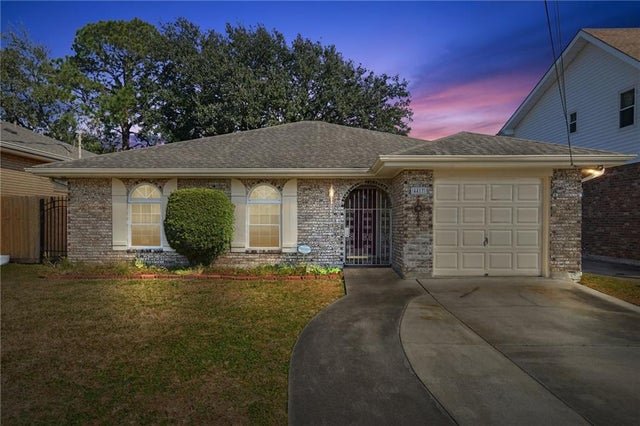
Similar Homes Nearby



Similar Home Values
Comparable nearby listings and their asking prices.
| Address | Price | Beds | Baths | Sq Ft |
|---|---|---|---|---|
| 5900 JEAN Street, Metairie, LA | $268,000 | 3 | 2 | 1,256 |
| 8912 W WEST METAIRIE Avenue, Metairie, LA | $269,000 | 3 | 2 | 1,343 |
| 1023 N STARRETT Road, Metairie, LA | $269,000 | 4 | 3 | 2,012 |
| 1621 N CUMBERLAND Street, Metairie, LA | $269,000 | 3 | 2 | 1,795 |
| 4221 CLEARVIEW Parkway, Metairie, LA | $270,000 | 3 | 3 | 1,940 |
| 1409 KENT Avenue, Metairie, LA | $270,000 | 3 | 2 | 1,497 |
Moving Cost Estimate
EXIT Agents in Metairie


Listing Courtesy: Hess Properties - 5043301505