

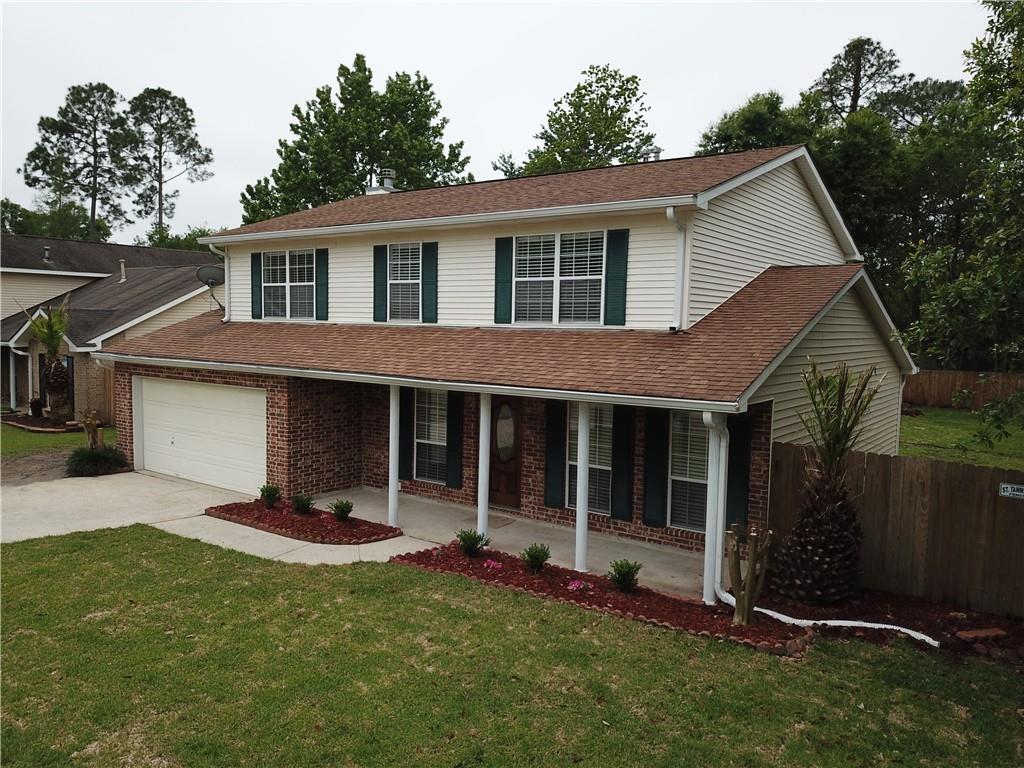
1005 CAITLIN Court, Slidell, LA 70461
Breckenridge · St Tammany County
Key Facts
Description
Breckenridge Sub. centrally located by I-10 either you going south or east no problem. High demand area surrounded by great schools, restaurant's, Home depot or Lowes for any material you may need, shopping center all within walking distance or drive to Cross Gates sport centers club to relax after a hard working day. The entire house was freshly painted including door and base boards. The lower floor has a perfect flow from the living dining room to kitchen and game room to entertain you friends and family. Second level offers you all four bedrooms' with new carpet ready for you to move in and relax Lush back yard with trees,
Property Information
Property Type
Residential
Sub-Type
Single Family Residence
Style
Traditional
Year Built
1998
Living Area
2,710 sq ft
Lot Dimensions
70 x 146
Parking Spaces
2
Days on Market
23
MLS® Listing#
2559666
Property Features
Interior
Appliances
Cooling
Heating
Fireplace
Pool
Parking
Laundry
Lot Features
Construction
Foundation
Roof
Security
Utilities
Sewer
Water Source
Rooms
- Bedroom14 x 10Second
- Bedroom14 x 10Second
- Bedroom14 x 11Second
- Dining Room14 x 12First
- Game Room18 x 14First
- Kitchen15 x 10First
- Living Room15 x 12First
- Master Bedroom14.7 x 14.5Second
Financial Details
HOA
$40
YES
Parcel Number
23
Directions
I 10 EXIT AT GAUSE BLVD EAST, RIGHT ON PEARL ST, LEFT ON BRECKENRIDGE AND LEFT ON CAITLIN CT
Affordability Calculator
$59,000
Estimated monthly payment
$1,570/mo
Principal $236,000 · Est. interest $329,241 over 30 yrs
Neighborhood Market Statistics
How this home compares to active listings in Slidell, LA
- $293,519
- Median Listing Price
- 79
- Median Days on Market
- 2,000
- Median Sq Ft
- $144
- Median Price / Sq Ft
- 605
- Active Listings
- This home’s price is 1% above the area median.
- Its price per sq ft is 24% below the area median.
Market statistics compiled from active EXIT Realty® and MLS listings in Slidell, LA.
Location

Points of Interest in Slidell, LA
Showing the Slidell area map.
Nearby Schools
Little Oak Middle School
Secondary · 0.6 mi away
Pope John Paul II High School
Secondary · 0.6 mi away
Boyet Junior High School
Secondary · 0.7 mi away
Northshore High School
Secondary · 0.9 mi away
Honey Island Elementary School
Elementary · 1.0 mi away
Cypress Cove Elementary School
Elementary · 1.1 mi away
Kidz Klub House
School · 1.2 mi away
The Little Camellia Schoolhouse
School · 1.2 mi away
Kids First
School · 2.0 mi away
Bonne Ecole Elementary School
Elementary · 2.0 mi away
St Margaret Mary School
Elementary · 2.2 mi away
Slidell High School
Secondary · 2.4 mi away
Clearwood Junior High School
Secondary · 2.4 mi away
Florida Avenue Elementary School
Elementary · 2.6 mi away
Slidell Junior High School
Secondary · 2.7 mi away
Brooks Educational Complex
School · 2.9 mi away
St Tammany Junior High School
Secondary · 2.9 mi away
Calvary Baptist School
School · 2.9 mi away
Whispering Forest Elementary School
Elementary · 3.0 mi away
Glynn H. Brock Elementary School
Elementary · 3.1 mi away
Commute Calculator
Nearby Homes

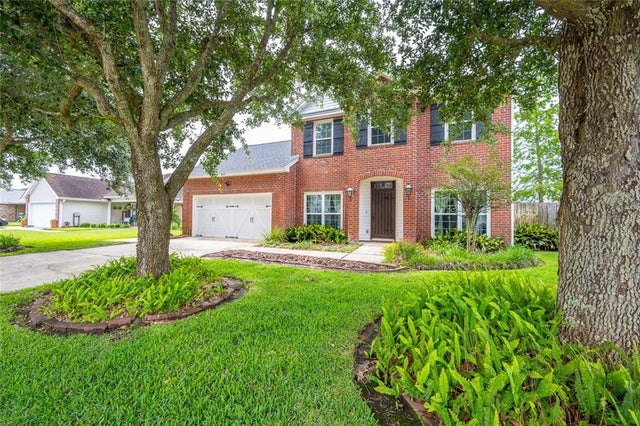

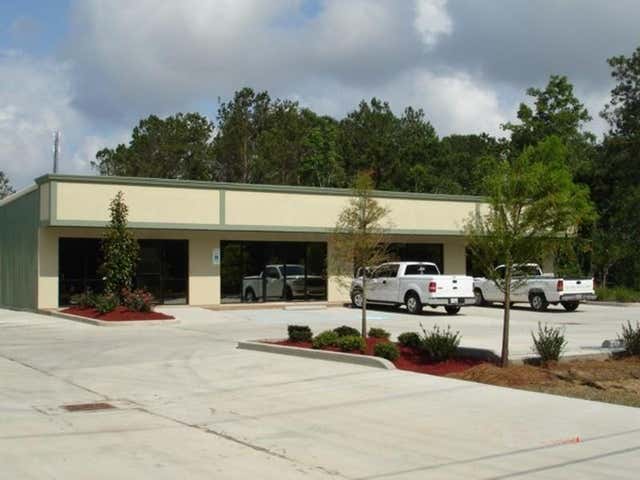
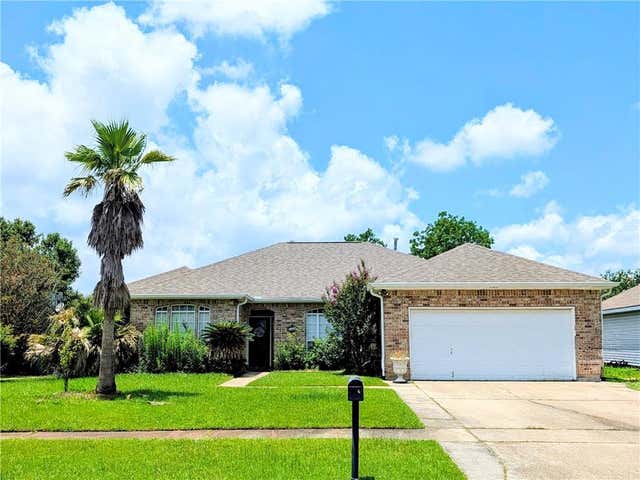
Similar Homes Nearby
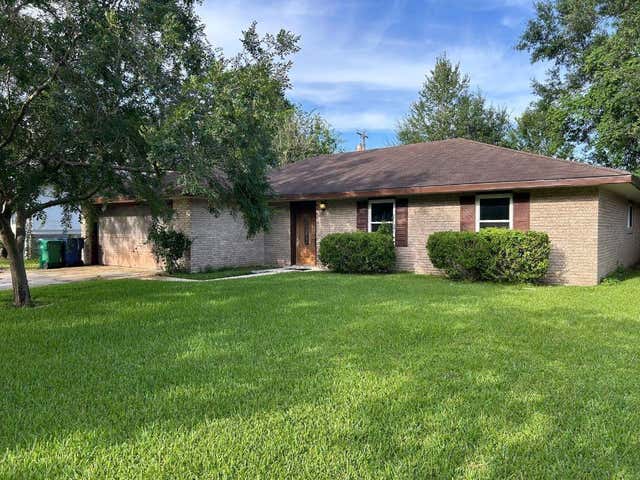


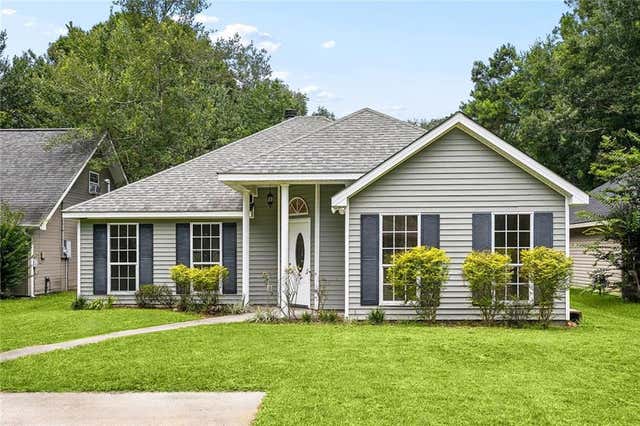

Similar Home Values
Comparable nearby listings and their asking prices.
| Address | Price | Beds | Baths | Sq Ft |
|---|---|---|---|---|
| 112 KEMPSEY Court, Slidell, LA | $208,000 | 4 | 2 | 1,734 |
| 1393 RUMMEL Street, Slidell, LA | $209,000 | 4 | 3 | 1,700 |
| 59051 AZALEA Lane, Slidell, LA | $210,000 | 3 | 2 | 1,450 |
| 2521 ROBIN Street, Slidell, LA | $210,000 | 3 | 2 | 1,350 |
| 3638 PEACHTREE Street, Slidell, LA | $210,000 | 4 | 2 | 1,910 |
| 2223 PELICAN Street, Slidell, LA | $213,000 | 4 | 2 | 1,532 |
Moving Cost Estimate
EXIT Agents in Slidell


Listing Courtesy: Engel & Volkers Slidell - Mandeville - 9856462111