

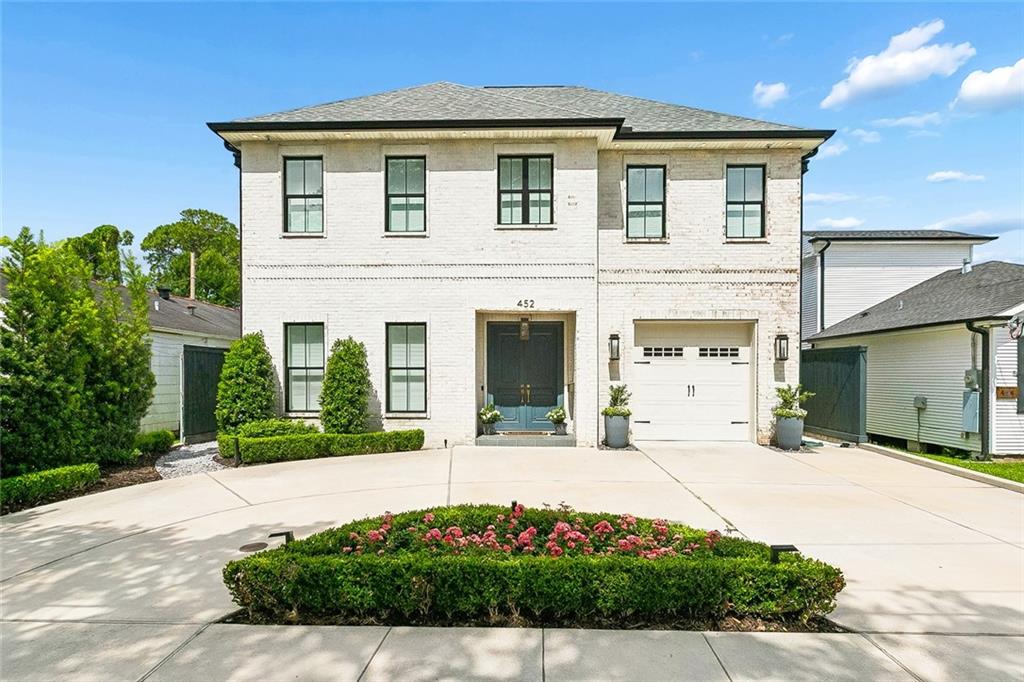
452 ORION Avenue, Metairie, LA 70005
Jefferson County
Key Facts
Description
Exceptional custom Old Metairie home, built in 2019, this five-bedroom, three-and-a-half-bath home features soaring 11-foot ceilings downstairs and 9-foot ceilings upstairs. Architectural plans and interior design by Flynn designs and featuring Aidan Grey and Visual comfort lighting. Step through the custom front doors, directly into a welcoming Foyer, down the hallway with custom faux painted barrel arched hallway to the large open living area featuring gas fireplace, built in's, and open to a huge kitchen island with seating, custom cabinets, range hood and built in appliances by Thermador. Completing the open living area is a large dining area with views of the pool, and a dedicated office. Lots of storage with 2 pantry's mud room built in's, oversized laundry room and a dry bar. Upstairs you are greeted by a dedicated media room and four additional bedrooms, 2 full bathrooms and an office area with custom desk and built in shelves. Outside, a large covered patio with wood burning fireplace, swimming pool with tanning deck and water features and fully turfed lawn provides an ideal setting for entertaining. Home has Control4 automation/ lighting controls in main living areas, Primary suite and Media room. Motorized shades and plantation shutters also featured throughout living areas.X flood zone, Natural gas line is set up for future whole home generator.
Property Information
Property Type
Residential
Sub-Type
Single Family Residence
Style
Traditional
Year Built
2019
Living Area
4,207 sq ft
Lot Size
0.19 acres
Lot Dimensions
50x104
Parking Spaces
3
Days on Market
8
MLS® Listing#
2559037
Property Features
Interior
Appliances
Cooling
Heating
Fireplace
Pool
Parking
Patio
Lot Features
Construction
Foundation
Roof
Security
Utilities
Sewer
Water Source
Financial Details
HOA
None
Parcel Number
0820023898
Directions
From Bonnabel blvd east on Hesiod, south on Orion
Affordability Calculator
$285,000
Estimated monthly payment
$7,584/mo
Principal $1,140,000 · Est. interest $1,590,401 over 30 yrs
Neighborhood Market Statistics
How this home compares to active listings in Metairie, LA
- $337,681
- Median Listing Price
- 68
- Median Days on Market
- 1,750
- Median Sq Ft
- $187
- Median Price / Sq Ft
- 552
- Active Listings
- This home’s price is 322% above the area median.
- Its price per sq ft is 81% above the area median.
Market statistics compiled from active EXIT Realty® and MLS listings in Metairie, LA.
Location

Getting Around
Points of Interest in Metairie, LA
Showing the Metairie area map.
Nearby Schools
Debby Gaudet's Screen Actors Studio
School · 0.5 mi away
Haynes Academy School for Advanced Studies
School · 0.6 mi away
St Catherine of Siena
School · 0.6 mi away
Little Red Schoolhouse of Metairie
School · 0.7 mi away
St Angela Merici School
Secondary · 0.7 mi away
J.C. Ellis Elementary School
Elementary · 0.8 mi away
Little School
Elementary · 0.8 mi away
Apple Tree Academy
School · 0.9 mi away
Edisen House Children's Center
Elementary · 1.0 mi away
Metairie Park Country Day School
Secondary · 1.0 mi away
Archbishop Rummel High School
Secondary · 1.1 mi away
Edelweiss Montessori Pre-School & Day Care
Elementary · 1.1 mi away
St Francis Xavier
School · 1.1 mi away
Metairie Academy
School · 1.3 mi away
St. Benilde School
School · 1.4 mi away
Ella Dolhonde Elementary School
Elementary · 1.7 mi away
Joseph C Moscona School
Elementary · 1.7 mi away
Marie B. Riviere Elementary School
Elementary · 1.8 mi away
St Louis King of France School
Elementary · 1.9 mi away
Grace King High School
Secondary · 1.9 mi away
Commute Calculator
Nearby Homes
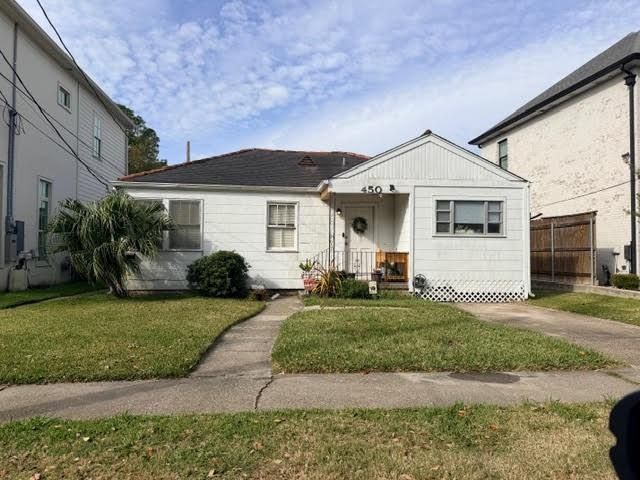
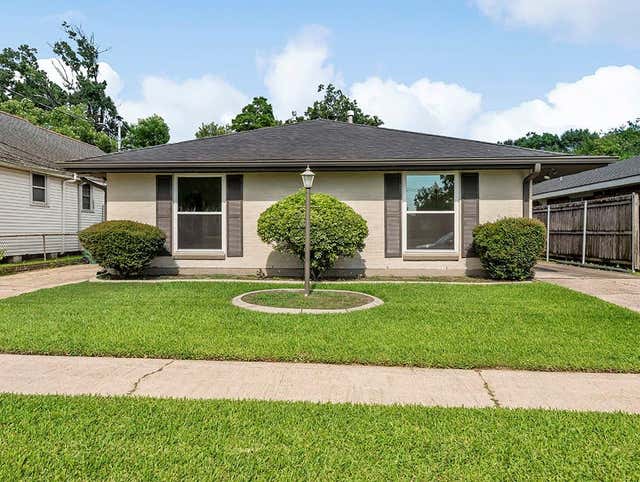
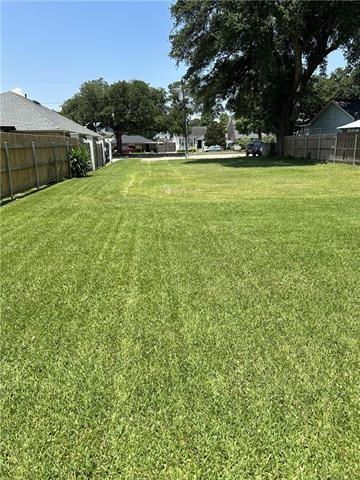

Similar Homes Nearby


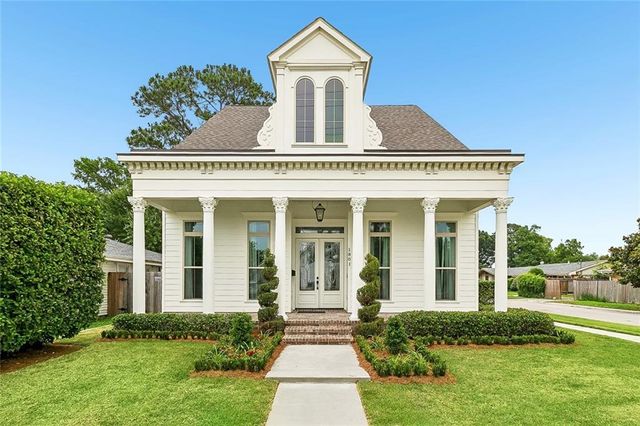

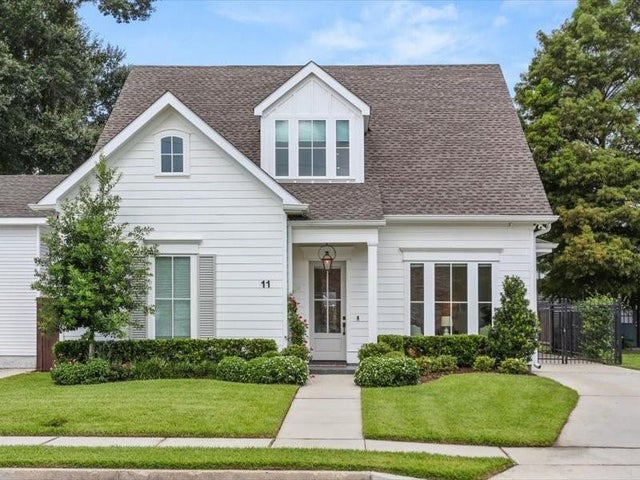

Similar Home Values
Comparable nearby listings and their asking prices.
| Address | Price | Beds | Baths | Sq Ft |
|---|---|---|---|---|
| 4001 TOLMAS Drive, Metairie, LA | $999,900 | 4 | 5 | 5,101 |
| 940 ORION Avenue, Metairie, LA | $999,900 | 5 | 5 | 4,439 |
| 1801 RIDGELAKE Drive, Metairie, LA | $1,025,000 | 4 | 3 | 3,665 |
| 2625 LABARRE Lane, Metairie, LA | $1,075,000 | 4 | 5 | 4,640 |
| 11 METAIRIE Court, Metairie, LA | $1,099,000 | 5 | 4 | 3,257 |
| 310 E MAPLE RIDGE Drive, Metairie, LA | $1,150,000 | 5 | 4 | 3,100 |
Moving Cost Estimate
EXIT Agents in Metairie


Listing Courtesy: Century 21 J. Carter & Company - 5048102825