

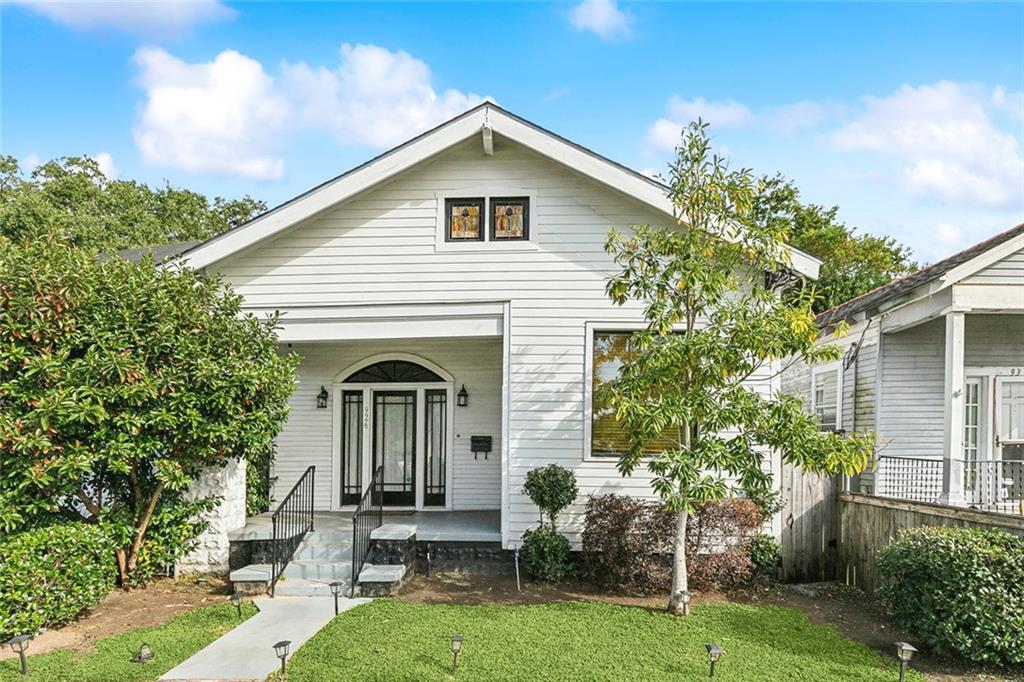
926 BROOKLYN Street, New Orleans, LA 70114
Orleans County
Key Facts
Description
Step into timeless elegance with this beautifully renovated gem in the heart of historic Algiers. Once owned by jazz legend Peter Bocage—who performed alongside greats like Louis Armstrong and Sidney Bechet—this Brooklyn Ave beauty blends rich history with modern luxury. The main level boasts 11-foot ceilings, refinished hardwood floors, and an open-concept layout great for dining and entertaining. The spacious kitchen is a chef’s dream, offering abundant counter space and contemporary finishes. Two generously sized bedrooms and a luxury full bath complete the first floor, combining comfort and sophistication. Upstairs, the private primary suite offers a serene retreat with a spa-inspired bathroom featuring a soaking tub, separate shower, and large walk-in closet. Located just moments from the riverfront, local shops, and dining, this home invites you to enjoy Algiers’ charm—whether you’re relaxing by the levee or taking in the city skyline views. Don’t miss this rare opportunity to own a piece of New Orleans history with modern elegance. Schedule your private tour today!
Property Information
Property Type
Residential
Sub-Type
Single Family Residence
Style
Camelback
Year Built
1900
Living Area
2,675 sq ft
Lot Size
0.07 acres
Lot Dimensions
30x96
Days on Market
5
MLS® Listing#
2558211
Property Features
Interior
Appliances
Cooling
Heating
Fireplace
Pool
Parking
Laundry
Lot Features
Construction
Foundation
Roof
Sewer
Water Source
Rooms
- 10x6Second
- 11x20First
- Bathroom6x10First
- Bedroom13x11First
- Bedroom13x10First
- Dining Room14x15First
- Kitchen14x13First
- Laundry11x16First
- Living Room11x15First
- Master Bathroom14x111Second
- Master Bedroom14x14Second
Financial Details
HOA
None
Parcel Number
513205109
Affordability Calculator
$82,000
Estimated monthly payment
$2,182/mo
Principal $328,000 · Est. interest $457,589 over 30 yrs
Neighborhood Market Statistics
How this home compares to active listings in New Orleans, LA
- $343,034
- Median Listing Price
- 95
- Median Days on Market
- 1,820
- Median Sq Ft
- $189
- Median Price / Sq Ft
- 2,585
- Active Listings
- This home’s price is 20% above the area median.
- Its price per sq ft is 19% below the area median.
Market statistics compiled from active EXIT Realty® and MLS listings in New Orleans, LA.
Location

Points of Interest in New Orleans, LA
Showing the New Orleans area map.
Nearby Schools
Martin Behrman Charter School
School · 0.3 mi away
McDonogh 32 Elementary School
Secondary · 0.3 mi away
International School
Secondary · 0.4 mi away
Elan Academy
Elementary · 0.6 mi away
Lord Beaconsfield Landry High School
Secondary · 0.8 mi away
William J Fischer Elementary School
Elementary · 1.0 mi away
Harriet Tubman Charter School
Elementary · 1.0 mi away
Henderson Elementary School
Elementary · 1.1 mi away
New Orleans Military and Maritime Academy
School · 1.2 mi away
International High School
Secondary · 1.2 mi away
The Chartwell Center
School · 1.2 mi away
Audubon Primary Academy
Elementary · 1.2 mi away
Good Shepherd Nativity
School · 1.2 mi away
Cathedral Academy
Elementary · 1.2 mi away
St. Michael Special School
School · 1.3 mi away
New Orleans School of Metal Smithing
School · 1.3 mi away
McDonogh26 Elementary School
Elementary · 1.3 mi away
Clara's Little Lambs Preschool Academy
School · 1.3 mi away
International School of Louisiana
Elementary · 1.4 mi away
Young Audiences Charter School
Elementary · 1.5 mi away
Commute Calculator
Nearby Homes

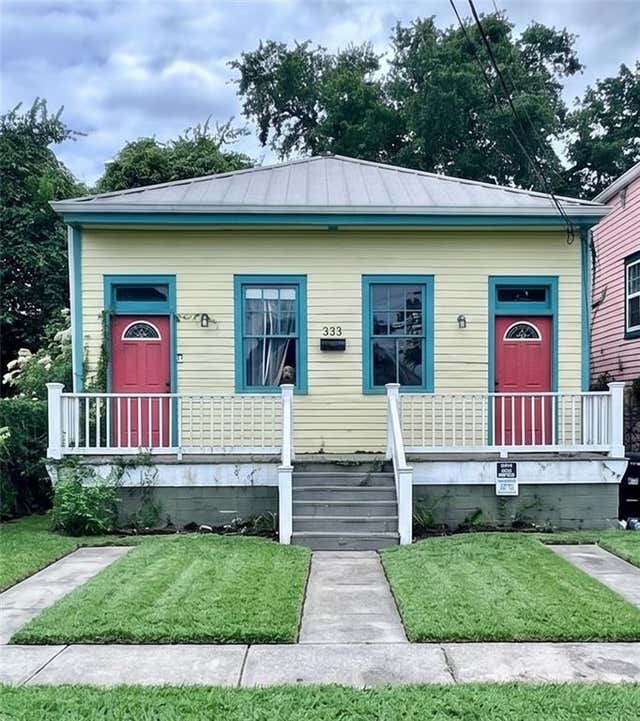


Similar Homes Nearby
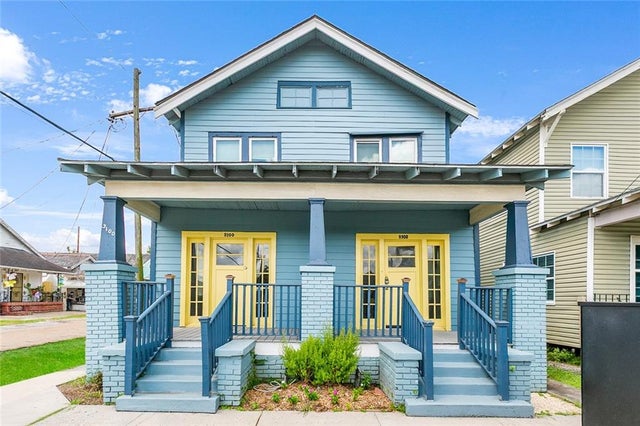

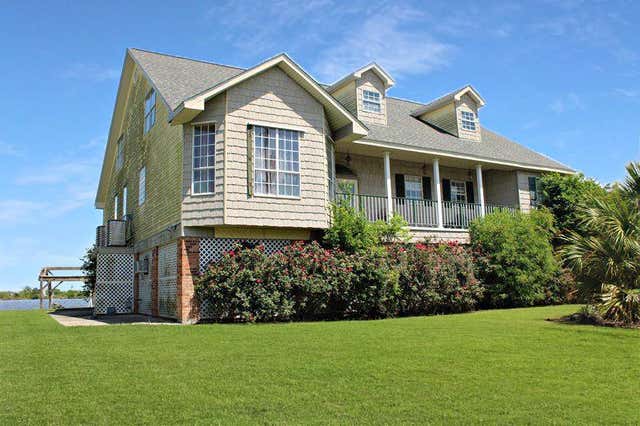
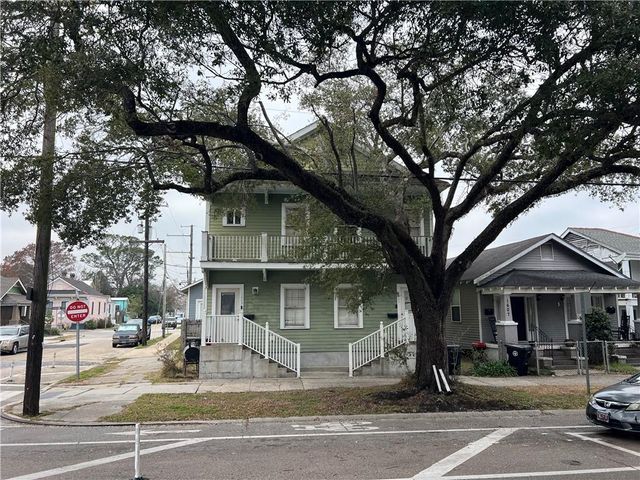
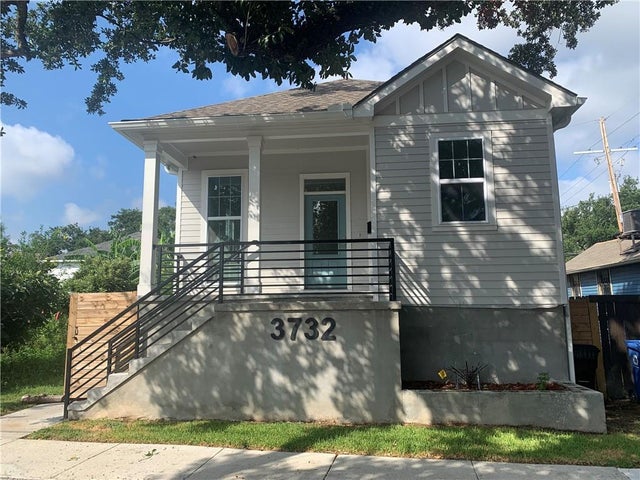
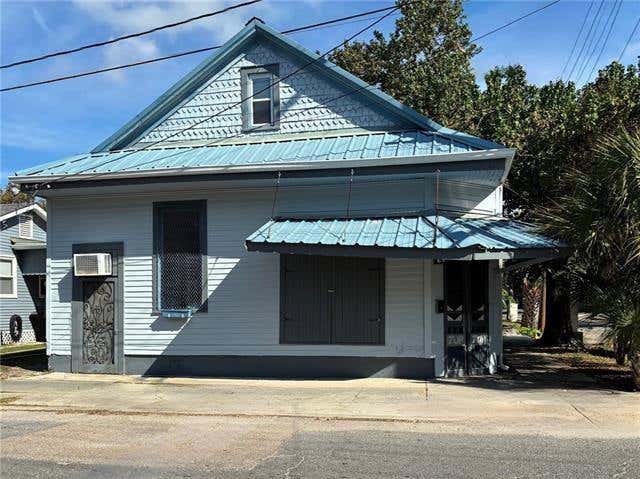
Similar Home Values
Comparable nearby listings and their asking prices.
| Address | Price | Beds | Baths | Sq Ft |
|---|---|---|---|---|
| 3100-02 ORLEANS Avenue, New Orleans, LA | $287,500 | 4 | — | 1,930 |
| 3016 HAMILTON Street, New Orleans, LA | $288,500 | 6 | — | 2,016 |
| 4561 VERONESE Street, New Orleans, LA | $289,000 | 5 | 6 | 4,132 |
| 1603 05 GENTILLY Boulevard, New Orleans, LA | $289,000 | 2 | — | 1,680 |
| 3732 TOLEDANO Street, New Orleans, LA | $289,000 | 3 | 2 | 1,246 |
| 8301-8303 BELFAST Street, New Orleans, LA | $289,000 | 4 | — | 1,960 |
Moving Cost Estimate
EXIT Agents in New Orleans


Listing Courtesy: Compass Uptown - 5048662785