

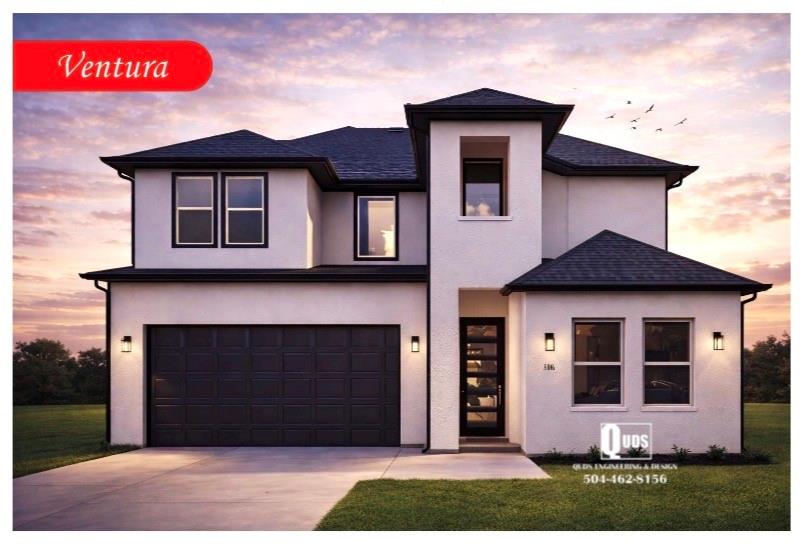
2832 LOUISE Street, Harvey, LA 70058
Timberlane · Jefferson County
Key Facts
Description
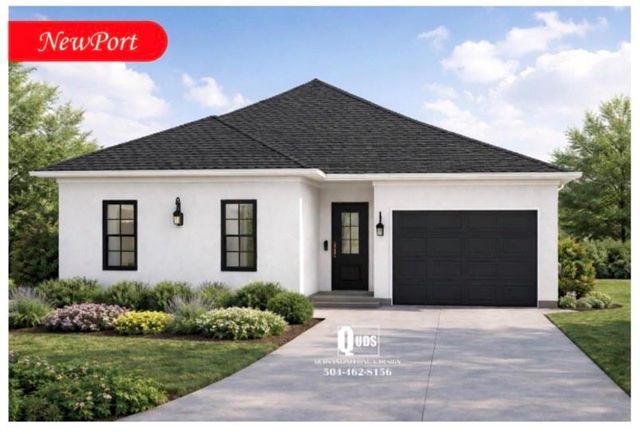
Discover The Colony at Timberlane Estates, an exciting new subdivision offering the perfect blend of customization and modern living. Build your dream home or choose from a selection of thoughtfully designed homes by a trusted builder—each with multiple customizable options to suit your style and needs. Homes start at $360,000 and feature 3 bedrooms, 2.5 baths, and quality craftsmanship throughout. Enjoy open-concept layouts, spacious living areas, and the opportunity to personalize finishes, fixtures, and design elements to make your home truly your own. Whether you’re looking to design from the ground up or select a move-in-ready option with tailored touches, The Colony offers flexibility, value, and a welcoming community atmosphere. Don’t miss your chance to be part of this growing neighborhood!
Property Information
Property Type
Residential
Sub-Type
Single Family Residence
Style
Other
Year Built
2026
Living Area
2,479 sq ft
Lot Size
0.13 acres
Lot Dimensions
55x116
Days on Market
32
MLS® Listing#
2556971
Property Features
Interior
Appliances
Cooling
Heating
Fireplace
Pool
Parking
Laundry
Patio
Lot Features
Construction
Foundation
Roof
Security
Sewer
Water Source
Rooms
- Bedroom11.2x12.5Lower
- Bedroom11.2x12.2Lower
- Bedroom14.5x9.5Lower
- Dining Room13.5x8.5Lower
- Living Room13.5x11.5Lower
Financial Details
HOA
None
Parcel Number
0300011885
Directions
Turn left off of Louise Street
Affordability Calculator
$72,000
Estimated monthly payment
$1,916/mo
Principal $288,000 · Est. interest $401,786 over 30 yrs
Neighborhood Market Statistics
How this home compares to active listings in Harvey, LA
- $266,667
- Median Listing Price
- 71
- Median Days on Market
- 1,918
- Median Sq Ft
- $148
- Median Price / Sq Ft
- 130
- Active Listings
- This home’s price is 35% above the area median.
- Its price per sq ft is 2% below the area median.
Market statistics compiled from active EXIT Realty® and MLS listings in Harvey, LA.
Location
- 2832 LOUISE Street, Harvey, LA 70058
Points of Interest in Harvey, LA
Showing the Harvey area map.
Nearby Schools
Woodland West Elementary School
Elementary · 0.5 mi away
Presbyterian Church
Elementary · 0.9 mi away
Celerity Woodmere Charter School
Elementary · 1.0 mi away
Woodmere Elementary School
Elementary · 1.0 mi away
Helen Cox High School
Secondary · 1.0 mi away
Jefferson Rise Charter School
Secondary · 1.6 mi away
Arden Cahill Academy
School · 1.7 mi away
St. Cletus Catholic School
Secondary · 1.9 mi away
Knights Academy & High School
Secondary · 1.9 mi away
Laureate Academy Charter School
Elementary · 1.9 mi away
St Rosalie Middle School
Elementary · 1.9 mi away
Paul J. Solis Elementary School
Elementary · 2.0 mi away
Muslim Academy
School · 2.1 mi away
Jutland Head Start
School · 2.2 mi away
Shirley Johnson/Gretna Park Elementary School
Elementary · 2.4 mi away
Creative Kidz
School · 2.4 mi away
George Cox Elementary School
Elementary · 2.5 mi away
A Different World Academy
School · 2.5 mi away
Gretna Middle School
Secondary · 2.5 mi away
Thomas Jefferson High School for Advanced Studies
Secondary · 2.5 mi away
Commute Calculator
Nearby Homes
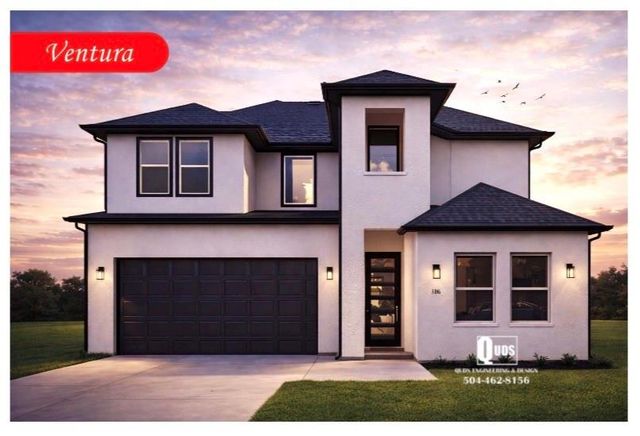

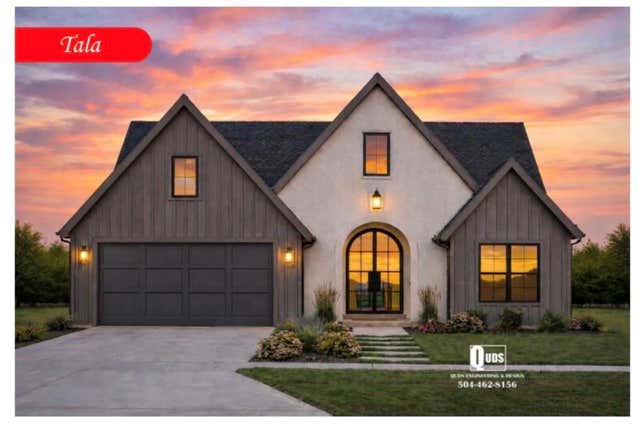
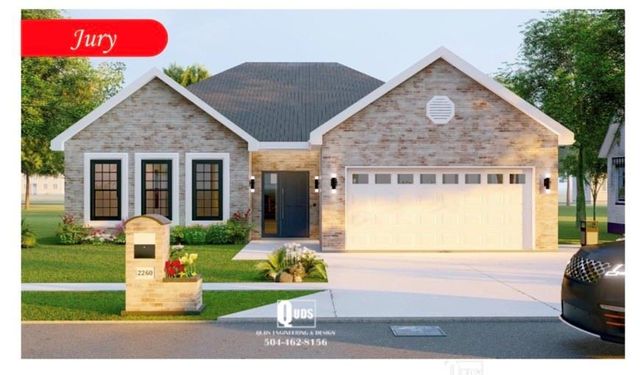

Similar Homes Nearby

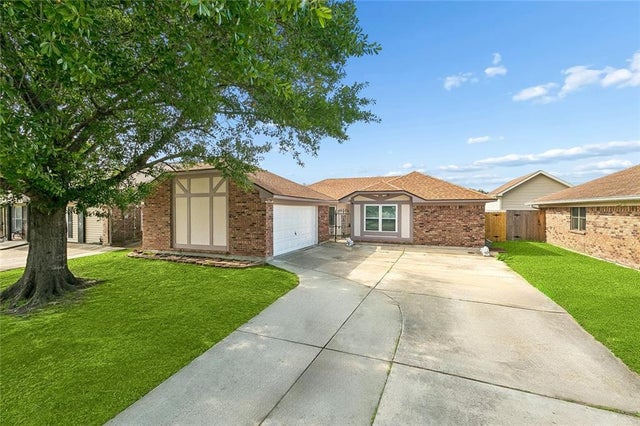
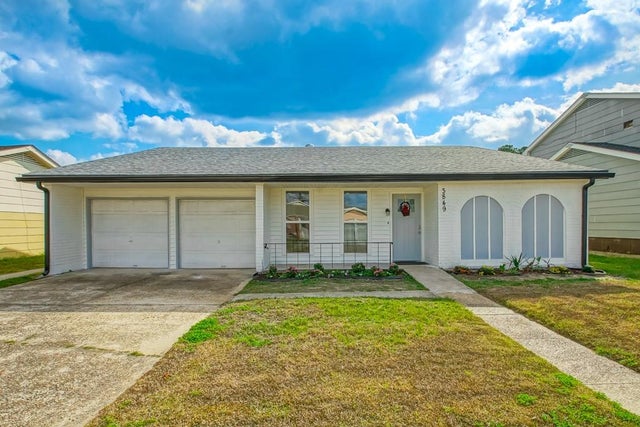
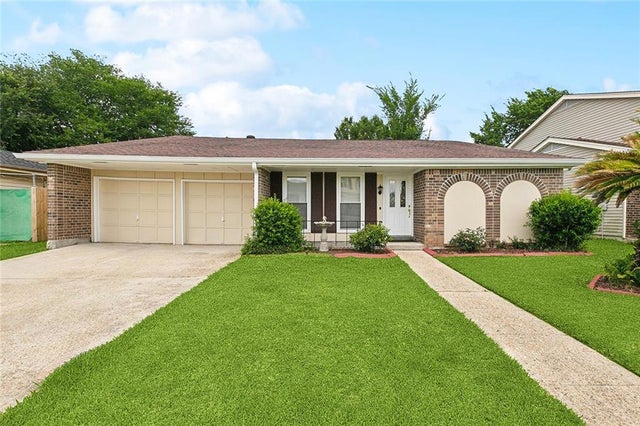


Similar Home Values
Comparable nearby listings and their asking prices.
| Address | Price | Beds | Baths | Sq Ft |
|---|---|---|---|---|
| 2460 PAIGE JANETTE Drive, Harvey, LA | $252,900 | 4 | 2 | 1,870 |
| 2265 KILLINGTON Drive, Harvey, LA | $254,000 | 3 | 2 | 1,575 |
| 3849 REDBUD Lane, Harvey, LA | $255,500 | 3 | 2 | 1,986 |
| 3820 TIMBERVIEW Lane, Harvey, LA | $255,900 | 3 | 2 | 1,986 |
| 3837 DEERRUN Lane, Harvey, LA | $259,900 | 3 | 2 | 1,986 |
| 2217 STALL Drive, Harvey, LA | $265,000 | 3 | 2 | 1,800 |
Moving Cost Estimate
EXIT Agents in Harvey


Listing Courtesy: Prestige Properties of Louisiana, LLC - 9857782344