

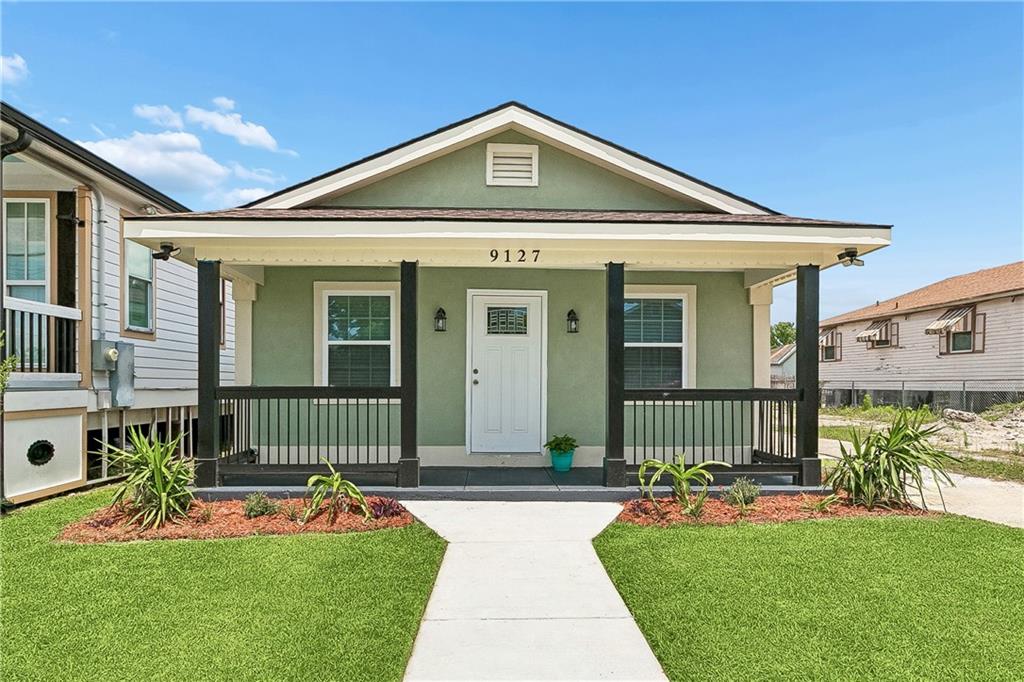
9127 FIG Street, New Orleans, LA 70118
Orleans County
Key Facts
Description
Beautifully renovated New Orleans home in an X flood zone with incredible flexibility and personality throughout! This 3 bedroom, 2 full bathrooms and one bonus room in this home offers open concept living with private bedroom spaces, modern finishes, and additional bonus areas to customize to your lifestyle. Enjoy relaxing mornings on the welcoming front porch or unwind in the secluded covered patio space just off the primary suite. Inside you’ll find luxury vinyl flooring throughout, recessed lighting, neutral colors, trey ceilings, and no carpet. The spacious kitchen is designed for gathering with a large quartz island, new SS stove, new dishwasher, microwave, and great flow into the living and dining spaces. The primary suite features trey ceilings, recessed lighting, dual sinks, soaking tub, separate shower, and a linen closet. The wide hallway adds to the open feel of the home, while custom shelving and crown molding in the bathrooms bring extra charm and detail. Major updates 2026 include new HVAC, new roof, new water heater, new windows, updated electrical, updated plumbing, and some new under slab plumbing. Additional features include all new doors, fully fenced yard, stucco and brick exterior, and new sidewalks. A separate 16x16 rec room/flex building wired for HVAC offers endless possibilities for a home office, art studio, gym, playroom, man cave, she shed, or creative space. Flex building is not included in living square footage. Move-in ready with modern finishes, functional spaces, and true New Orleans charm — this is not your cookie cutter renovation.
Property Information
Property Type
Residential
Sub-Type
Single Family Residence
Style
Cottage
Year Built
1961
Living Area
1,806 sq ft
Lot Dimensions
30 x 120
MLS® Listing#
2556956
Property Features
Interior
Appliances
Cooling
Heating
Fireplace
Parking
Laundry
Patio
Lot Features
Construction
Foundation
Roof
Other Structures
Sewer
Water Source
Rooms
- Bedroom12.2 x 10Lower
- Bedroom14 x 10Lower
- Dining Room8.6 x 5.4Lower
- Kitchen16.3 x 8.6Lower
- Living Room21.5 x 11.9Lower
- Master Bedroom15.9 x 14Lower
- Office8.4 x 6.3Lower
Financial Details
HOA
None
Parcel Number
9127-FIGST
Affordability Calculator
$63,000
Estimated monthly payment
$1,677/mo
Principal $252,000 · Est. interest $351,562 over 30 yrs
Neighborhood Market Statistics
How this home compares to active listings in New Orleans, LA
- $342,066
- Median Listing Price
- 94
- Median Days on Market
- 1,824
- Median Sq Ft
- $189
- Median Price / Sq Ft
- 2,635
- Active Listings
- This home’s price is 8% below the area median.
- Its price per sq ft is 8% below the area median.
Market statistics compiled from active EXIT Realty® and MLS listings in New Orleans, LA.
Location

Points of Interest in New Orleans, LA
Showing the New Orleans area map.
Nearby Schools
Paul L. Dunbar Elementary School
Elementary · 0.2 mi away
Lafayette Academy Community Middle School
Elementary · 0.2 mi away
Incarnate Word School
School · 0.6 mi away
Mary Bethune Elementary Literature Technology
Elementary · 0.7 mi away
Lafayette Academy Charter School
Elementary · 0.8 mi away
The Leah Chase School
Elementary · 0.8 mi away
James Weldon Johnson Elementary School
Elementary · 0.9 mi away
New Orleans Catholic Schools
School · 0.9 mi away
Metairie Academy
School · 1.0 mi away
Stuart Hall School
Secondary · 1.0 mi away
St Mary's Dominican High School
Secondary · 1.0 mi away
Lycee Francais de la Nouvelle-Orleans
School · 1.0 mi away
St Rita School
School · 1.1 mi away
St Francis Xavier
School · 1.1 mi away
Metairie Park Country Day School
Secondary · 1.1 mi away
Edisen House Children's Center
Elementary · 1.2 mi away
Edelweiss Montessori Pre-School & Day Care
Elementary · 1.2 mi away
Esperanza Charter School
Elementary · 1.3 mi away
Christian Brothers School
School · 1.3 mi away
Dominican Fathers of St Anthony
School · 1.3 mi away
Commute Calculator
Nearby Homes


Similar Homes Nearby
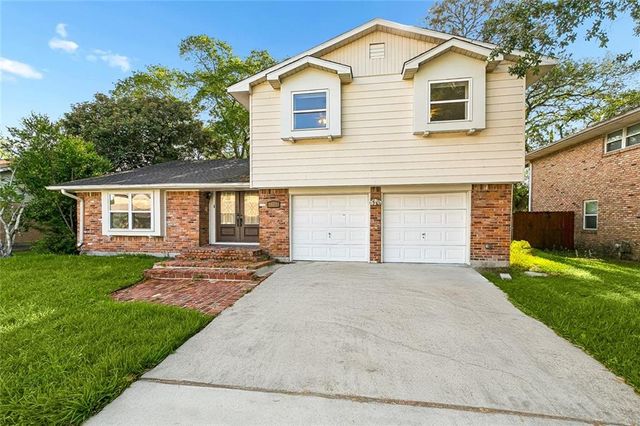

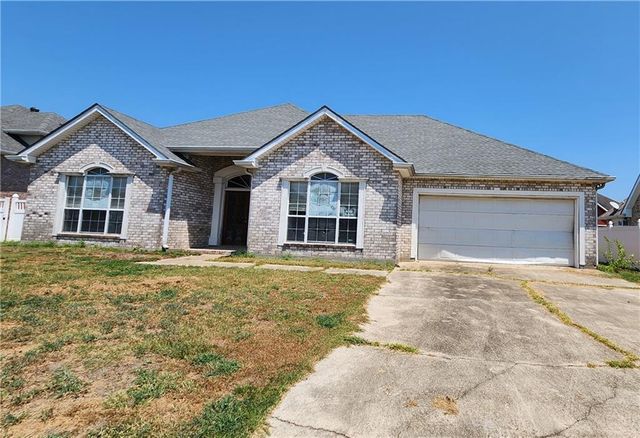
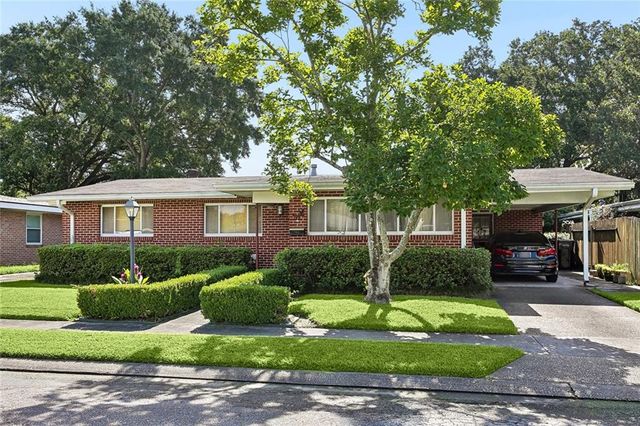

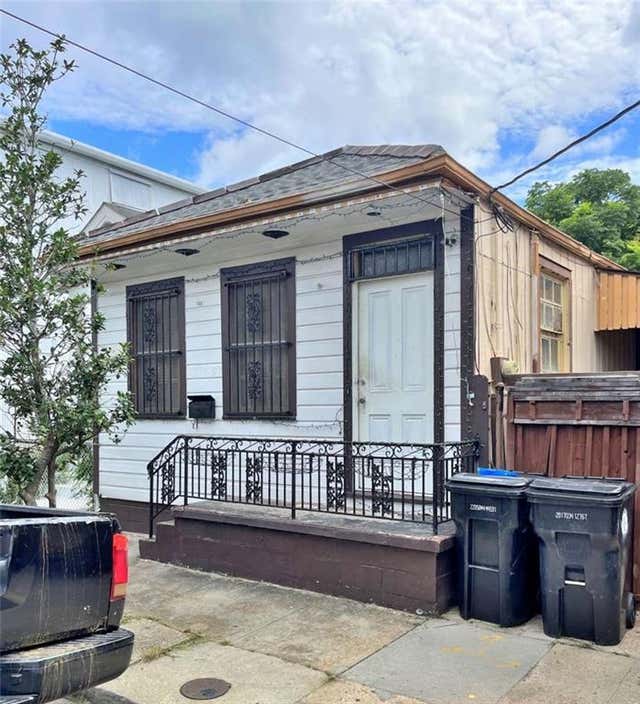
Similar Home Values
Comparable nearby listings and their asking prices.
| Address | Price | Beds | Baths | Sq Ft |
|---|---|---|---|---|
| 2552 VALENTINE Court, New Orleans, LA | $221,000 | 4 | 3 | 2,586 |
| 2430 FRANKLIN Avenue, New Orleans, LA | $222,000 | 4 | 2 | 2,896 |
| 5042 W SAINT ANDREWS Circle, New Orleans, LA | $222,900 | 4 | 3 | 2,638 |
| 158 ROSELYN PARK Place, New Orleans, LA | $224,000 | 3 | 2 | 1,722 |
| 11037 CHAUCER Street, New Orleans, LA | $224,800 | 4 | 3 | 3,624 |
| 819 9TH Street, New Orleans, LA | $224,900 | 3 | 2 | 1,648 |
Moving Cost Estimate
EXIT Agents in New Orleans


Listing Courtesy: KELLER WILLIAMS REALTY 455-0100 - 5044550100