

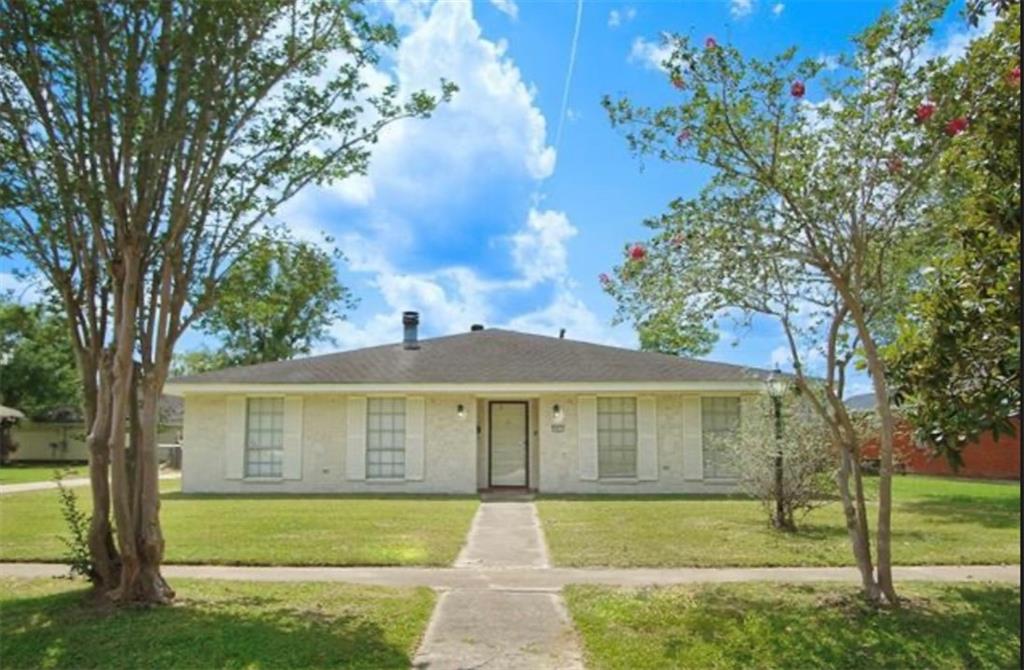
1411 MARTENS Drive, Hammond, LA 70401
Martens · Tangipahoa County
Key Facts
Description
Located just minutes from Southeastern Louisiana University and Southeastern Lab School, this versatile Hammond property offers an exceptional blend of convenience, flexibility and/or investment potential. The main residence features 2,158 SqFt of living featuring 4 bedrooms and 2 bathrooms with a functional layout for families, roommates, or student housing. A standout feature is the detached, self-contained 380 SqFt apartment complete with its own kitchen and full bathroom for guests quarters or a private home office. Situated in a prime location minutes from campus, shopping, dining and everyday amenities, this property is an opportunity for investors seeking rental potential or owner-occupants looking for added versatility. Combining location, functionality and value this unique property offers endless possibilities in the heart of Hammond.
Property Information
Property Type
Residential
Sub-Type
Single Family Residence
Style
Traditional
Year Built
1970
Living Area
2,538 sq ft
Lot Dimensions
80x140
Parking Spaces
2
Days on Market
54
MLS® Listing#
2556522
Property Features
Interior
Appliances
Cooling
Heating
Fireplace
Parking
Laundry
Lot Features
Construction
Foundation
Roof
Other Structures
Sewer
Water Source
Rooms
- 7.5x5.8Lower
- Bathroom7.7x7.4Lower
- Bathroom7.4x7.6Lower
- Bedroom13.6x11.11Lower
- Bedroom11.9x13.7Lower
- Bedroom12.1x17Lower
- Den26x14.6Lower
- Dining Room12x11.7Lower
- Kitchen12x7Lower
- Laundry16.11x7.7Lower
- Master Bedroom15x17.3Lower
Financial Details
HOA
None
Parcel Number
1329707
Affordability Calculator
$57,000
Estimated monthly payment
$1,517/mo
Principal $228,000 · Est. interest $318,080 over 30 yrs
Neighborhood Market Statistics
How this home compares to active listings in Hammond, LA
- $296,396
- Median Listing Price
- 81
- Median Days on Market
- 1,871
- Median Sq Ft
- $145
- Median Price / Sq Ft
- 189
- Active Listings
- This home’s price is 4% below the area median.
- Its price per sq ft is 22% below the area median.
Market statistics compiled from active EXIT Realty® and MLS listings in Hammond, LA.
Location

Points of Interest in Hammond, LA
Showing the Hammond area map.
Nearby Schools
Kreative Kids Learning Academy
School · 0.1 mi away
Southeastern la University Lab School
Primary School · 0.5 mi away
University Montessori School
School · 0.9 mi away
Saint Thomas Aquinas Regional Catholic High School
Secondary · 1.1 mi away
Holy Ghost Catholic School
School · 1.1 mi away
Emmanuel Sda School
School · 1.2 mi away
Tangipahoa Parish Magnet High
School · 1.2 mi away
Crystal Academy
School · 1.2 mi away
Hammond Junior High School
Secondary · 1.3 mi away
Learning Land
School · 1.4 mi away
First United Methodist Pre-School
School · 1.5 mi away
Courtney Christian School
School · 1.5 mi away
Natalbany Middle School
Secondary · 1.8 mi away
Natalbany Middle
Secondary · 1.8 mi away
ABC Academy
School · 1.8 mi away
Laci ABC Early Learning Center
School · 2.0 mi away
Little Red Schoolhouse
School · 2.1 mi away
Woodland Park Magnet
Elementary · 2.2 mi away
Hammond Westside Primary School
Elementary · 2.2 mi away
Hammond Westside Upper Es
Elementary · 2.3 mi away
Commute Calculator
Nearby Homes

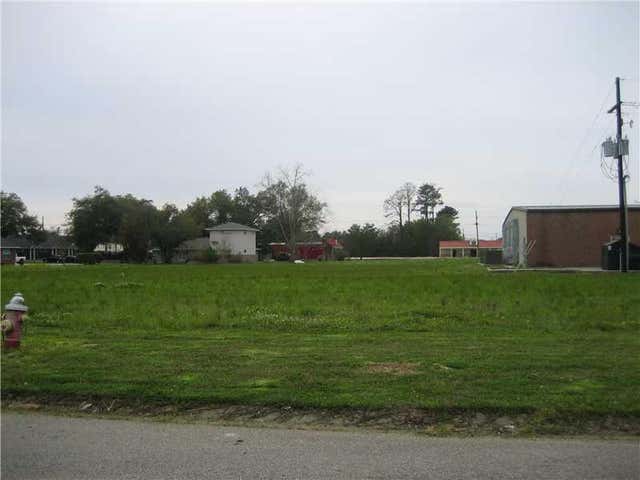
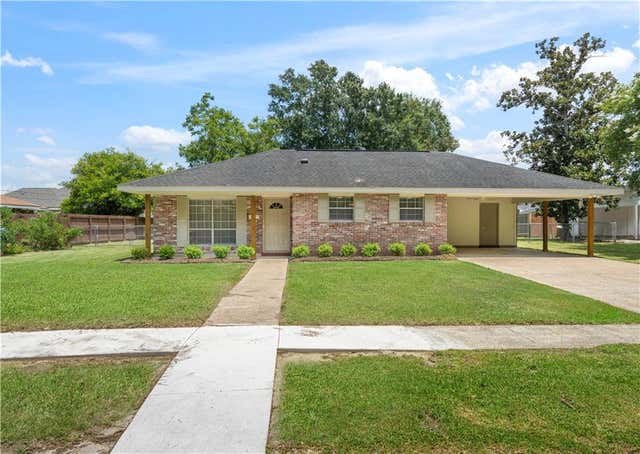
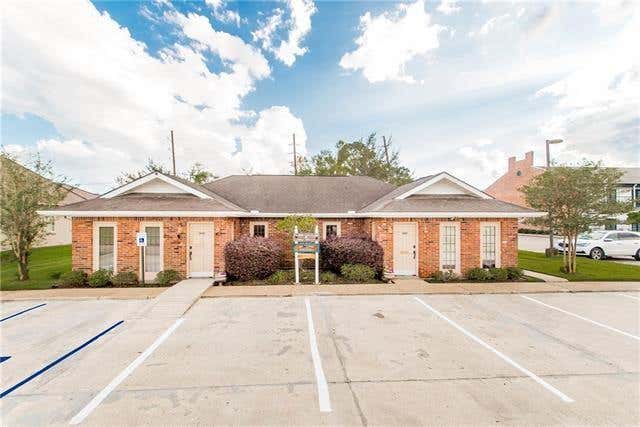
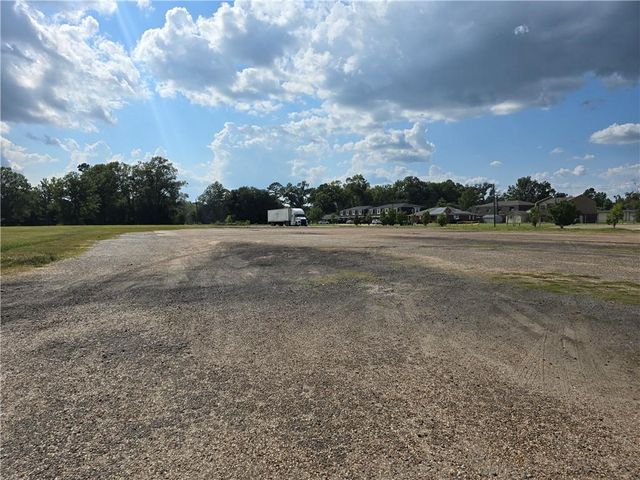
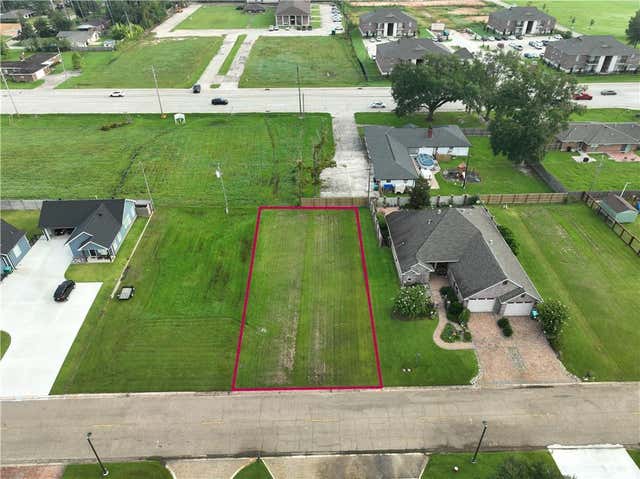
Similar Homes Nearby


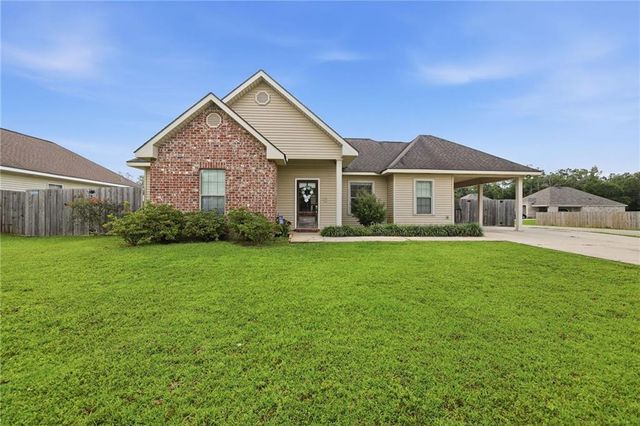
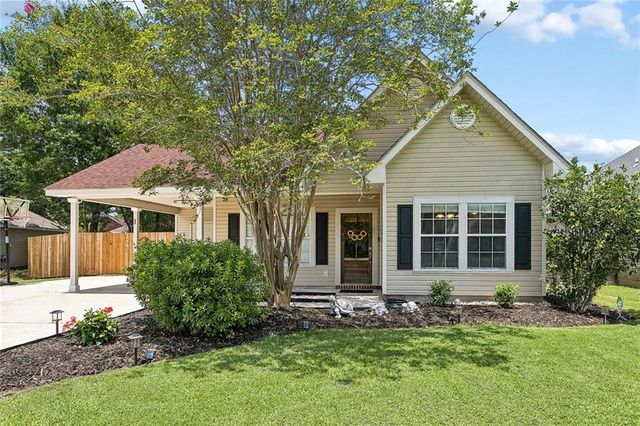
Similar Home Values
Comparable nearby listings and their asking prices.
| Address | Price | Beds | Baths | Sq Ft |
|---|---|---|---|---|
| 41306 AUDUBON GARDENS Boulevard, Hammond, LA | $205,999 | 3 | 2 | 1,499 |
| 14045 LORRAINE Drive, Hammond, LA | $209,900 | 3 | 2 | 1,506 |
| 10192 WEBB Road, Hammond, LA | $210,000 | 3 | 2 | 1,280 |
| 41231 AUDUBON GARDENS Boulevard, Hammond, LA | $214,900 | 3 | 3 | 1,438 |
| 48310 FOX HOLLOW Boulevard, Hammond, LA | $214,900 | 3 | 2 | 1,310 |
| 44163 WEDGEWOOD Court, Hammond, LA | $215,000 | 3 | 2 | 1,300 |
Moving Cost Estimate
EXIT Agents in Hammond


Listing Courtesy: Downtown Realty - 9854677355