

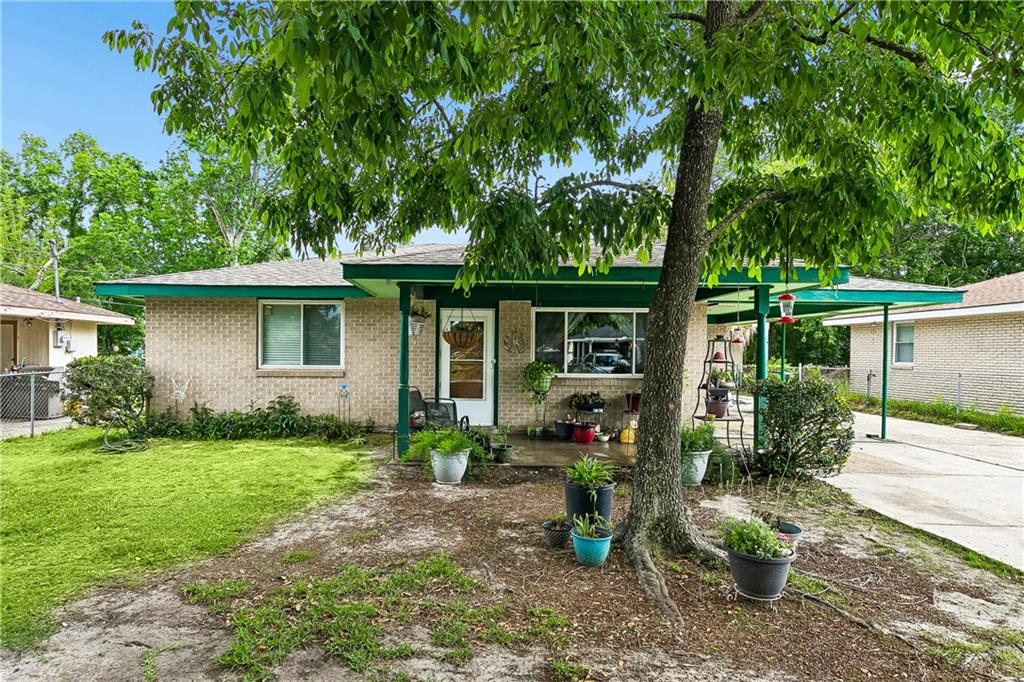
453 HICKORY Drive, Slidell, LA 70458
Magnolia Heights · St Tammany County
Key Facts
Description
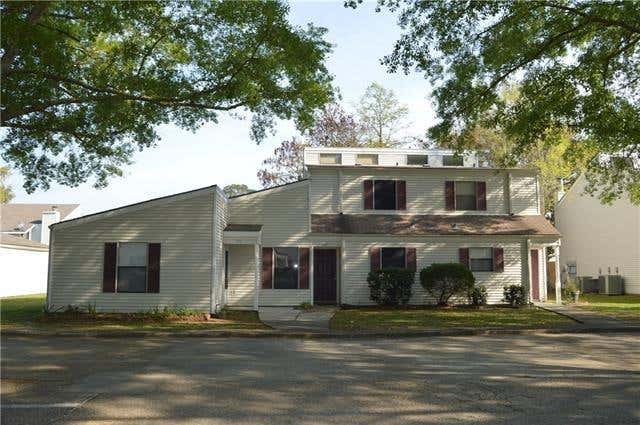
If you’ve been searching for a home that simply feels right the moment you pull up, this one delivers in all the best ways. From the moment you arrive, this home offers a warm and inviting presence, with mature trees providing shade and a welcoming front porch that sets the tone for what’s inside. Step through the door into a bright and comfortable living area filled with natural light and complemented by beautiful wood flooring. The space feels open yet cozy, making it ideal for both quiet evenings and gathering with friends. The layout flows easily into a dedicated dining area, creating a natural connection for everyday living and entertaining. The kitchen is thoughtfully arranged with ample cabinet space and functionality, offering everything needed for daily routines while keeping the heart of the home connected. Each bedroom provides a comfortable and versatile space that can adapt to a variety of needs, whether for rest, work, or hobbies. The overall layout is practical and easy to navigate, designed for everyday comfort. Outdoor HVAC unit was just replaced. Out back, you’ll find a well-maintained yard that’s easy to care for while still offering space to enjoy the outdoors. Whether it’s relaxing in the fresh air, gardening, or spending time with pets, the setting is simple and enjoyable without the upkeep of a larger property. A standout feature is the detached shed with electricity already in place, along with its own window unit AC, making it a great option for a workshop, creative space, or additional storage with year-round usability. The covered carport adds convenience for parking and daily access, while the recently replaced fortified roof brings added peace of mind and long-term value. This home offers a comfortable balance of indoor and outdoor living, with practical features and a welcoming atmosphere that make it easy to settle in and enjoy.
Property Information
Property Type
Residential
Sub-Type
Single Family Residence
Style
Craftsman
Year Built
1970
Living Area
1,510 sq ft
Lot Size
0.20 acres
Lot Dimensions
8796
Parking Spaces
1
Days on Market
54
MLS® Listing#
2555842
Property Features
Appliances
Cooling
Heating
Fireplace
Pool
Parking
Lot Features
Construction
Foundation
Roof
Other Structures
Sewer
Water Source
Rooms
- Bedroom12'2" x 9'4"Lower
- Bedroom10'9" x 9'6"Lower
- Bedroom14'7" x 10'0"Lower
- KitchenLower
- LaundryLower
- Living Room15'3" x 21'0"Lower
Financial Details
HOA
None
Parcel Number
87017
Affordability Calculator
$34,980
Estimated monthly payment
$931/mo
Principal $139,920 · Est. interest $195,201 over 30 yrs
Neighborhood Market Statistics
How this home compares to active listings in Slidell, LA
- $293,519
- Median Listing Price
- 79
- Median Days on Market
- 2,000
- Median Sq Ft
- $144
- Median Price / Sq Ft
- 605
- Active Listings
- This home’s price is 40% below the area median.
- Its price per sq ft is 19% below the area median.
Market statistics compiled from active EXIT Realty® and MLS listings in Slidell, LA.
Location

Points of Interest in Slidell, LA
Showing the Slidell area map.
Nearby Schools
Abney Elementary School
Elementary · 0.3 mi away
Abney Early Childhood Center
School · 0.3 mi away
Our Lady of Lourdes Catholic School Slidell
School · 0.5 mi away
Lakeside Christian Academy
School · 0.5 mi away
Our Lady of Lourdes Early Childhood Development Center
School · 0.5 mi away
Calvary Baptist School
School · 0.7 mi away
Salmen High School
Secondary · 0.7 mi away
First Baptist Christian School
School · 0.9 mi away
St Tammany Junior High School
Secondary · 1.0 mi away
Brooks Educational Complex
School · 1.1 mi away
Glynn H. Brock Elementary School
Elementary · 1.2 mi away
Slidell Junior High School
Secondary · 1.8 mi away
Florida Avenue Elementary School
Elementary · 2.0 mi away
Slidell High School
Secondary · 2.3 mi away
Kidz Klub House
School · 2.4 mi away
St Margaret Mary School
Elementary · 2.5 mi away
Bonne Ecole Elementary School
Elementary · 2.6 mi away
Carolyn Park Middle School
Secondary · 2.6 mi away
Northshore High School
Secondary · 2.6 mi away
Honeycomb School Child Development Center
School · 2.7 mi away
Commute Calculator
Nearby Homes
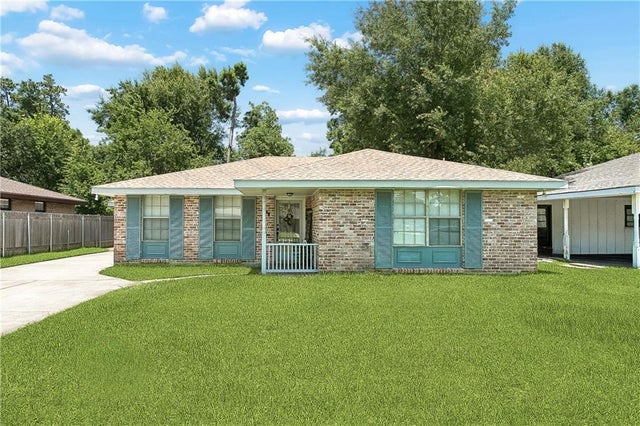
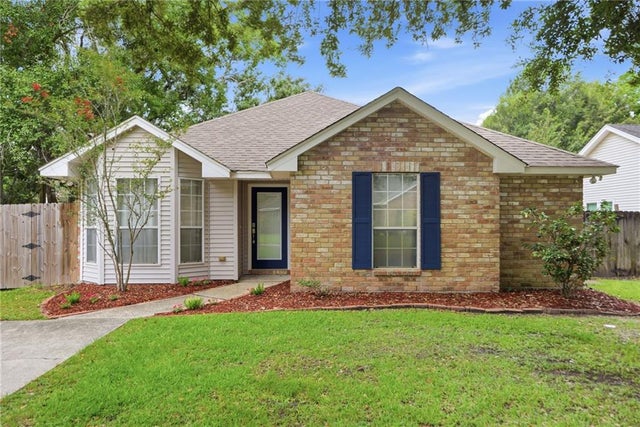

Similar Homes Nearby

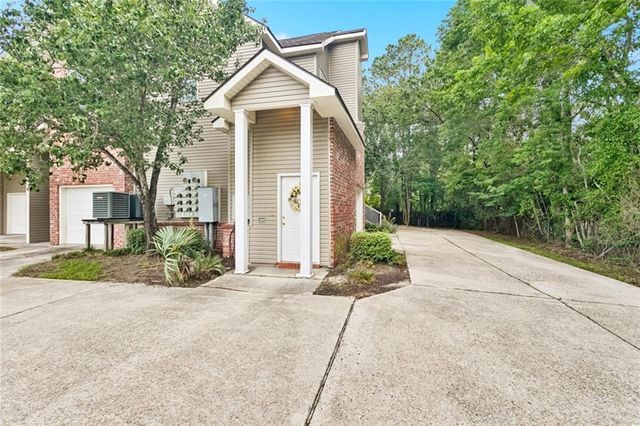
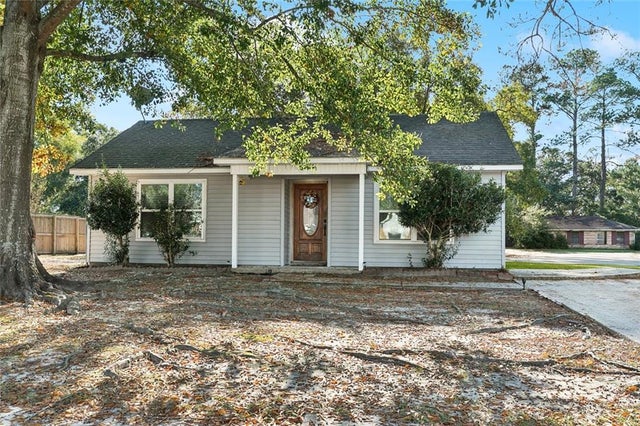


Similar Home Values
Comparable nearby listings and their asking prices.
| Address | Price | Beds | Baths | Sq Ft |
|---|---|---|---|---|
| 1244 HARBOR Drive 210, Slidell, LA | $122,900 | 2 | 2 | 906 |
| 521 SPARTAN Drive 10207, Slidell, LA | $125,000 | 2 | 2 | 1,073 |
| 345 MAPLELEAF Drive, Slidell, LA | $125,000 | 2 | 1 | 780 |
| 310 BOGIE Drive 310, Slidell, LA | $125,000 | 2 | 2 | 1,200 |
| 3240 Effie Street, Slidell, LA | $125,000 | 2 | 1 | 722 |
| 222 PUTTERS Lane 39, Slidell, LA | $125,000 | 2 | 2 | 1,296 |
Moving Cost Estimate
EXIT Agents in Slidell


Listing Courtesy: Southern Magnolia Realty LLC - 2287313656