

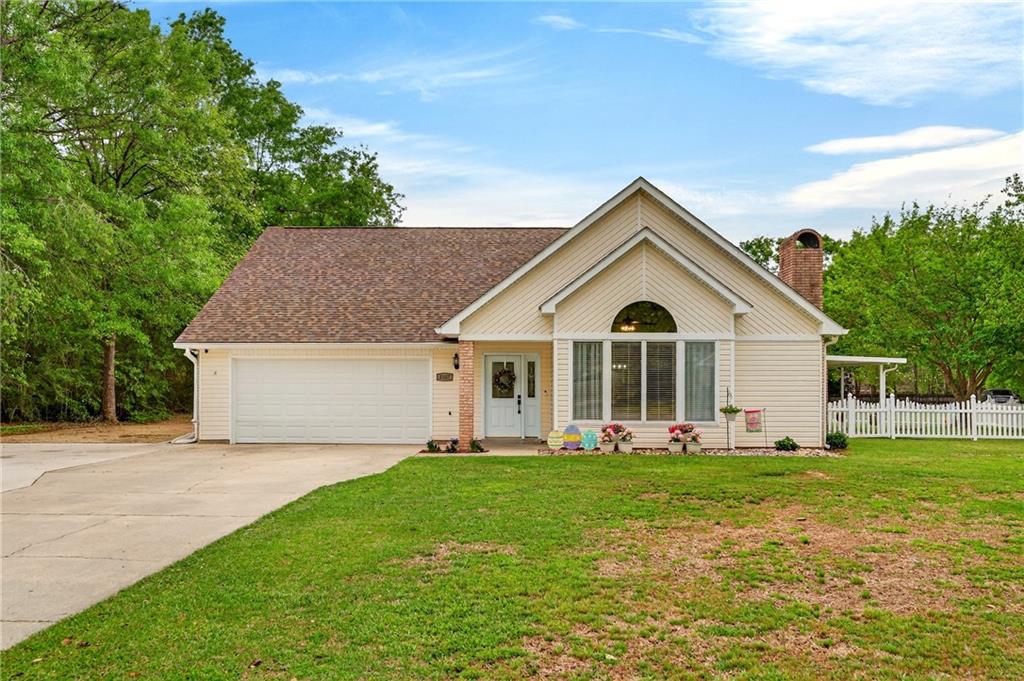
8007 FISHHOOK Lane, Picayune, MS 39466
Pearl River Cnty County
Key Facts
Description
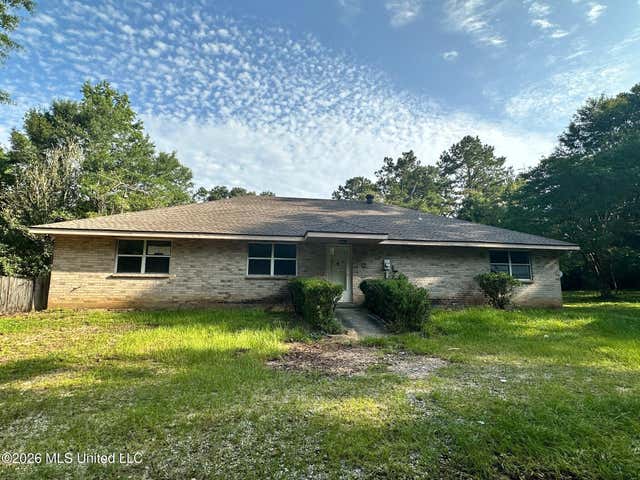
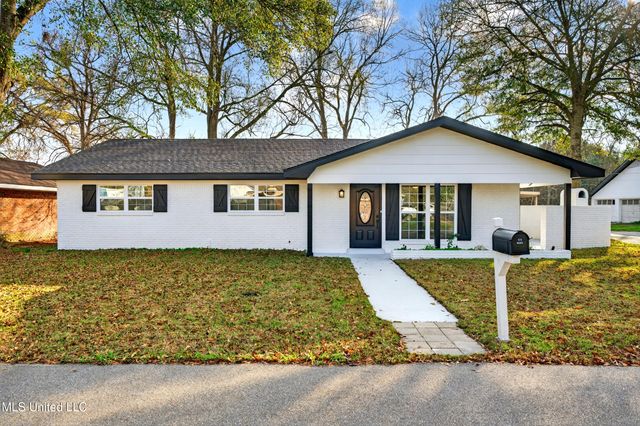
This residence in The Woods subdivision showcases a new market listing, a three-bedroom, two-bath home that spans 1900 square feet of heated and cooled living area. Distinguished features of this property include its spacious open floor plan, a living room with 18-foot ceilings and a fireplace, an unique kitchen equipped with quartz countertops and a downdraft stove placed into a center island, a sunroom/office that adds versatility, a laundry room for convenience, generously proportioned bedrooms, and a master suite offering a serene retreat complete with a walk-in tile shower, a soaking tub, quartz countertops with double sinks, and a large walk-in closet. Additional property highlights include an extended driveway for ample parking, a charming white picket fence that adds curb appeal, less than one year old roof, new hot water heater, and a substantial shed on a slab that provides extra storage space. Call today for your showing.
Property Information
Property Type
Residential
Sub-Type
Single Family Residence
Style
Acadian
Year Built
1995
Living Area
2,500 sq ft
Lot Dimensions
.33
Parking Spaces
2
Days on Market
65
MLS® Listing#
2554886
Property Features
Cooling
Heating
Fireplace
Lot Features
Construction
Foundation
Roof
Sewer
Water Source
Rooms
- 9.11 x 13.5Lower
- Bedroom13.6 x 11.3Lower
- Bedroom12.11 x 10.9Lower
- Kitchen12.1 x 10.9Lower
- Laundry9.11 x 8.7Lower
- Living Room19.2 x 15.10Lower
- Master Bathroom18.5 x 8.10Lower
- Master Bedroom17.5 x 13.2Lower
Financial Details
HOA
$130
Parcel Number
6171010040202500
Affordability Calculator
$66,000
Estimated monthly payment
$1,756/mo
Principal $263,999 · Est. interest $368,302 over 30 yrs
Neighborhood Market Statistics
How this home compares to active listings in Picayune, MS
- $311,905
- Median Listing Price
- 73
- Median Days on Market
- 1,968
- Median Sq Ft
- $158
- Median Price / Sq Ft
- 75
- Active Listings
- This home’s price is 6% above the area median.
- Its price per sq ft is 17% below the area median.
Market statistics compiled from active EXIT Realty® and MLS listings in Picayune, MS.
Location

Points of Interest in Picayune, MS
Showing the Picayune area map.
Nearby Schools
Roseland Park Elementary School
Elementary · 1.2 mi away
Wee Wisdom Learning Center
School · 1.8 mi away
Center for Alternative Education
Secondary · 2.3 mi away
Career & Technology Center
Secondary · 2.4 mi away
Wee School
School · 2.4 mi away
First Presbyterian Church
School · 2.4 mi away
Picayune Junior High School
Secondary · 2.4 mi away
St Charles Borromeo Catholic Church
School · 2.5 mi away
West Side Elementary School
Elementary · 2.7 mi away
South Side Elementary School
Elementary · 3.2 mi away
South Side Lower Elementary School
Elementary · 3.3 mi away
Head Start
School · 3.4 mi away
Pearl River Central Endeavor School
School · 4.6 mi away
Pearl River Central High School
Secondary · 5.2 mi away
Early Head Start Nicholson
School · 5.3 mi away
Nicholson Elementary School
Elementary · 5.4 mi away
Pearl River Central Lower Elementary
Elementary · 7.9 mi away
West Hancock Elementary School
Elementary · 9.8 mi away
Sixth Ward Elementary School
Elementary · 10.4 mi away
Hancock North Central Elementary
Elementary · 13.2 mi away
Commute Calculator
Nearby Homes


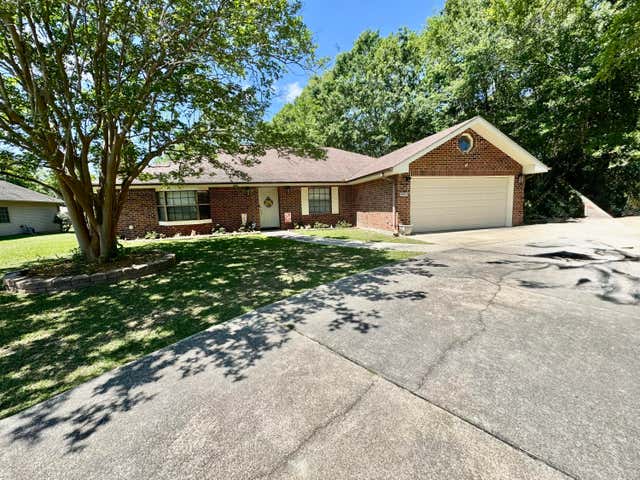

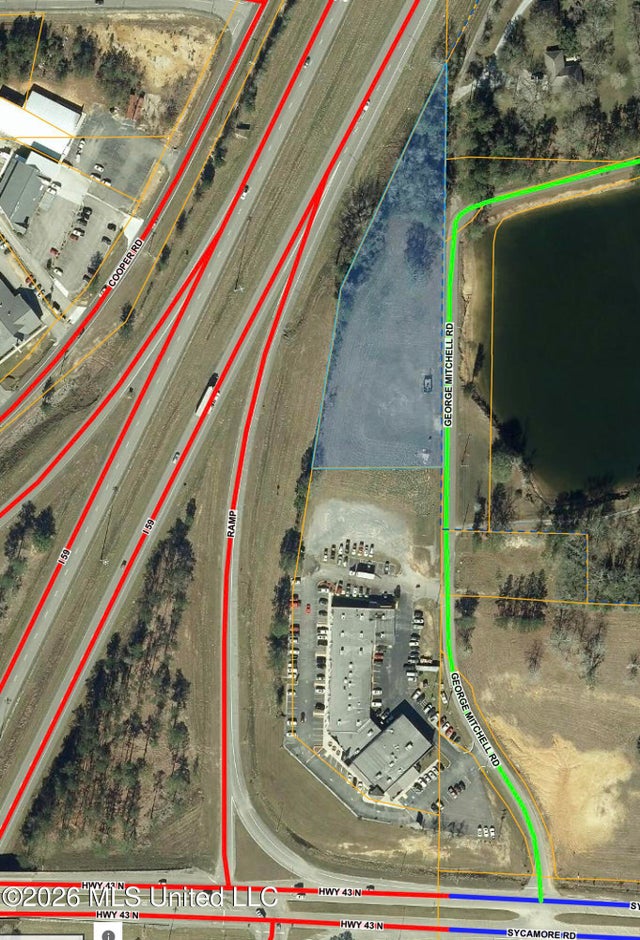
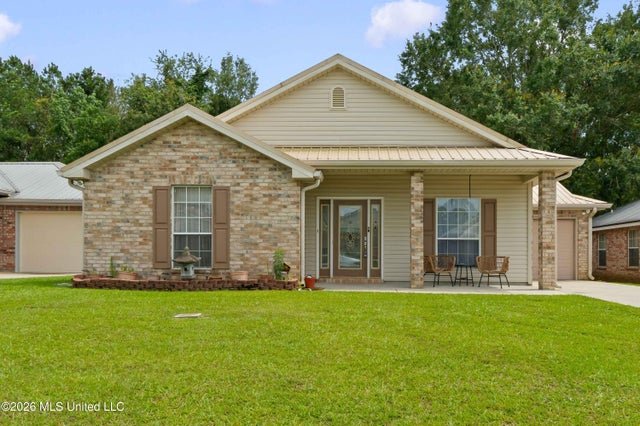
Similar Homes Nearby



Similar Home Values
Comparable nearby listings and their asking prices.
| Address | Price | Beds | Baths | Sq Ft |
|---|---|---|---|---|
| 138 Essex Court, Picayune, MS | $235,000 | 4 | 3 | 2,008 |
| 711 Neal Road, Picayune, MS | $239,000 | 3 | 2 | 1,937 |
| 68 Preacher Hill, Picayune, MS | $239,000 | 2 | 2 | 2,080 |
| 114 Teddy Lane, Picayune, MS | $239,000 | 3 | 2 | 1,536 |
| 617 Mills Street, Picayune, MS | $259,900 | 3 | 2 | 2,100 |
| 207 S Jackson Avenue, Picayune, MS | $274,900 | 3 | 2 | 1,550 |
Moving Cost Estimate
EXIT Agents in Picayune


Listing Courtesy: Audubon Realty, LLC - 5048313111