

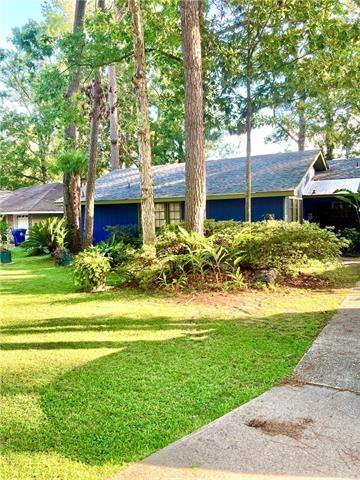
274 OAKWOOD Drive, Mandeville, LA 70448
Tanglewood · St Tammany County
Key Facts
Description
MOTIVATED TO SELL!!! Don't miss this opportunity for 3 bedrooms / 2 baths in a well desired part of Mandeville. Walking distance to dining, shopping, city playground, the Tammany Trace and the Lakefront. Roof is only 5 years old with no carpet. Floors consist of natural stone, porcelain tile and Pergo flooring in the bedrooms and den. Bathrooms have been updated with deep soaking tubs. Spacious living room with brick, wood burning fireplace and wet-bar area. Lots of windows for natural light and gorgeous views of the trees and backyard. Rear deck has a covered patio for relaxing or entertaining and shed is wired with electricity, ready for a man-cave, she-shed or potting barn for the plant lovers. Garage plus longer driveway next to additional area for parking a boat or trailer. Most pictures were taken prior to tenants moving in; paint colors may vary slightly currently.
Property Information
Property Type
Residential
Sub-Type
Single Family Residence
Style
Traditional
Year Built
1981
Living Area
2,173 sq ft
Lot Dimensions
107 X 103 X 46.3 X 100
Days on Market
79
MLS® Listing#
2554398
Property Features
Interior
Appliances
Cooling
Heating
Fireplace
Pool
Parking
Lot Features
Construction
Foundation
Roof
Other Structures
Sewer
Water Source
Rooms
- 11.50 X 7.00Lower
- Bedroom10.00 X 11.00Lower
- Bedroom10.00 X 11.00Lower
- Kitchen7.60 X 6.00Lower
- Living Room16.00 X 19.00Lower
- Master Bedroom19.00 X 11.00Lower
Schools
- Elementary:
- stpsb.org
- Middle:
- stpsb.org
- High:
- stpsb.org
Financial Details
HOA
None
Parcel Number
58558
Directions
From Hwy. 190 (Florida St.) turn onto Oakwood. Home on right side
Affordability Calculator
$49,800
Estimated monthly payment
$1,325/mo
Principal $199,200 · Est. interest $277,902 over 30 yrs
Neighborhood Market Statistics
How this home compares to active listings in Mandeville, LA
- $393,478
- Median Listing Price
- 71
- Median Days on Market
- 2,157
- Median Sq Ft
- $184
- Median Price / Sq Ft
- 232
- Active Listings
- This home’s price is 37% below the area median.
- Its price per sq ft is 38% below the area median.
Market statistics compiled from active EXIT Realty® and MLS listings in Mandeville, LA.
Location

Points of Interest in Mandeville, LA
Showing the Mandeville area map.
Nearby Schools
Abba Educational Center LLC
School · 0.3 mi away
Mandeville Junior High School
Secondary · 0.5 mi away
Tender Years
Elementary · 0.5 mi away
Mandeville Elementary School
Elementary · 0.5 mi away
St. Tammany Parish Public School
Elementary · 1.0 mi away
Our Lady of the Lake Roman Catholic Church
School · 1.1 mi away
Woodlake Elementary School
Elementary · 1.4 mi away
Mandeville High School
Secondary · 1.7 mi away
Brighthouse Learning Center
School · 1.8 mi away
Fundamentals Early Learning Center
School · 1.9 mi away
St Michael's Episcopal Church
School · 1.9 mi away
Mary Queen of Peace Church
School · 2.0 mi away
Pontchartrain Elementary School
Elementary · 2.0 mi away
Tchefuncte Middle School
Secondary · 2.0 mi away
Marigny Elementary School
Elementary · 2.0 mi away
Magnolia Trace Elementary School
Elementary · 2.1 mi away
Lake Harbor Middle School
Secondary · 2.1 mi away
New Covenant Presbyterian Church of Mandeville
School · 2.3 mi away
Mandeville Middle School
Secondary · 2.6 mi away
Northshore Prep
School · 2.7 mi away
Commute Calculator
Nearby Homes

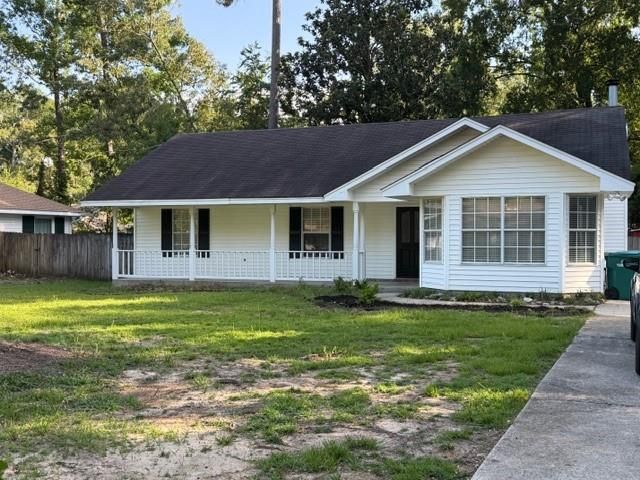


Similar Homes Nearby

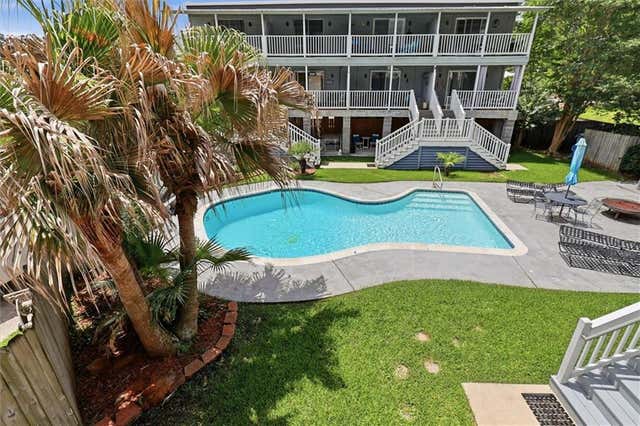

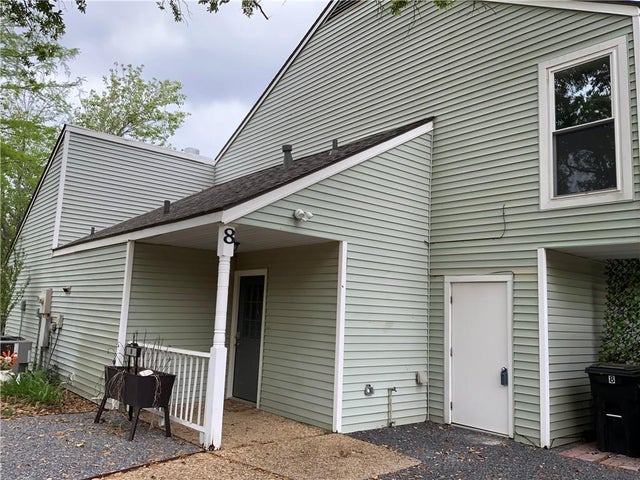
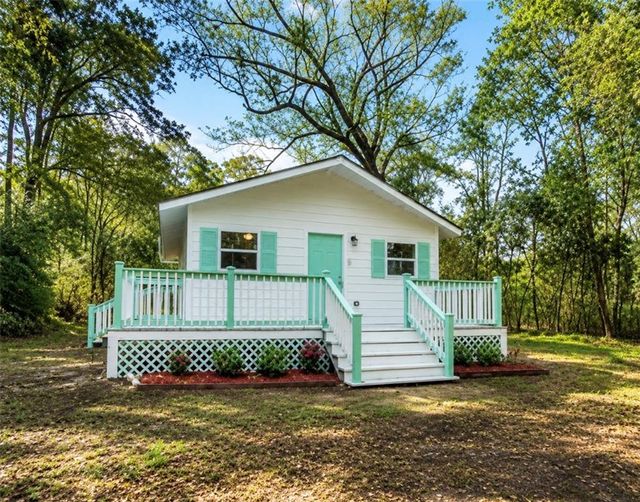
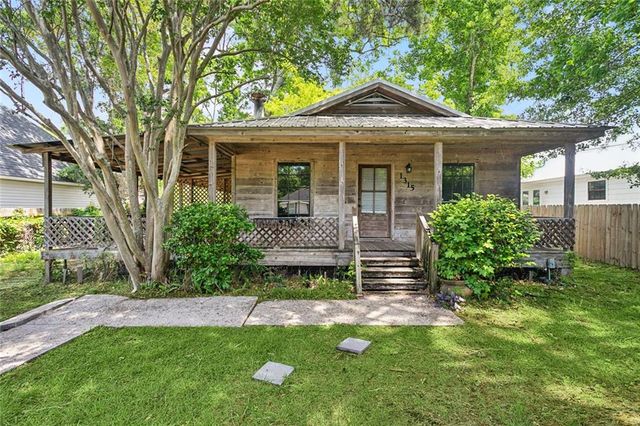
Similar Home Values
Comparable nearby listings and their asking prices.
| Address | Price | Beds | Baths | Sq Ft |
|---|---|---|---|---|
| 500 Aries ARIES Drive 4C, Mandeville, LA | $178,000 | 2 | 2 | 1,256 |
| 1025 VILLERE Street D, Mandeville, LA | $185,000 | 2 | 2 | 1,060 |
| 1506 PARKVIEW Boulevard 1506, Mandeville, LA | $189,000 | 3 | 3 | 1,440 |
| #8 JACQUELINE Court 8, Mandeville, LA | $189,000 | 2 | 3 | 1,654 |
| 1027 LAFAYETTE Street, Mandeville, LA | $189,000 | 2 | 1 | 750 |
| 1315 AMERICA Street, Mandeville, LA | $189,005 | 3 | 2 | 1,197 |
Moving Cost Estimate
EXIT Agents in Mandeville


Listing Courtesy: REMAX ALLIANCE - 9856261561