

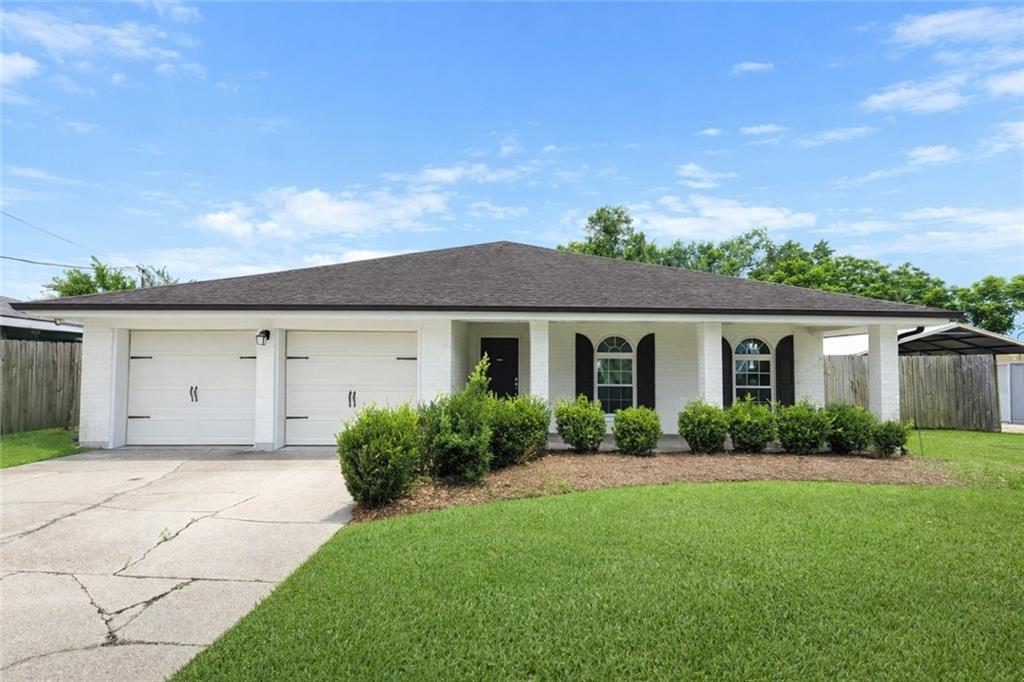
106 BETA Street, Belle Chasse, LA 70037
Plaquemines County
Key Facts
Description
For Sale or For Lease! This inviting Belle Chasse home offers an open, spacious floor plan filled with natural light. The modern kitchen features granite countertops, stainless-steel appliances, a pantry, and crisp white cabinetry, designed for easy flow and clear sightlines to the covered rear patio. Host formal dinners in the dining room or enjoy casual gatherings in the large den, which can also serve as a home office. The living areas are finished with durable ceramic tile, while the bedrooms have warm laminate flooring. Step outside to a generous, private fenced yard with a covered patio, perfect for outdoor dining, grilling, or relaxing. Additional features include an attached two-car garage, ample storage space, and access to a top-rated school system. Move-in ready and waiting for you! Call today to schedule your viewing!
Property Information
Property Type
Residential
Sub-Type
Single Family Residence
Style
Ranch
Year Built
1981
Stories
1
Living Area
2,709 sq ft
Lot Size
0.19 acres
Lot Dimensions
70x120
Parking Spaces
2
Days on Market
50
MLS® Listing#
2554245
Property Features
Interior
Appliances
Cooling
Heating
Fireplace
Pool
Parking
Laundry
Patio
Lot Features
Construction
Foundation
Roof
Security
Sewer
Water Source
Rooms
- 19.20 X 25.10Lower
- 15.00 X 11.30Lower
- 5.20 X 15.60Lower
- Bathroom10.20 X 5.10Lower
- Bedroom10.11 X 11.80Lower
- Bedroom10.11 X 13.00Lower
- Dining Room10.50 X 13.30Lower
- Kitchen7.10 X 13.30Lower
- Living Room18.70 X 35.80Lower
- Master Bathroom9.11 X 10.20Lower
- Master Bedroom17.11 X 15.00Lower
Schools
- Elementary:
- BCP/BCE
- Middle:
- BC Middle
- High:
- BC High
Financial Details
HOA
None
Parcel Number
1284675
Directions
From Belle Chasse tunnel, right onto Barriere Road, right on Beta Street
Affordability Calculator
$69,100
Estimated monthly payment
$1,839/mo
Principal $276,400 · Est. interest $385,603 over 30 yrs
Neighborhood Market Statistics
How this home compares to active listings in Belle Chasse, LA
- $380,000
- Median Listing Price
- 90
- Median Days on Market
- 2,336
- Median Sq Ft
- $175
- Median Price / Sq Ft
- 85
- Active Listings
- This home’s price is 9% below the area median.
- Its price per sq ft is 27% below the area median.
Market statistics compiled from active EXIT Realty® and MLS listings in Belle Chasse, LA.
Location

Points of Interest in Belle Chasse, LA
Showing the Belle Chasse area map.
Nearby Schools
Belle Chasse High School
Secondary · 1.4 mi away
Paul J. Solis Elementary School
Elementary · 1.4 mi away
Arden Cahill Academy
School · 1.5 mi away
George Cox Elementary School
Elementary · 1.6 mi away
Muslim Academy
School · 1.7 mi away
Stellar Academy
School · 1.7 mi away
Our Lady of Perpetual Help Church
School · 1.7 mi away
Boudreaux Elementary School
Elementary · 1.8 mi away
Livaudais Middle School
Secondary · 2.1 mi away
Belle Chasse Primary School
Elementary · 2.5 mi away
A Different World Academy
School · 2.5 mi away
St. Cletus Catholic School
Secondary · 2.7 mi away
Inspirenola Charter Schools
Elementary · 2.8 mi away
Dwight D Eisenhower Elementary School
Elementary · 2.8 mi away
Woodland West Elementary School
Elementary · 2.8 mi away
Belle Chasse Academy
School · 2.9 mi away
Presbyterian Church
Elementary · 2.9 mi away
Church
School · 3.0 mi away
Helen Cox High School
Secondary · 3.0 mi away
Stepping Stones Montessori
Elementary · 3.1 mi away
Commute Calculator
Nearby Homes

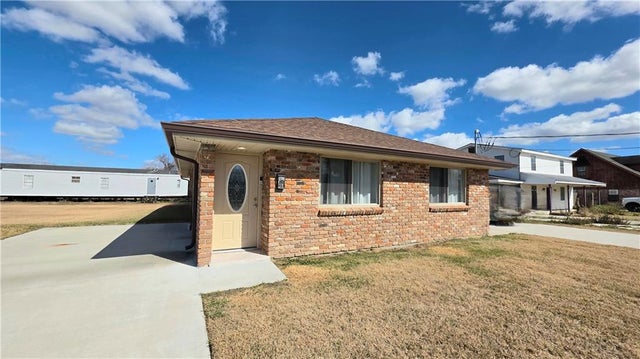
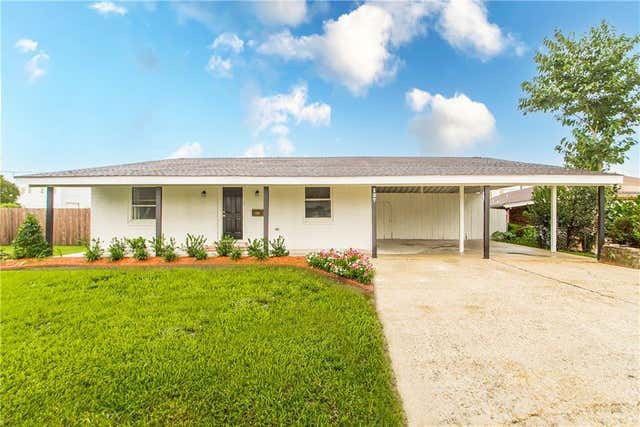
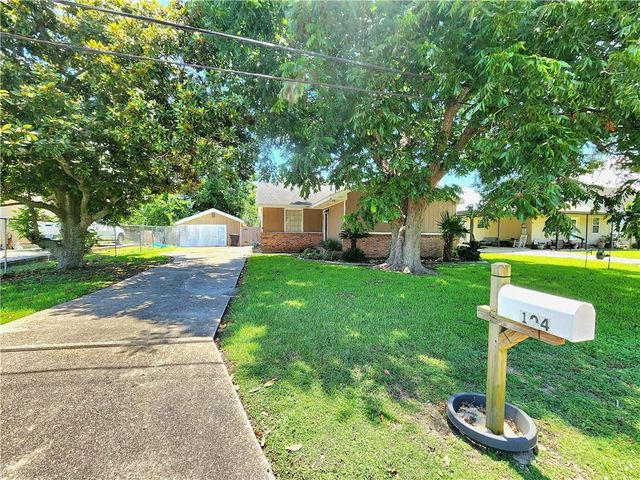

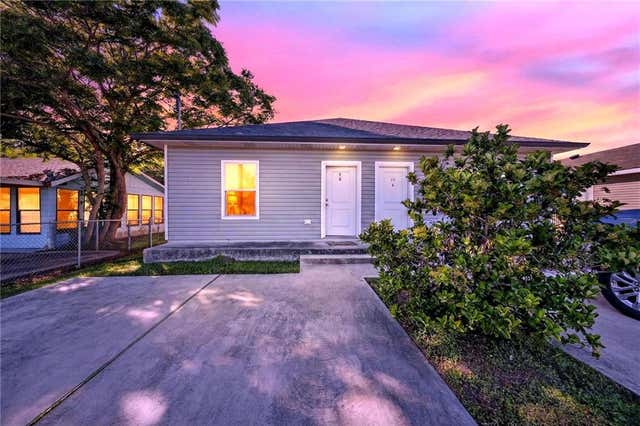
Similar Homes Nearby
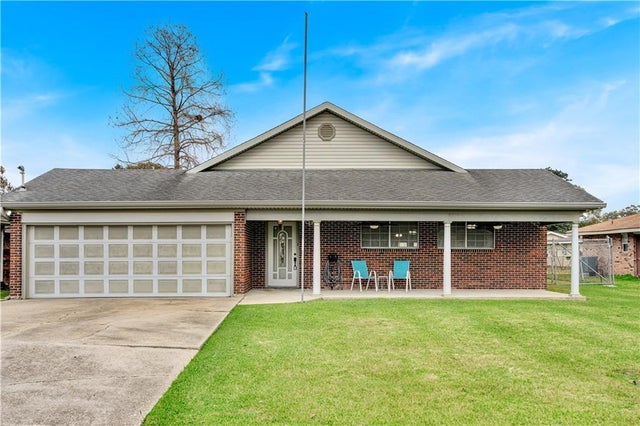

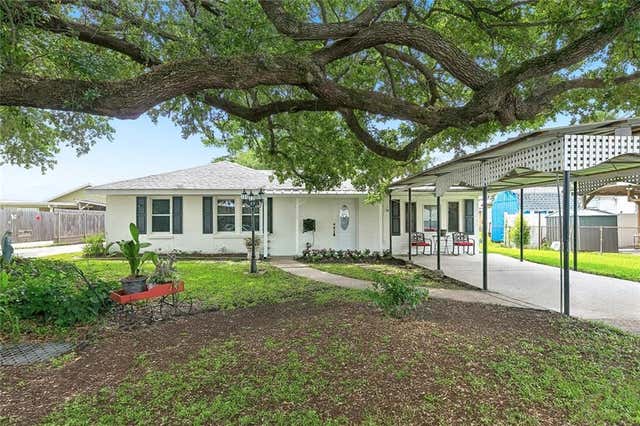
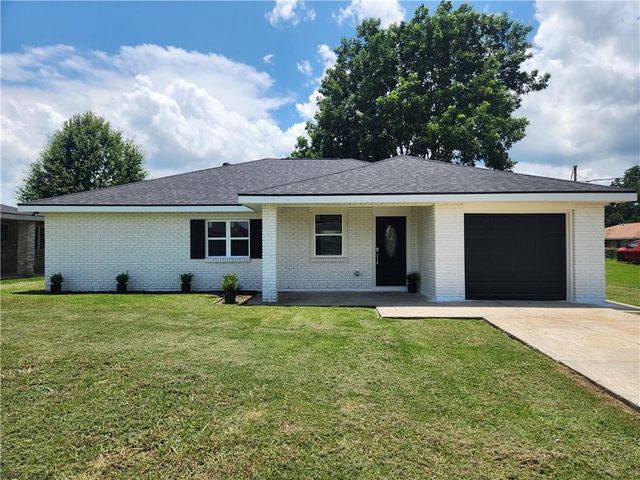

Similar Home Values
Comparable nearby listings and their asking prices.
| Address | Price | Beds | Baths | Sq Ft |
|---|---|---|---|---|
| 111 NU Street, Belle Chasse, LA | $255,000 | 3 | 2 | 2,240 |
| 150 FOREST Drive, Belle Chasse, LA | $259,800 | 3 | 2 | 1,728 |
| 203 BROAD Street, Belle Chasse, LA | $260,000 | 3 | 2 | 1,610 |
| 104 DELTA Street, Belle Chasse, LA | $265,000 | 4 | 2 | 1,790 |
| 112 NU Street, Belle Chasse, LA | $275,000 | 3 | 2 | 1,600 |
| 103 (A & B) LIVE OAK Drive, Belle Chasse, LA | $279,900 | 4 | — | 1,866 |
Moving Cost Estimate
EXIT Agents in Belle Chasse


Listing Courtesy: CBTEC BELLE CHASSE - 5043920022