

668 HIGH RIDGE Loop, Slidell, LA 70458
Ashton Parc · St Tammany County
Key Facts
Description
Welcome to this beautiful 3 bedrooms 2 bathrooms home nestled in the desirable Ashton Parc community of Slidell. Built in 2019, this charming single-family residence offers approximately 1,887 square feet of thoughtfully designed living space, blending modern comfort with everyday functionality. Step inside to discover a spacious, open-concept layout for both relaxing and entertaining. The home features a seamless flow between the living, dining, and kitchen areas, creating a bright and inviting atmosphere for gatherings. The property includes an attached garage and sits in a quiet, well-kept neighborhood known for its welcoming feel and convenient access to local schools, shopping, and major roadways. This property showcases modern finishes such as granite countertops, energy-efficient features, and stylish cabinetry, reflecting the overall quality and appeal of the subdivision. Outside, enjoy the benefits of a low-maintenance construction and a layout designed for comfortable Louisiana living. Whether you're a first-time buyer, downsizing, or investing, this home offers a fantastic opportunity in a steadily growing Northshore market.
Property Information
Property Type
Residential
Sub-Type
Single Family Residence
Style
Traditional
Year Built
2019
Living Area
2,497 sq ft
Lot Size
0.17 acres
Lot Dimensions
47x120x80x120
Days on Market
69
MLS® Listing#
2553941
Property Features
Fireplace
Parking
Patio
Lot Features
Construction
Foundation
Roof
Sewer
Water Source
Rooms
- 9.00 x 8.00Lower
- Bedroom11.00 x 12.00Lower
- Bedroom11.00 x 12.00Lower
- Dining Room10.60 x 11.00Lower
- Kitchen12.60 x 17.60Lower
- Living Room16.60 X 20.00Lower
- Master Bedroom14.60 x 15.10Lower
Financial Details
HOA
$350
Parcel Number
101005
Affordability Calculator
$61,000
Estimated monthly payment
$1,623/mo
Principal $244,000 · Est. interest $340,402 over 30 yrs
Neighborhood Market Statistics
How this home compares to active listings in Slidell, LA
- $293,711
- Median Listing Price
- 80
- Median Days on Market
- 2,003
- Median Sq Ft
- $144
- Median Price / Sq Ft
- 594
- Active Listings
- This home’s price is 4% above the area median.
- Its price per sq ft is 15% below the area median.
Market statistics compiled from active EXIT Realty® and MLS listings in Slidell, LA.
Location

Points of Interest in Slidell, LA
Showing the Slidell area map.
Nearby Schools
Brooks Educational Complex
School · 0.4 mi away
Glynn H. Brock Elementary School
Elementary · 0.4 mi away
Slidell Junior High School
Secondary · 0.4 mi away
St Tammany Junior High School
Secondary · 0.5 mi away
Florida Avenue Elementary School
Elementary · 0.6 mi away
Slidell High School
Secondary · 0.9 mi away
St Margaret Mary School
Elementary · 1.1 mi away
Abney Early Childhood Center
School · 1.1 mi away
Abney Elementary School
Elementary · 1.2 mi away
Bonne Ecole Elementary School
Elementary · 1.2 mi away
Lakeside Christian Academy
School · 1.3 mi away
Calvary Baptist School
School · 1.4 mi away
Honeycomb School Child Development Center
School · 1.6 mi away
Kidz Klub House
School · 1.6 mi away
Carolyn Park Middle School
Secondary · 1.7 mi away
Our Lady of Lourdes Early Childhood Development Center
School · 1.8 mi away
Our Lady of Lourdes Catholic School Slidell
School · 1.8 mi away
Kids First
School · 2.0 mi away
Bayou Woods Elementary School
Elementary · 2.0 mi away
Salmen High School
Secondary · 2.1 mi away
Commute Calculator
Nearby Homes


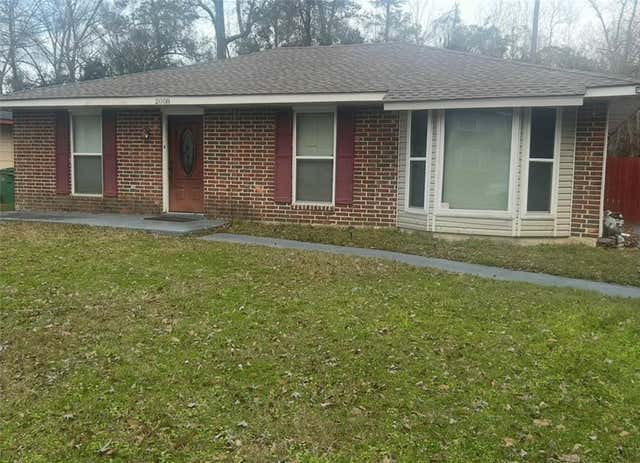
Similar Homes Nearby


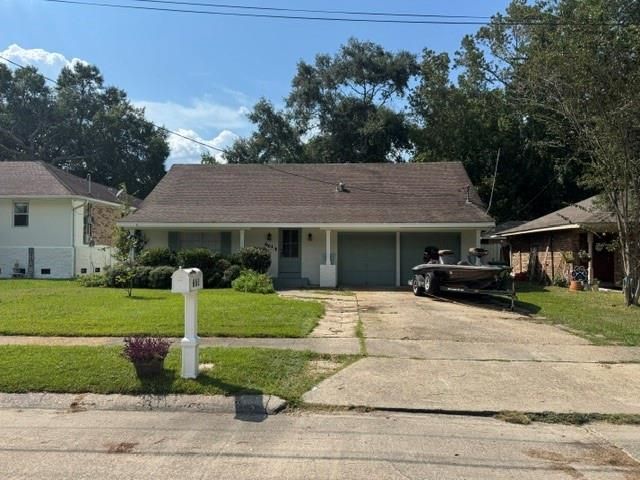
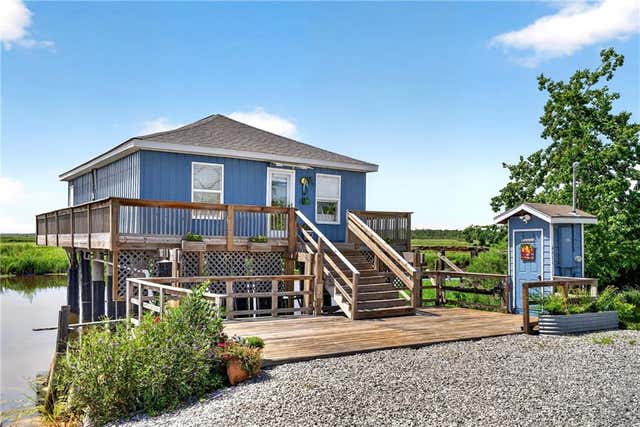
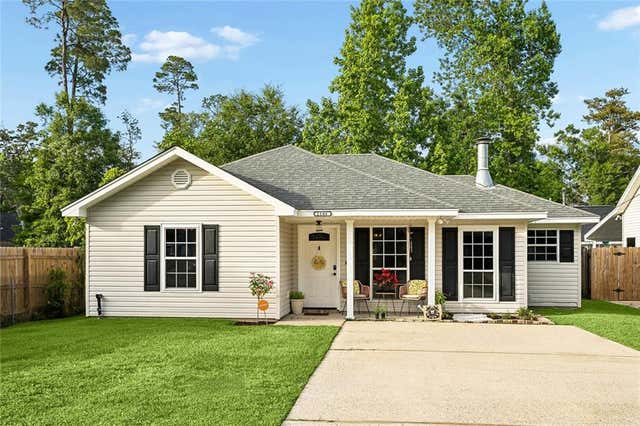
Similar Home Values
Comparable nearby listings and their asking prices.
| Address | Price | Beds | Baths | Sq Ft |
|---|---|---|---|---|
| 155 NED Avenue, Slidell, LA | $215,000 | 3 | 3 | 1,830 |
| 40145 TAYLORS Trail 1005, Slidell, LA | $215,000 | 3 | 2 | 1,523 |
| 1042 SAINT SCHOLASTICA Street, Slidell, LA | $215,000 | 4 | 2 | 2,254 |
| 661 DALE Drive, Slidell, LA | $215,000 | 4 | 2 | 2,135 |
| 4511 PONTCHARTRAIN Drive, Slidell, LA | $217,500 | 2 | 1 | 870 |
| 2106 ROBIN Street, Slidell, LA | $218,000 | 3 | 2 | 1,305 |
Moving Cost Estimate
EXIT Agents in Slidell


Listing Courtesy: Supreme - 2252677447