

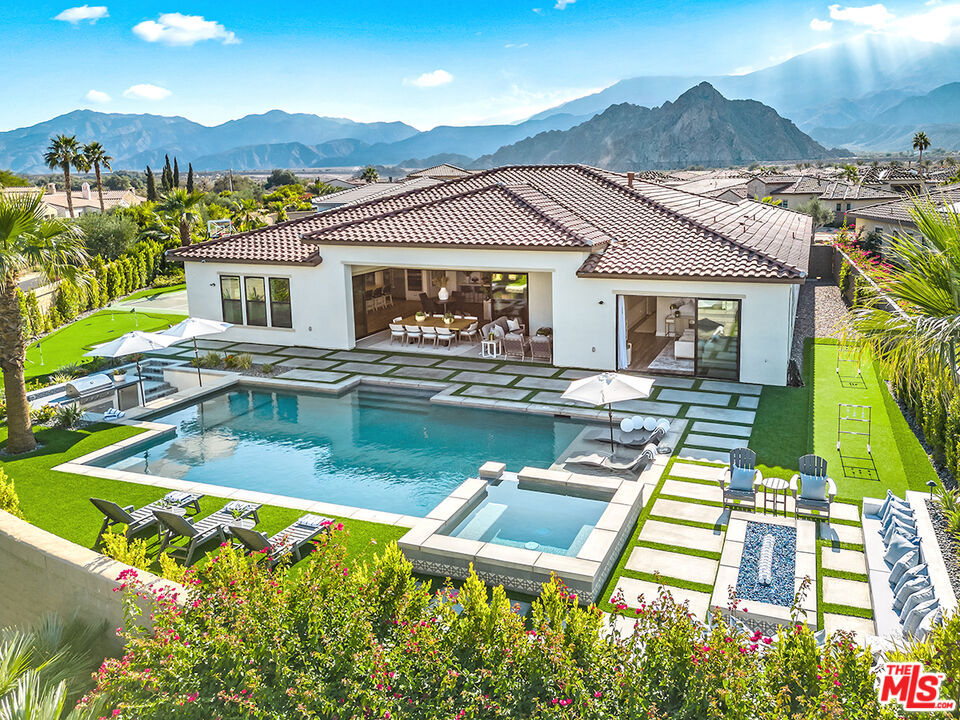
80464 N Old Ranch Trail, La Quinta, CA 92253
Stone Creek Ranch · Riverside County
Key Facts
Description
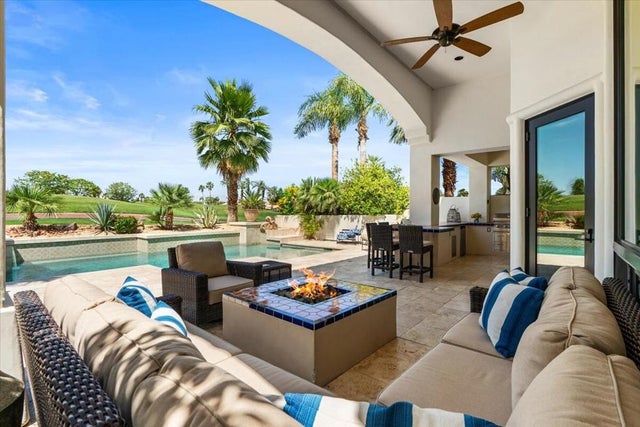
Indulge in the ultimate luxury experience at this exquisite La Quinta private resort-style home complete with a private pickle ball court! Designed with sophistication, relaxation, and recreation in mind, this stunning residence blends high-end living with a host of entertainment options. Step into a backyard oasis where the saltwater pool features an expansive sunbathing shelf and a swim-up bar with in-pool seating. The property boasts a private, lighted pickleball court, a 3-hole putting green, an in-ground basketball hoop, ping pong table and dedicated spaces for lawn games like Bocce ball, Ladder ball and Corn Hole. For those who love to entertain outdoors, there's a covered living area with a 10-person dining table, an in-ground fire pit, and ample space to relax and enjoy the desert evenings.The interior of this designer-appointed home is equally captivating, with 4 spacious en-suite bedrooms and 11' ceilings throughout, including a great room with soaring 12' ceilings. The great room's expansive bar serves as a social hub, while corner bi-fold doors seamlessly open to blend indoor and outdoor living. The primary bedroom offers a tranquil retreat with large glass sliders connecting directly to the yard. There's also a home office and an additional flex room with a bunk bed and desk area, ideal for additional guests or family. For indoor fun, enjoy the billiards table & the game room complete with poker table, an arcade console with 50+ games, pop-a-shot & darts, making this home a hub of entertainment. The attached 2-car garage includes a 220V outlet for EV charging, and the oversized lot provides plenty of privacy. Located just minutes from PGA West with access to 3 public golf courses and a short drive to Old Town La Quinta, this home promises both the serenity of a gated community and the excitement of nearby recreational activities. Your stay will be unforgettable in this spectacular desert retreat, combining luxury, leisure, and convenience in one remarkable destination. Rates vary by month, please call for specific month's pricing. Available for the 2027 Season, please call for pricing
Property Information
Property Type
Residential Lease
Sub-Type
Single Family Residence
Style
Spanish
Year Built
2022
Stories
1
Living Area
3,908 sq ft
Lot Size
0.37 acres
Garage Spaces
2
Parking Spaces
4
Days on Market
307
MLS® Listing#
25536577
Property Features
Interior
Exterior
Appliances
Heating
Fireplace
Pool
Parking
Laundry
Patio
Security
Community
Rooms
- Bathroom
- Bathroom
- Dining Room
- Dining Room
- Great Room
- Great Room
Financial Details
HOA
None
Parcel Number
762440007
Directions
From Madison go West on Avenue 58 to gate entrance
Affordability Calculator
$4,600
Estimated monthly payment
$122/mo
Principal $18,400 · Est. interest $25,670 over 30 yrs
Neighborhood Market Statistics
How this home compares to active listings in La Quinta, CA
- $974,825
- Median Listing Price
- 52
- Median Days on Market
- 1,925
- Median Sq Ft
- $545
- Median Price / Sq Ft
- 1,098
- Active Listings
- This home’s price is 98% below the area median.
- Its price per sq ft is 99% below the area median.
Market statistics compiled from active EXIT Realty® and MLS listings in La Quinta, CA.
Location

Points of Interest in La Quinta, CA
Showing the La Quinta area map.
Nearby Schools
Westside Elementary School
Elementary · 2.0 mi away
Coachella Valley High School
Secondary · 3.7 mi away
La Quinta Christian Fellowship
School · 4.0 mi away
Mountain Vista Elementary School
Elementary · 4.2 mi away
John Adams Elementary
Elementary · 4.3 mi away
Harry S Truman Elementary School
Elementary · 4.3 mi away
La Quinta Middle
Secondary · 4.3 mi away
Benjamin Franklin Elementary School
Elementary · 4.3 mi away
Imagine Schools-Riverside County in Coachella
Elementary · 4.7 mi away
Coral Mountain Academy
School · 4.9 mi away
Nova Academy
School · 4.9 mi away
Peter Pendleton Elementary School
Elementary · 5.1 mi away
Desert Sands Unified School District
Elementary · 5.2 mi away
Dr Reynaldo J Carreon Junior Academy
Elementary · 5.4 mi away
Imagine School
School · 5.4 mi away
Valley View Elementary School
Elementary · 5.5 mi away
Palm View Elementary School
Elementary · 5.9 mi away
James Madison Elementary
Elementary · 6.0 mi away
Cesar Chavez Elementary School
Elementary · 6.0 mi away
La Quinta High School
Secondary · 6.0 mi away
Commute Calculator
Nearby Homes


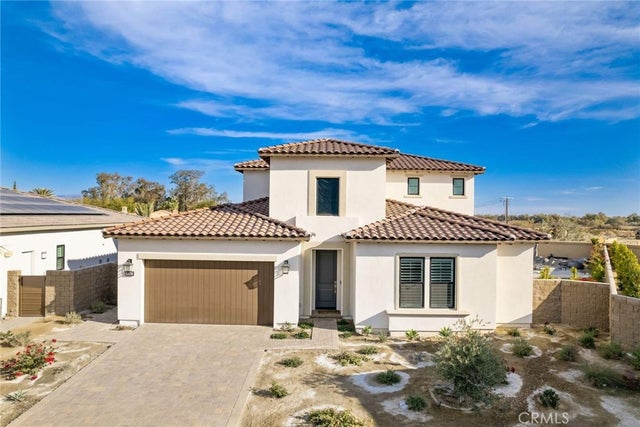
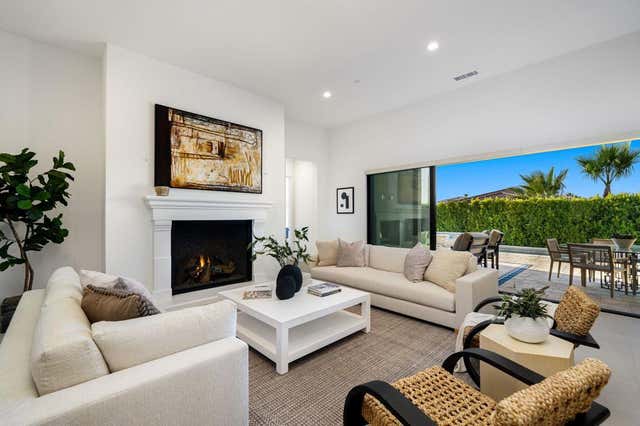
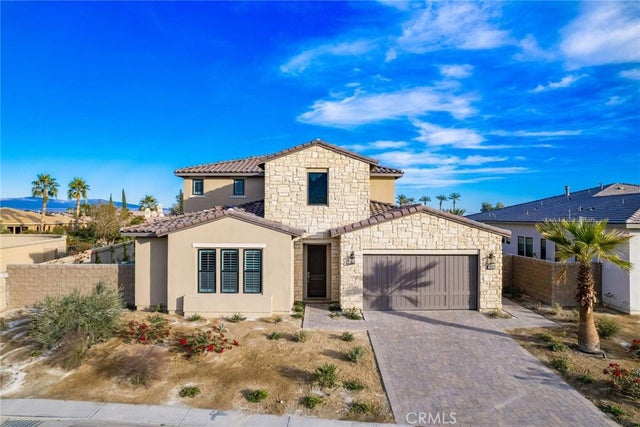

Similar Homes Nearby



Similar Home Values
Comparable nearby listings and their asking prices.
| Address | Price | Beds | Baths | Sq Ft |
|---|---|---|---|---|
| 4330 Bel Aire Drive, La Canada Flintridge, CA | $16,500/mo | 5 | 6 | 4,786 |
| La Quinta, CA | $17,000/mo | 3 | 4 | 2,403 |
| 48385 Vista Calico, La Quinta, CA | $17,000/mo | 4 | 5 | 3,288 |
| 81 695 Thunder Gulch Way, La Quinta, CA | $17,000/mo | 4 | 5 | 4,700 |
| 48275 Vista Calico, La Quinta, CA | $17,000/mo | 3 | 4 | 2,635 |
| 48721 Santa Ursula Street, La Quinta, CA | $17,000/mo | 3 | 3 | 2,659 |
Moving Cost Estimate
EXIT Agents in La Quinta


Listing Courtesy: Pinnacle Estate Properties - 3104560880
Presented by: Caren Leib
Licensed in the state of California.