

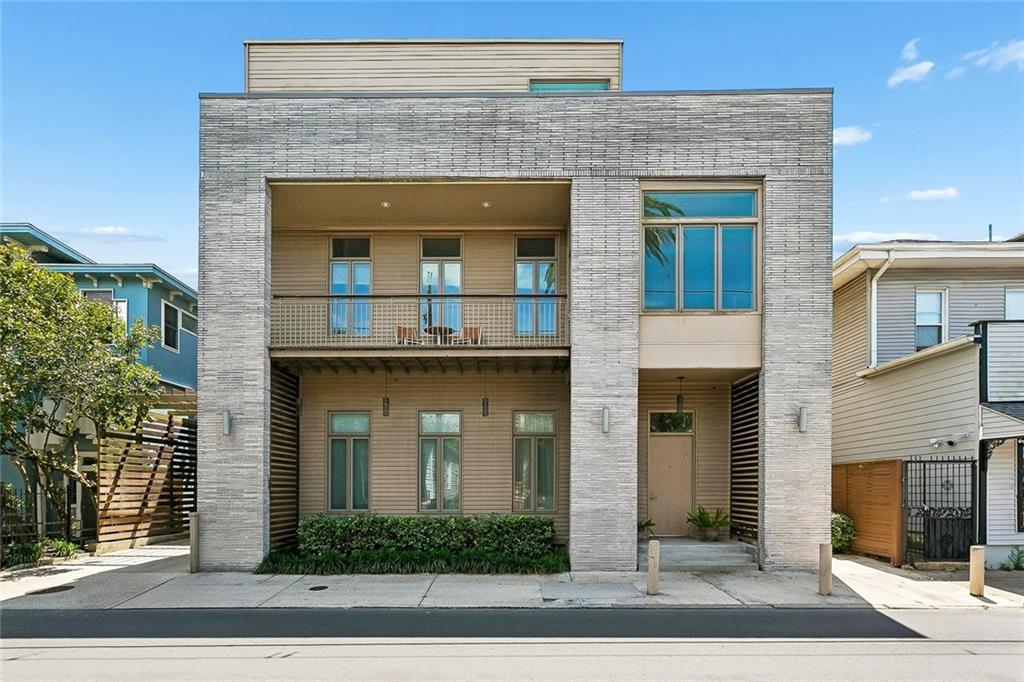
5940 MAGAZINE Street 204, New Orleans, LA 70115
Orleans County
Key Facts
Description
Experience refined Uptown living in this luxury 2-bedroom, 2.5-bath light-filled corner unit condominium, ideally located within walking distance to Audubon Park and the vibrant offerings of Magazine Street—including an exceptional array of shops, restaurants, and Whole Foods market just a block and a half away! This sophisticated residence features 11 ft ceilings on the main level and 10-foot ceilings upstairs, creating an airy, open feel throughout. Wide plank white oak flooring pairs beautifully with custom ash wood ceiling panels enhanced by subtle backlighting, delivering a warm yet modern aesthetic. The designer kitchen is outfitted with sleek Caesarstone countertops, an eat-in island, stainless steel appliances, and Brookhaven wood cabinetry—perfect for both everyday living and entertaining. Enjoy indoor-outdoor living with a private balcony ideal for al fresco dining. Smart home features include Nest thermostats, while a full-size washer and dryer add convenience. Upstairs, the spacious primary suite offers two walk-in closets and a luxurious marble bath complete with a soaking tub and separate walk-in shower. The second bedroom also includes a walk-in closet and en suite bath, providing comfort and privacy for guests. Residents enjoy a tranquil, landscaped courtyard with a soothing water feature, along with gated pedestrian access with a call system, secured off-street parking with two assigned spaces, additional storage, and a custom bike rack. This exceptional property combines modern luxury, thoughtful design, and an unbeatable location.
Property Information
Property Type
Residential
Sub-Type
Condominium
Style
Traditional
Year Built
2014
Stories
3
Living Area
1,334 sq ft
Lot Dimensions
Condo
Parking Spaces
2
Days on Market
70
MLS® Listing#
2553582
Property Features
Interior
Exterior
Appliances
Cooling
Heating
Fireplace
Pool
Parking
Laundry
Patio
Lot Features
Construction
Foundation
Roof
Security
Sewer
Water Source
Rooms
- Bedroom12.50 x 10.50Second
- Kitchen16 x 10First
- Living Room18 x 12First
- Master Bedroom13 x 11Second
Financial Details
HOA
None
Parcel Number
13
Affordability Calculator
$123,000
Estimated monthly payment
$3,273/mo
Principal $492,000 · Est. interest $686,384 over 30 yrs
Neighborhood Market Statistics
How this home compares to active listings in New Orleans, LA
- $342,333
- Median Listing Price
- 94
- Median Days on Market
- 1,824
- Median Sq Ft
- $189
- Median Price / Sq Ft
- 2,631
- Active Listings
- This home’s price is 80% above the area median.
- Its price per sq ft is 144% above the area median.
Market statistics compiled from active EXIT Realty® and MLS listings in New Orleans, LA.
Location
- 5940 MAGAZINE Street 204, New Orleans, LA 70115
Points of Interest in New Orleans, LA
Showing the New Orleans area map.
Nearby Schools
Milestone Academy
School · 0.1 mi away
Lycee Francais de la Nouvelle-Orleans
Secondary · 0.1 mi away
Benjamin Franklin Elementary
Elementary · 0.4 mi away
St. Charles Avenue Presbyterian Church Nursery School
School · 0.6 mi away
Saint Katharine Drexel Preparatory School
School · 0.7 mi away
de La Salle High School
Secondary · 0.7 mi away
Black Alumni Network of Tulane University - Bantu
School · 0.8 mi away
Newman Summer
Elementary · 0.9 mi away
Holy Name of Jesus Church
School · 0.9 mi away
The Willow School
School · 0.9 mi away
Audubon Charter School
Elementary · 1.0 mi away
The Willow School
Secondary · 1.0 mi away
Student Lounge
School · 1.1 mi away
Sophie B Wright Charter School
Secondary · 1.1 mi away
St. Stephen Catholic School
Elementary · 1.2 mi away
Firstline School
School · 1.2 mi away
Samuel J. Green Charter School
Elementary · 1.2 mi away
St. George's Episcopal School
Secondary · 1.2 mi away
Ecole Bilingue de la Nouvelle-Orleans
Elementary · 1.3 mi away
Audubon Charter School
School · 1.3 mi away
Commute Calculator
Nearby Homes


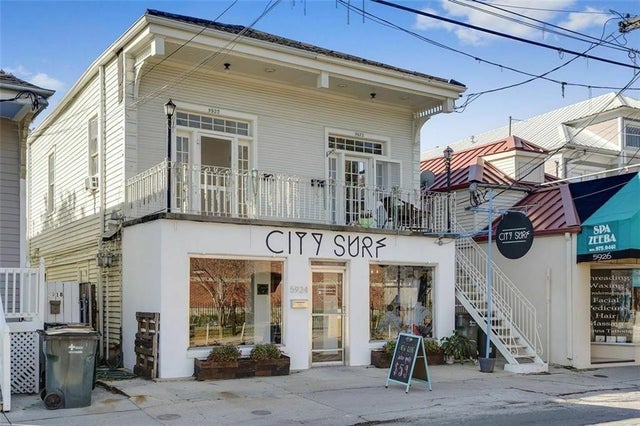
Similar Homes Nearby
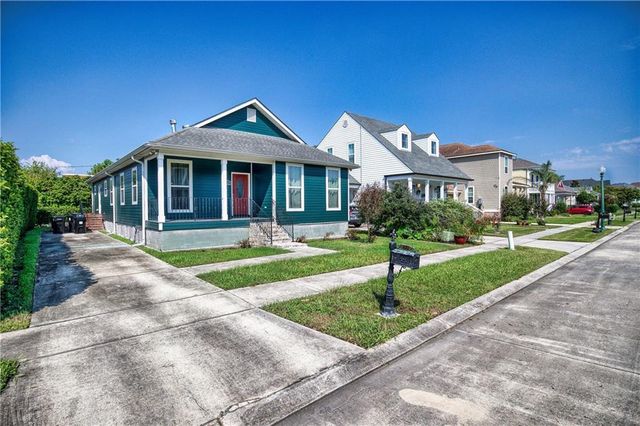
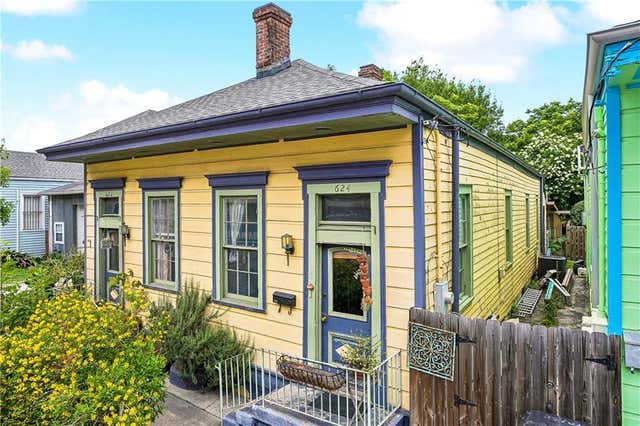
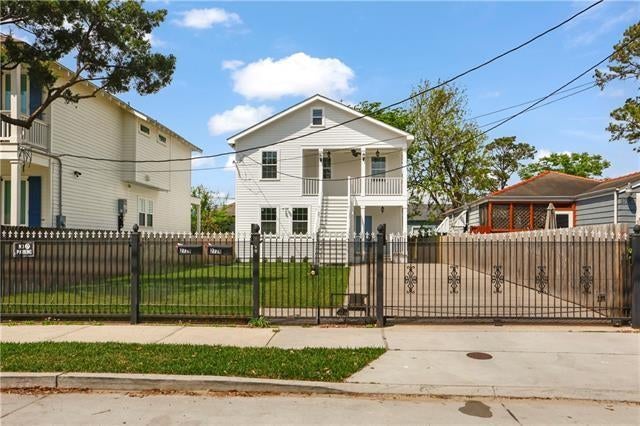
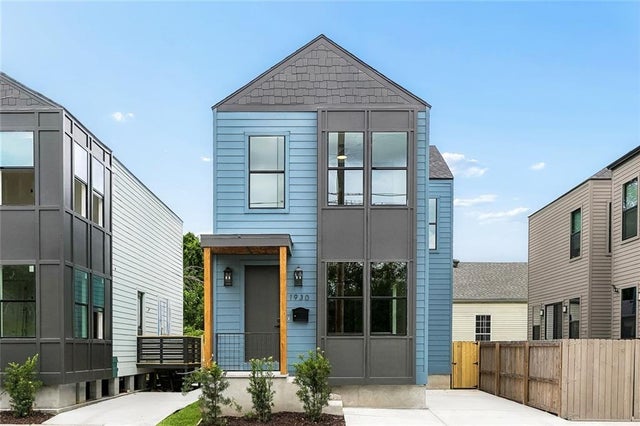
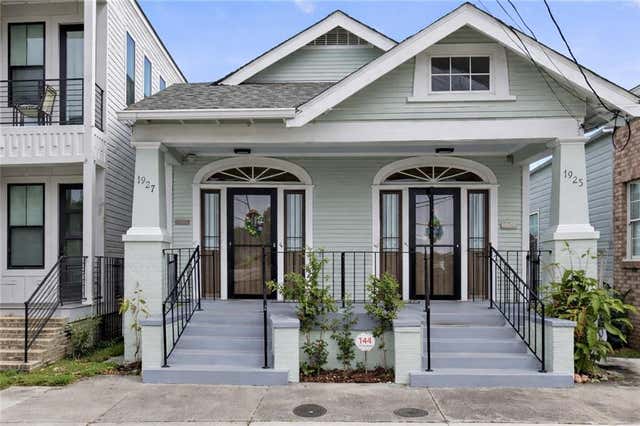
Similar Home Values
Comparable nearby listings and their asking prices.
| Address | Price | Beds | Baths | Sq Ft |
|---|---|---|---|---|
| 530 ABALON Court, New Orleans, LA | $435,000 | 3 | 3 | 2,050 |
| 622 POLAND Avenue, New Orleans, LA | $435,000 | 3 | 2 | 1,892 |
| 2724-26 UPPERLINE Street, New Orleans, LA | $435,000 | 4 | — | 1,792 |
| 1930 FIRST Street, New Orleans, LA | $435,000 | 3 | 3 | 1,790 |
| 1925 27 IBERVILLE Street, New Orleans, LA | $435,000 | 6 | — | 2,752 |
| 1215 N GALVEZ Street, New Orleans, LA | $435,000 | 3 | 2 | 2,137 |
Moving Cost Estimate
EXIT Agents in New Orleans


Listing Courtesy: McCarthy Group REALTORS - 5043227337