

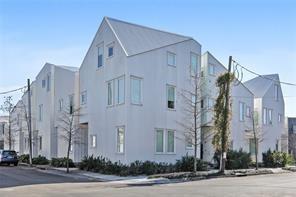
455 9TH Street A, New Orleans, LA 70130
Orleans County
Key Facts
Description
Award-winning modern condo in the heart of the Historic Irish Channel, designed by renowned local architect Jonathan Tate. This free-standing residence, just nine years old, lives more like a single-family home than a typical condo and sits within a gated compound just one block from the Mississippi River, offering river views. Offered fully furnished, this three-story home blends clean, contemporary lines with classic New Orleans character. Sunlight pours through the space, highlighting concrete and oak wood flooring, an open-concept layout, and a sleek kitchen outfitted with quartz countertops and high-end Bosch and Fisher Paykel appliances. The interiors are thoughtfully curated with Scandinavian-inspired furnishings and a number of custom upgrades throughout. Built with efficiency and comfort in mind, the home features a tankless gas water heater, insulated windows, ductless HVAC systems, and a security system included. Step outside to private porches perfect for catching a breeze off the river, along with the added convenience of gated, cantilevered covered parking. A rare opportunity to lease a newer construction home with modern amenities in one of Uptown’s most vibrant and walkable neighborhoods, just moments from Magazine Street. Internet and security system are included; all other utilities are the responsibility of the tenant.
Property Information
Property Type
Residential Lease
Sub-Type
Condominium
Style
Contemporary
Year Built
2017
Stories
3
Living Area
917 sq ft
Lot Size
0.02 acres
Parking Spaces
1
Days on Market
45
MLS® Listing#
2552775
Property Features
Interior
Exterior
Appliances
Cooling
Heating
Pool
Parking
Laundry
Lot Features
Construction
Foundation
Security
Sewer
Water Source
Rooms
- Bedroom9x10Third
- Dining Room6x12Second
- Kitchen6.6x12Second
- Laundry3x6Second
- Living Room10x14Second
- Master Bathroom6x10Third
- Master Bedroom9x13Third
Financial Details
Parcel Number
411100521
Affordability Calculator
$510
Estimated monthly payment
$14/mo
Principal $2,040 · Est. interest $2,846 over 30 yrs
Neighborhood Market Statistics
How this home compares to active listings in New Orleans, LA
- $343,337
- Median Listing Price
- 94
- Median Days on Market
- 1,820
- Median Sq Ft
- $189
- Median Price / Sq Ft
- 2,581
- Active Listings
- This home’s price is 99% below the area median.
- Its price per sq ft is 99% below the area median.
Market statistics compiled from active EXIT Realty® and MLS listings in New Orleans, LA.
Location

Points of Interest in New Orleans, LA
Showing the New Orleans area map.
Nearby Schools
Live Oak Elementary
Elementary · 0.3 mi away
Raphael Village
School · 0.6 mi away
Waldorf School
School · 0.6 mi away
Renew Accelerated High School
Secondary · 0.6 mi away
Louisiana Virtual Charter Academy
School · 0.7 mi away
Laurel Elementary
Elementary · 0.7 mi away
Louise S. McGehee School
Elementary · 0.8 mi away
Trinity Episcopal School
School · 0.9 mi away
Little Gate
School · 0.9 mi away
Audubon Charter School
School · 1.0 mi away
Homedale Elementary School
Elementary · 1.0 mi away
Ecole Bilingue de la Nouvelle-Orleans
Elementary · 1.0 mi away
Holy Ghost School
School · 1.0 mi away
The Bright School
School · 1.1 mi away
St. George's Episcopal School
Secondary · 1.1 mi away
Jcfa
School · 1.1 mi away
St. Stephen Catholic School
Elementary · 1.1 mi away
St Rosalie Elementary School
Elementary · 1.1 mi away
James M. Singleton Charter School
Secondary · 1.2 mi away
West Jefferson High School
Secondary · 1.2 mi away
Commute Calculator
Nearby Homes

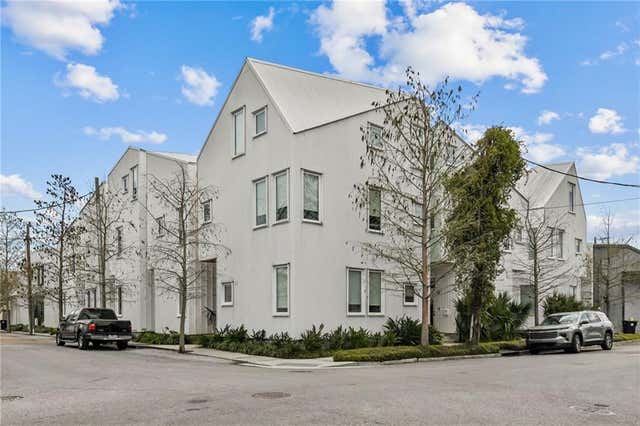


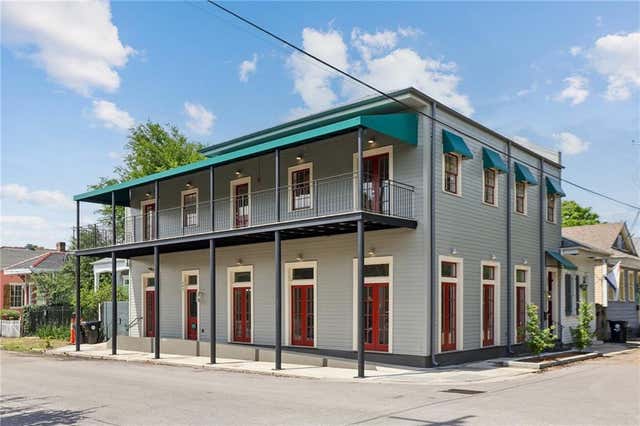
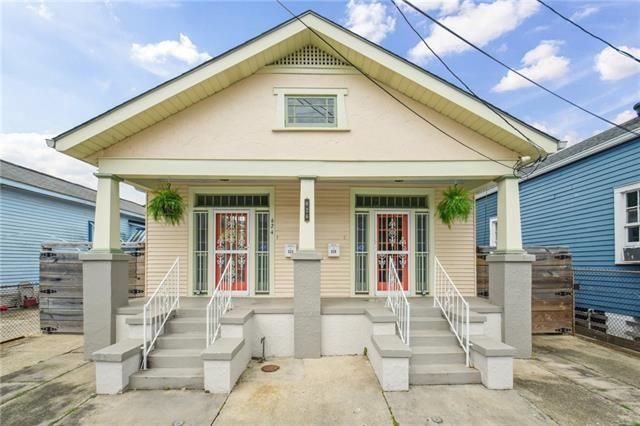
Similar Homes Nearby
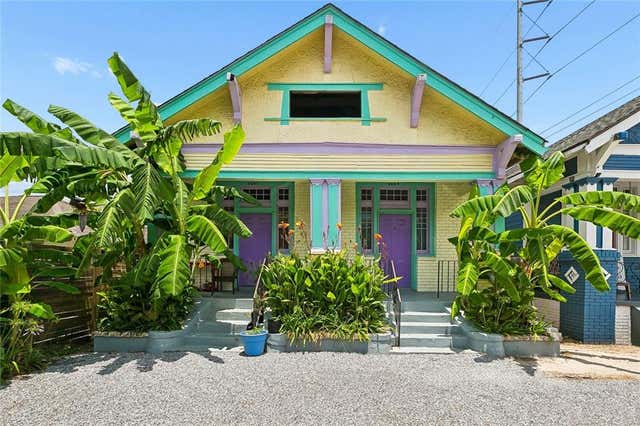
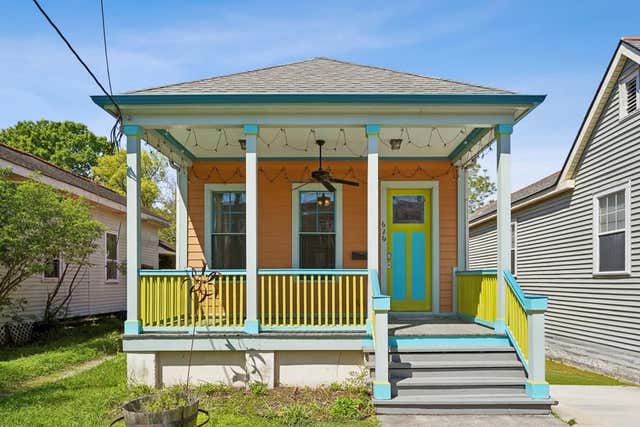


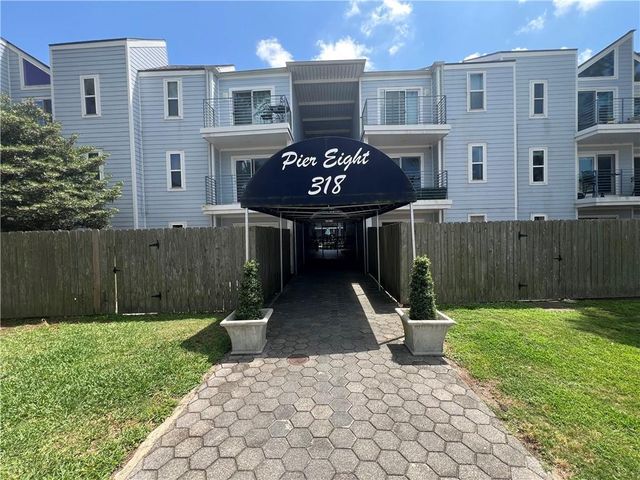
Similar Home Values
Comparable nearby listings and their asking prices.
| Address | Price | Beds | Baths | Sq Ft |
|---|---|---|---|---|
| 8405 APRICOT Street, New Orleans, LA | $1,795/mo | 3 | 2 | 1,058 |
| 626 ST MAURICE Avenue, New Orleans, LA | $1,795/mo | 3 | 2 | 1,087 |
| 3212 LOUISIANA AVE Parkway A, New Orleans, LA | $1,795/mo | 2 | 1 | 1,209 |
| 7204 HICKORY Street B, New Orleans, LA | $1,795/mo | 3 | 2 | 1,200 |
| 611 PACIFIC Avenue, New Orleans, LA | $1,799/mo | 1 | 1 | 765 |
| 318 LAKE MARINA Avenue 305, New Orleans, LA | $1,800/mo | 2 | 2 | 980 |
Moving Cost Estimate
EXIT Agents in New Orleans


Listing Courtesy: Baker Cowan Realty - 5045715833