

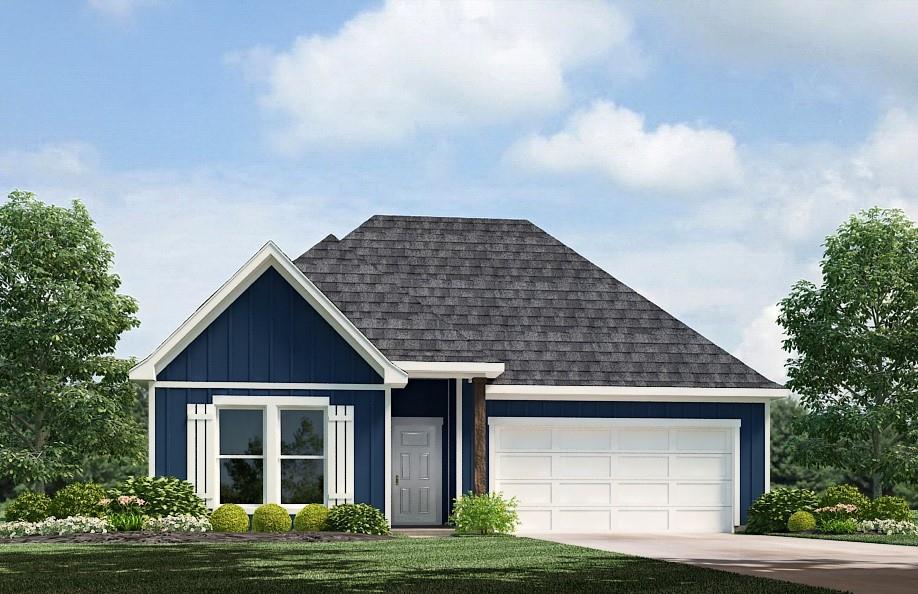
10164 PEARL Lane, Tickfaw, LA 70466
Rivers Edge · Tangipahoa County
Key Facts
Description
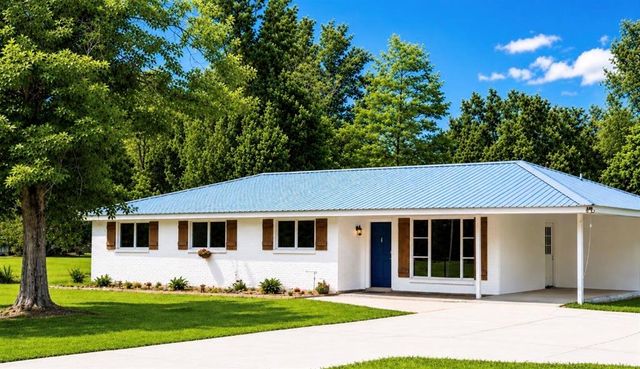
The Cameron is one of our one-story floorplans featured in our community in Tickfaw, Louisiana. With 3 exteriors to choose from, the Cameron is sure to impress. Inside this 4 bedroom, 2 bathroom home, you’ll find square feet of enjoyable living. Once you walk into this home, you’ll see two bedrooms along with the guest bedroom. Walking down the foyer, you’ll see another bedroom down a short hallway, that houses the HVAC system and the linen closet on the other side. You’ll then reach the open concept living space, starting with the kitchen. The kitchen offers shaker-style cabinets, gooseneck pulldown faucets in the kitchens. The chef in your family will also enjoy the stainless-steel Whirlpool appliances, stove, microwave hood, dishwasher, single basin undermount sink. and 3 cm granite throughout. The kitchen also houses a large corner pantry, and the separate laundry room is located on the other side, creating easy access to everything. The dining room is adjacent to the kitchen, and the living room is situated nearby. This smart layout ensures that anyone in either space can always be part of the action, regardless of their location. Each bedroom is equipped with cozy carpeting and a convenient closet. Whether you need a space for entertainment, storage, hosting guests, relaxation, or fitness activities, you can count on feeling comfortable and content. The primary bedroom is in the rear of the home and has its own en suite. The primary bathroom features a double vanity with a tub/shower combo, large walk-in closet, separate linen closet, and a separate water closet. Get in touch with us now and discover your new residence at Rivers Edge. Disclaimer: final options, finishes, colors, etc. are subject to change until home is finished.
Property Information
Property Type
Residential
Sub-Type
Single Family Residence
Style
Traditional
Year Built
2026
Living Area
1,970 sq ft
Lot Size
0.23 acres
Lot Dimensions
84.90 x 120
Parking Spaces
2
Days on Market
49
MLS® Listing#
2551154
Property Features
Interior
Appliances
Cooling
Heating
Fireplace
Pool
Parking
Laundry
Patio
Lot Features
Construction
Foundation
Roof
Security
Sewer
Water Source
Rooms
- Bedroom10.8 x 11.7Lower
- Bedroom10.8 x 11.7Lower
- Bedroom10.8 X 11.9Lower
- Dining Room13.8 X 10.7Lower
- Kitchen13.10 X 11.4Lower
- Living Room14.6 x 17Lower
- Master Bedroom13.1 x 15.1Lower
Financial Details
HOA
$450
Rivers Edge HOA
Parcel Number
Bulk Assessment
Directions
I-12: Take Albany exit and turn left on S. Montpelier Rd and continue for almost 5 miles. Turn right onto 1064 and the destination will be on the left in about a mile. Hwy55: Drive North on I-55, and Take exit 31 and merge towards Albany and drive for nea
Affordability Calculator
$51,580
Estimated monthly payment
$1,373/mo
Principal $206,320 · Est. interest $287,835 over 30 yrs
Neighborhood Market Statistics
How this home compares to active listings in Tickfaw, LA
- $242,857
- Median Listing Price
- 100
- Median Days on Market
- 1,555
- Median Sq Ft
- $131
- Median Price / Sq Ft
- 26
- Active Listings
- This home’s price is 6% above the area median.
- Its price per sq ft is right around the area median.
Market statistics compiled from active EXIT Realty® and MLS listings in Tickfaw, LA.
Similar Homes Nearby
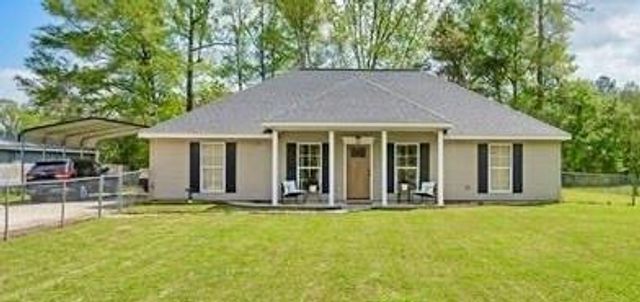


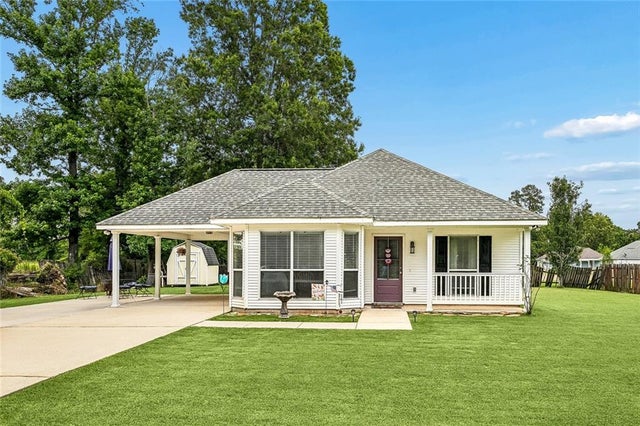
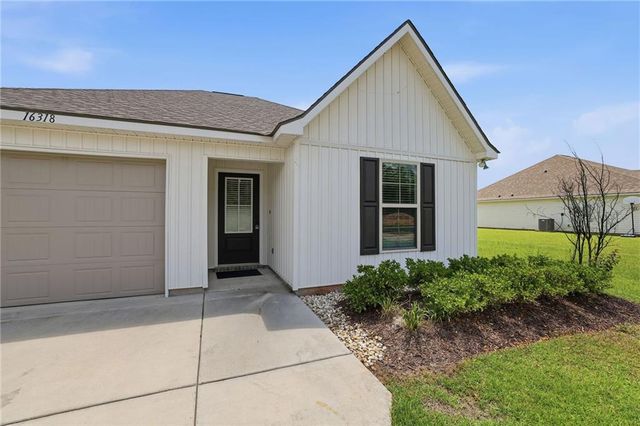
Similar Home Values
Comparable nearby listings and their asking prices.
| Address | Price | Beds | Baths | Sq Ft |
|---|---|---|---|---|
| 49466 PARDO Lane, Tickfaw, LA | $189,999 | 3 | 2 | 1,535 |
| 30900 HIGHWAY 1064 Highway, Tickfaw, LA | $190,000 | 3 | 2 | 1,849 |
| 16342 JOHNS Drive, Tickfaw, LA | $200,000 | 4 | 2 | 1,960 |
| 48066 SIBLEY Road, Tickfaw, LA | $207,000 | 3 | 2 | 1,280 |
| 16318 BLOSSOM Lane, Tickfaw, LA | $209,000 | 3 | 2 | 1,283 |
| 48198 STAFFORD Road, Tickfaw, LA | $215,000 | 4 | 2 | 1,848 |
Moving Cost Estimate
Listing Courtesy: D.R.Horton Realty of Louisiana - 2255354791