

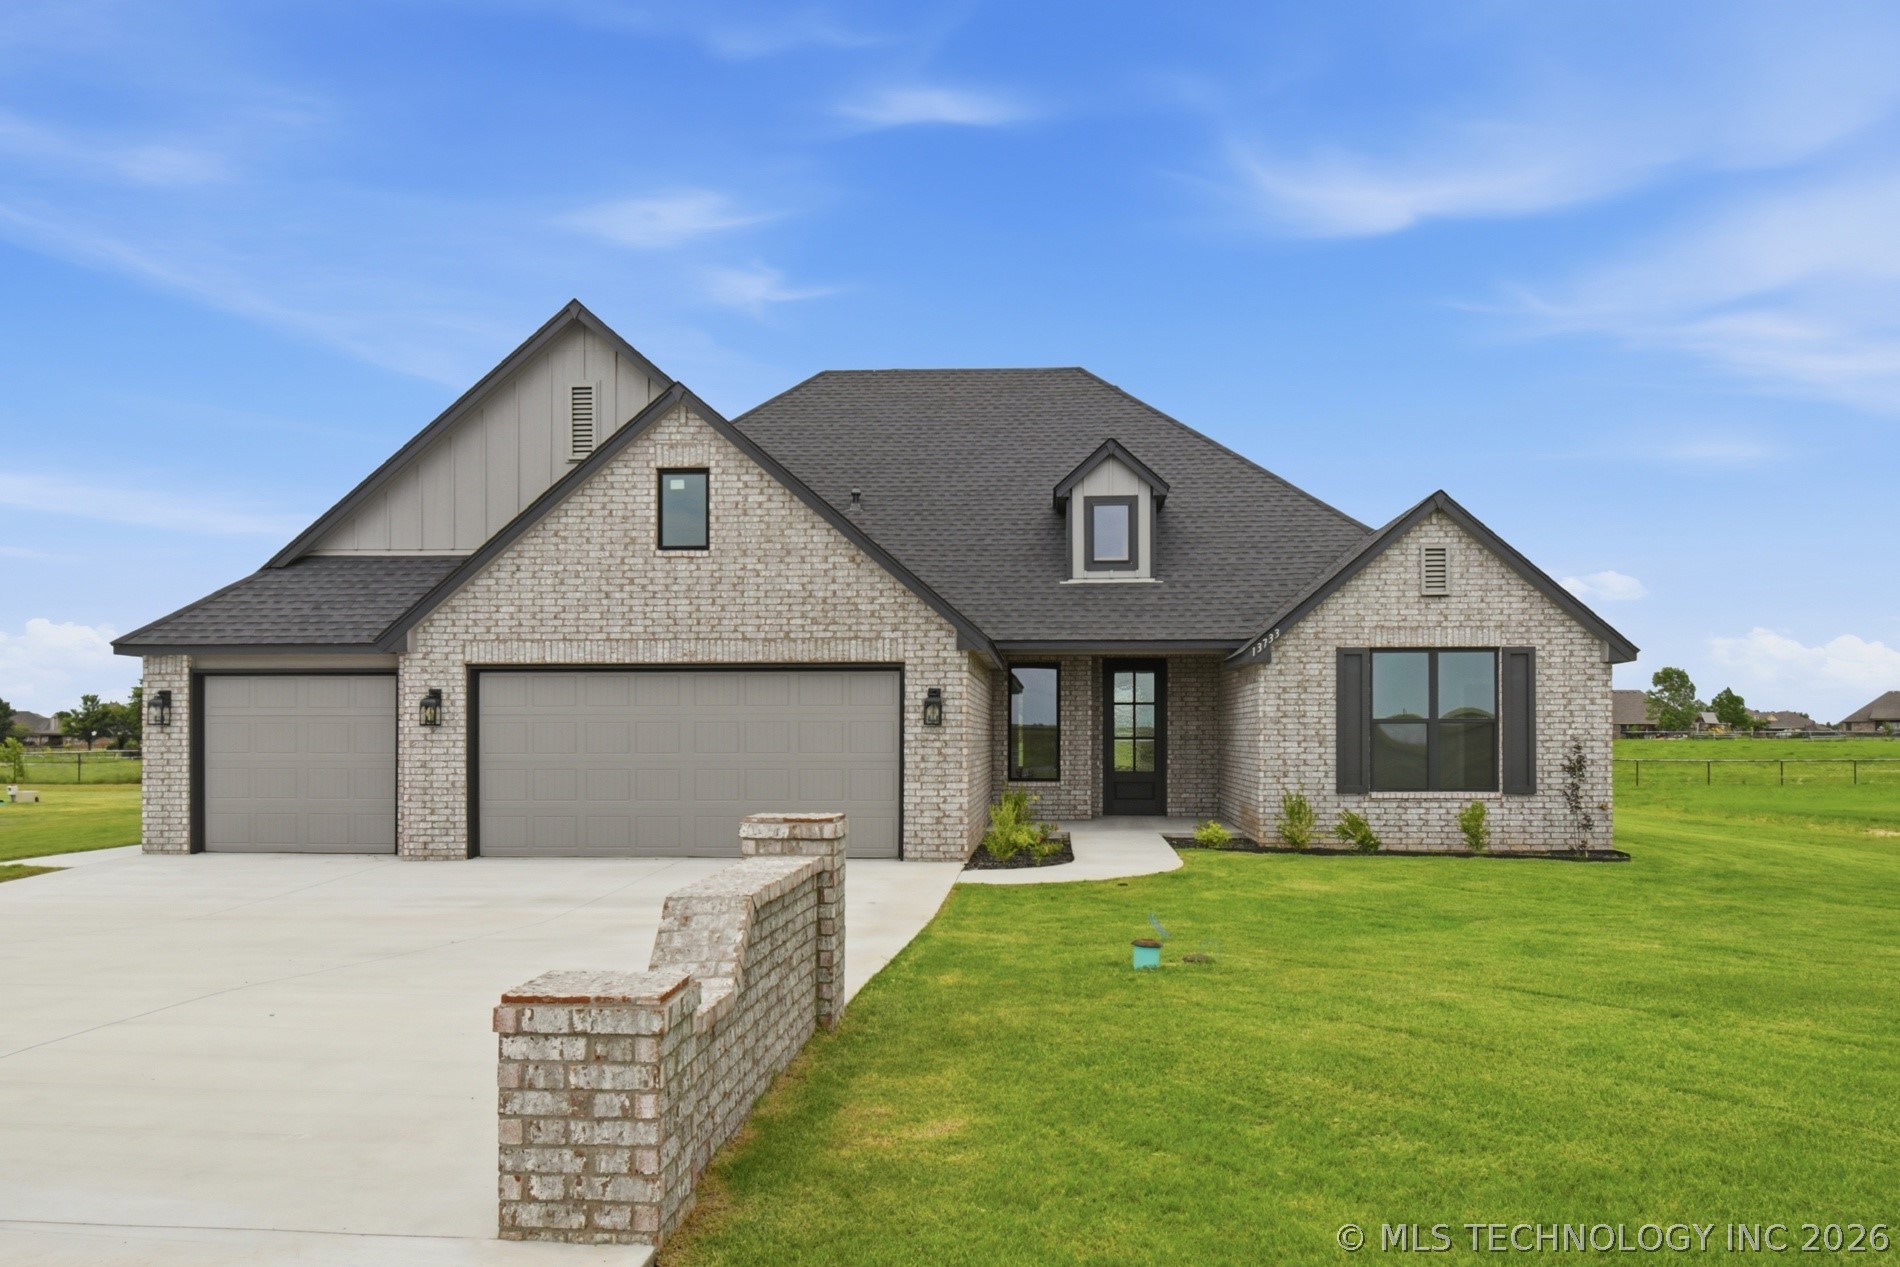
13733 N 58th EastAvenue, Collinsville, OK 74021
Hollow Creek · Tulsa County
Key Facts
Description
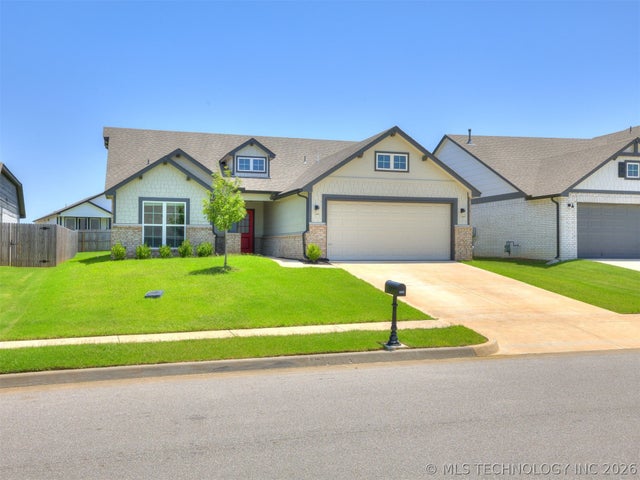
This beautifully designed home offers comfort and livability, featuring 4 bedrooms, 2 bathrooms, a dedicated office, and a 3-car garage. High-end finishes shine throughout the split floor plan, including 3cm granite countertops, full-extension cabinet drawers, ceiling-height cabinetry, and a tankless water heater system. The kitchen is both functional and stylish with a drop-in Blanco sink, premium appliances, commercial-grade hardware, and a spacious pantry accented by a beautiful barn door. The open living area is anchored by a stunning rock fireplace, complemented by built-in cabinetry and custom shelving—perfect for storage and curated décor. The spacious primary suite easily accommodates a king-size bed and offers a seamless flow to the laundry room through a large walk-in closet with off-season storage. The primary bath features a free standing tub, raised double vanities with under-cabinet kick lighting, and an oversized, beautifully tiled walk-in shower w/ body jets. The covered patio is wired and braced for fans, the insulated garage includes a floored attic for additional storage, while the driveway features brick headwalls with integrated lighting and custom soffit lighting that adds architectural character and nighttime curb appeal. Situated on over half an acre with 10,000 feet of sod this home offers more than you can imagine. A must see! Pictures are of a previous listing.
Property Information
Property Type
Residential
Sub-Type
Single Family Residence
Structure Type
House
Year Built
2026
Living Area
2,158 sq ft
Lot Size
0.53 acres
Garage Spaces
3
Days on Market
177
MLS® Listing#
2551108
Property Features
Interior
Appliances
Cooling
Heating
Flooring
Fireplace
Basement
Pool
Parking
Laundry
Patio
Fencing
Lot Features
Construction
Foundation
Roof
Windows
Security
Other Structures
Community
Utilities
Sewer
Rooms
- First
- First
- BathroomFirst
- BedroomFirst
- BedroomFirst
- BedroomFirst
- Dining RoomFirst
- KitchenFirst
- Living RoomFirst
- Utility RoomFirst
Schools
- Elementary:
- Collinsville
- High:
- Collinsville
Financial Details
HOA
Yes
Annual Taxes
$60
Tax year 2024
Directions
POB Hwy 75 Take Skiatook/Collinsville exit to Hwy 20 and turn right. Take a right on N Sheridan Rd, right on E 142nd St N, right on N 58th E Ave. Follow the road to the home on the left.
Affordability Calculator
$86,800
Estimated monthly payment
$2,310/mo
Principal $347,200 · Est. interest $484,375 over 30 yrs
Neighborhood Market Statistics
How this home compares to active listings in Collinsville, OK
- $361,224
- Median Listing Price
- 52
- Median Days on Market
- 1,907
- Median Sq Ft
- $186
- Median Price / Sq Ft
- 89
- Active Listings
- This home’s price is 20% above the area median.
- Its price per sq ft is 8% above the area median.
Market statistics compiled from active EXIT Realty® and MLS listings in Collinsville, OK.
Location

Getting Around
Points of Interest in Collinsville, OK
Showing the Collinsville area map.
Nearby Schools
Collinsville High School
Secondary · 3.2 mi away
Collinsville Education Service Center
School · 3.7 mi away
Wilson Elementary School
Elementary · 3.8 mi away
Collinsville Middle School
Elementary · 3.9 mi away
Kids Club House and Academy
School · 4.3 mi away
Kids Academy
School · 4.4 mi away
Collinsville Upper Elementary Pto
Elementary · 4.5 mi away
Collinsville EC Ctr
Elementary · 4.6 mi away
Herald Elementary School
Elementary · 4.6 mi away
Collinsville Public Schools
Secondary · 4.6 mi away
Marrs Elementary School
Elementary · 4.9 mi away
Larkin Bailey Elementary School
Elementary · 5.0 mi away
Education Service Center
School · 5.1 mi away
Skiatook Public Schools
Elementary · 5.1 mi away
Raising Hope Christian Learning Center
School · 5.4 mi away
Rejoice Christian School
Secondary · 5.6 mi away
Skiatook High School
Secondary · 5.9 mi away
Ator Elementary School
Elementary · 5.9 mi away
Owasso 7th Grade Center
Elementary · 5.9 mi away
Owasso Public Schools
School · 5.9 mi away
Commute Calculator
Nearby Homes


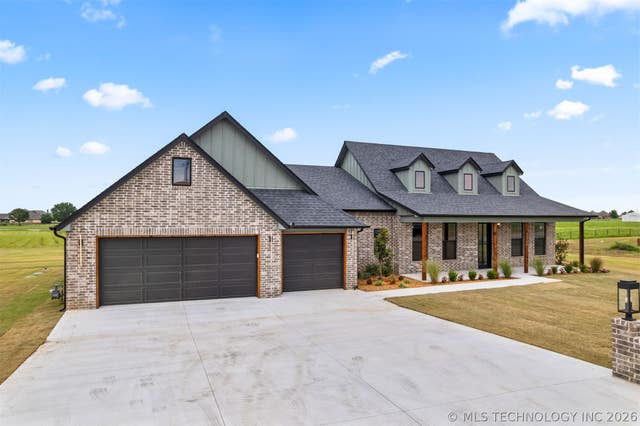

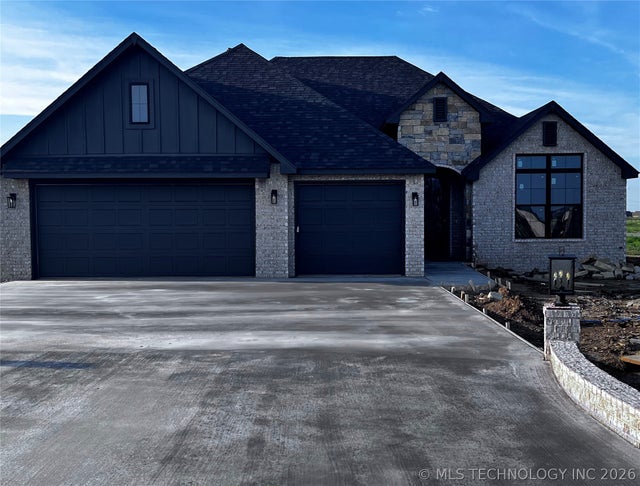
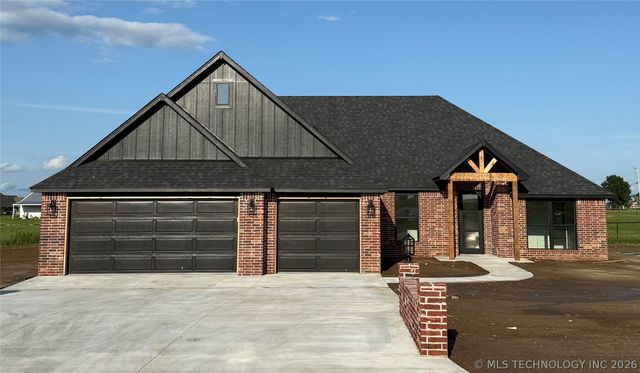
Similar Homes Nearby
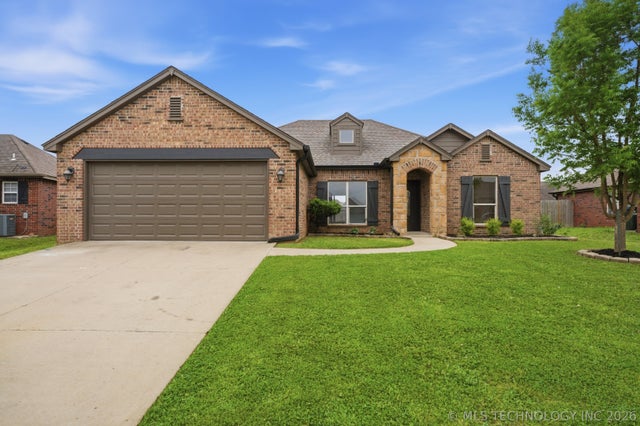

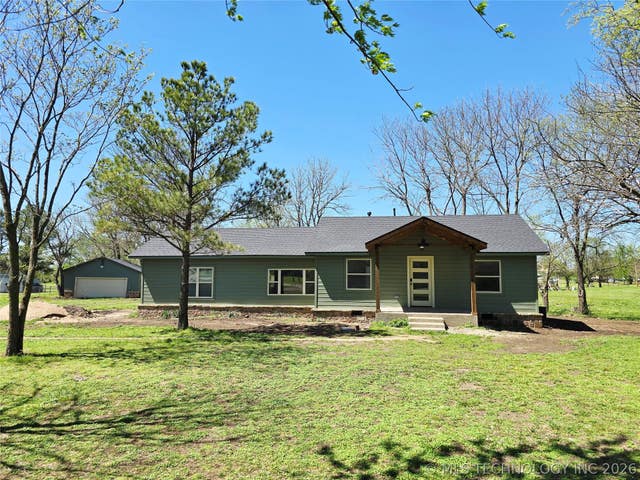
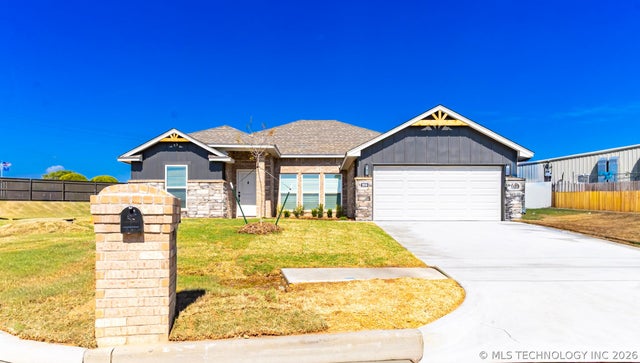
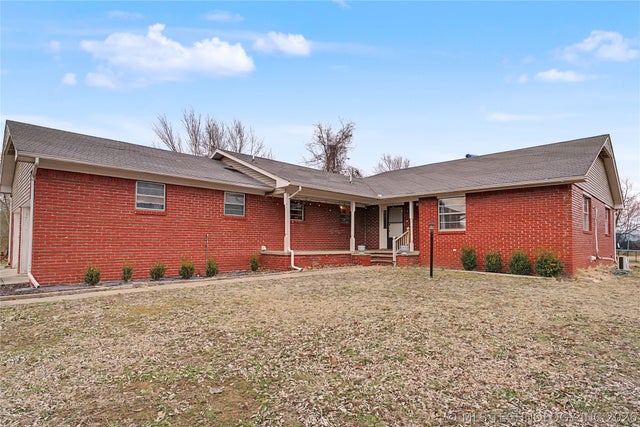
Similar Home Values
Comparable nearby listings and their asking prices.
| Address | Price | Beds | Baths | Sq Ft |
|---|---|---|---|---|
| 12426 E 129th Street N, Collinsville, OK | $309,900 | 3 | 2 | 1,731 |
| 103 S 26th Street, Collinsville, OK | $309,990 | 4 | 2 | 1,810 |
| 13226 N 91st EastAvenue, Collinsville, OK | $319,900 | 3 | 2 | 1,500 |
| 2608 W Main Street, Collinsville, OK | $319,990 | 4 | 2 | 1,802 |
| 14131 N 100th Avenue E, Collinsville, OK | $329,900 | 4 | 3 | 2,081 |
| 12333 N 132nd Avenue E, Collinsville, OK | $334,000 | 4 | 2 | 1,827 |
Moving Cost Estimate
EXIT Agents in Collinsville


Listing Courtesy: Tulsa Metro Realty - 9188330545
Presented by: Kelly Lewis