

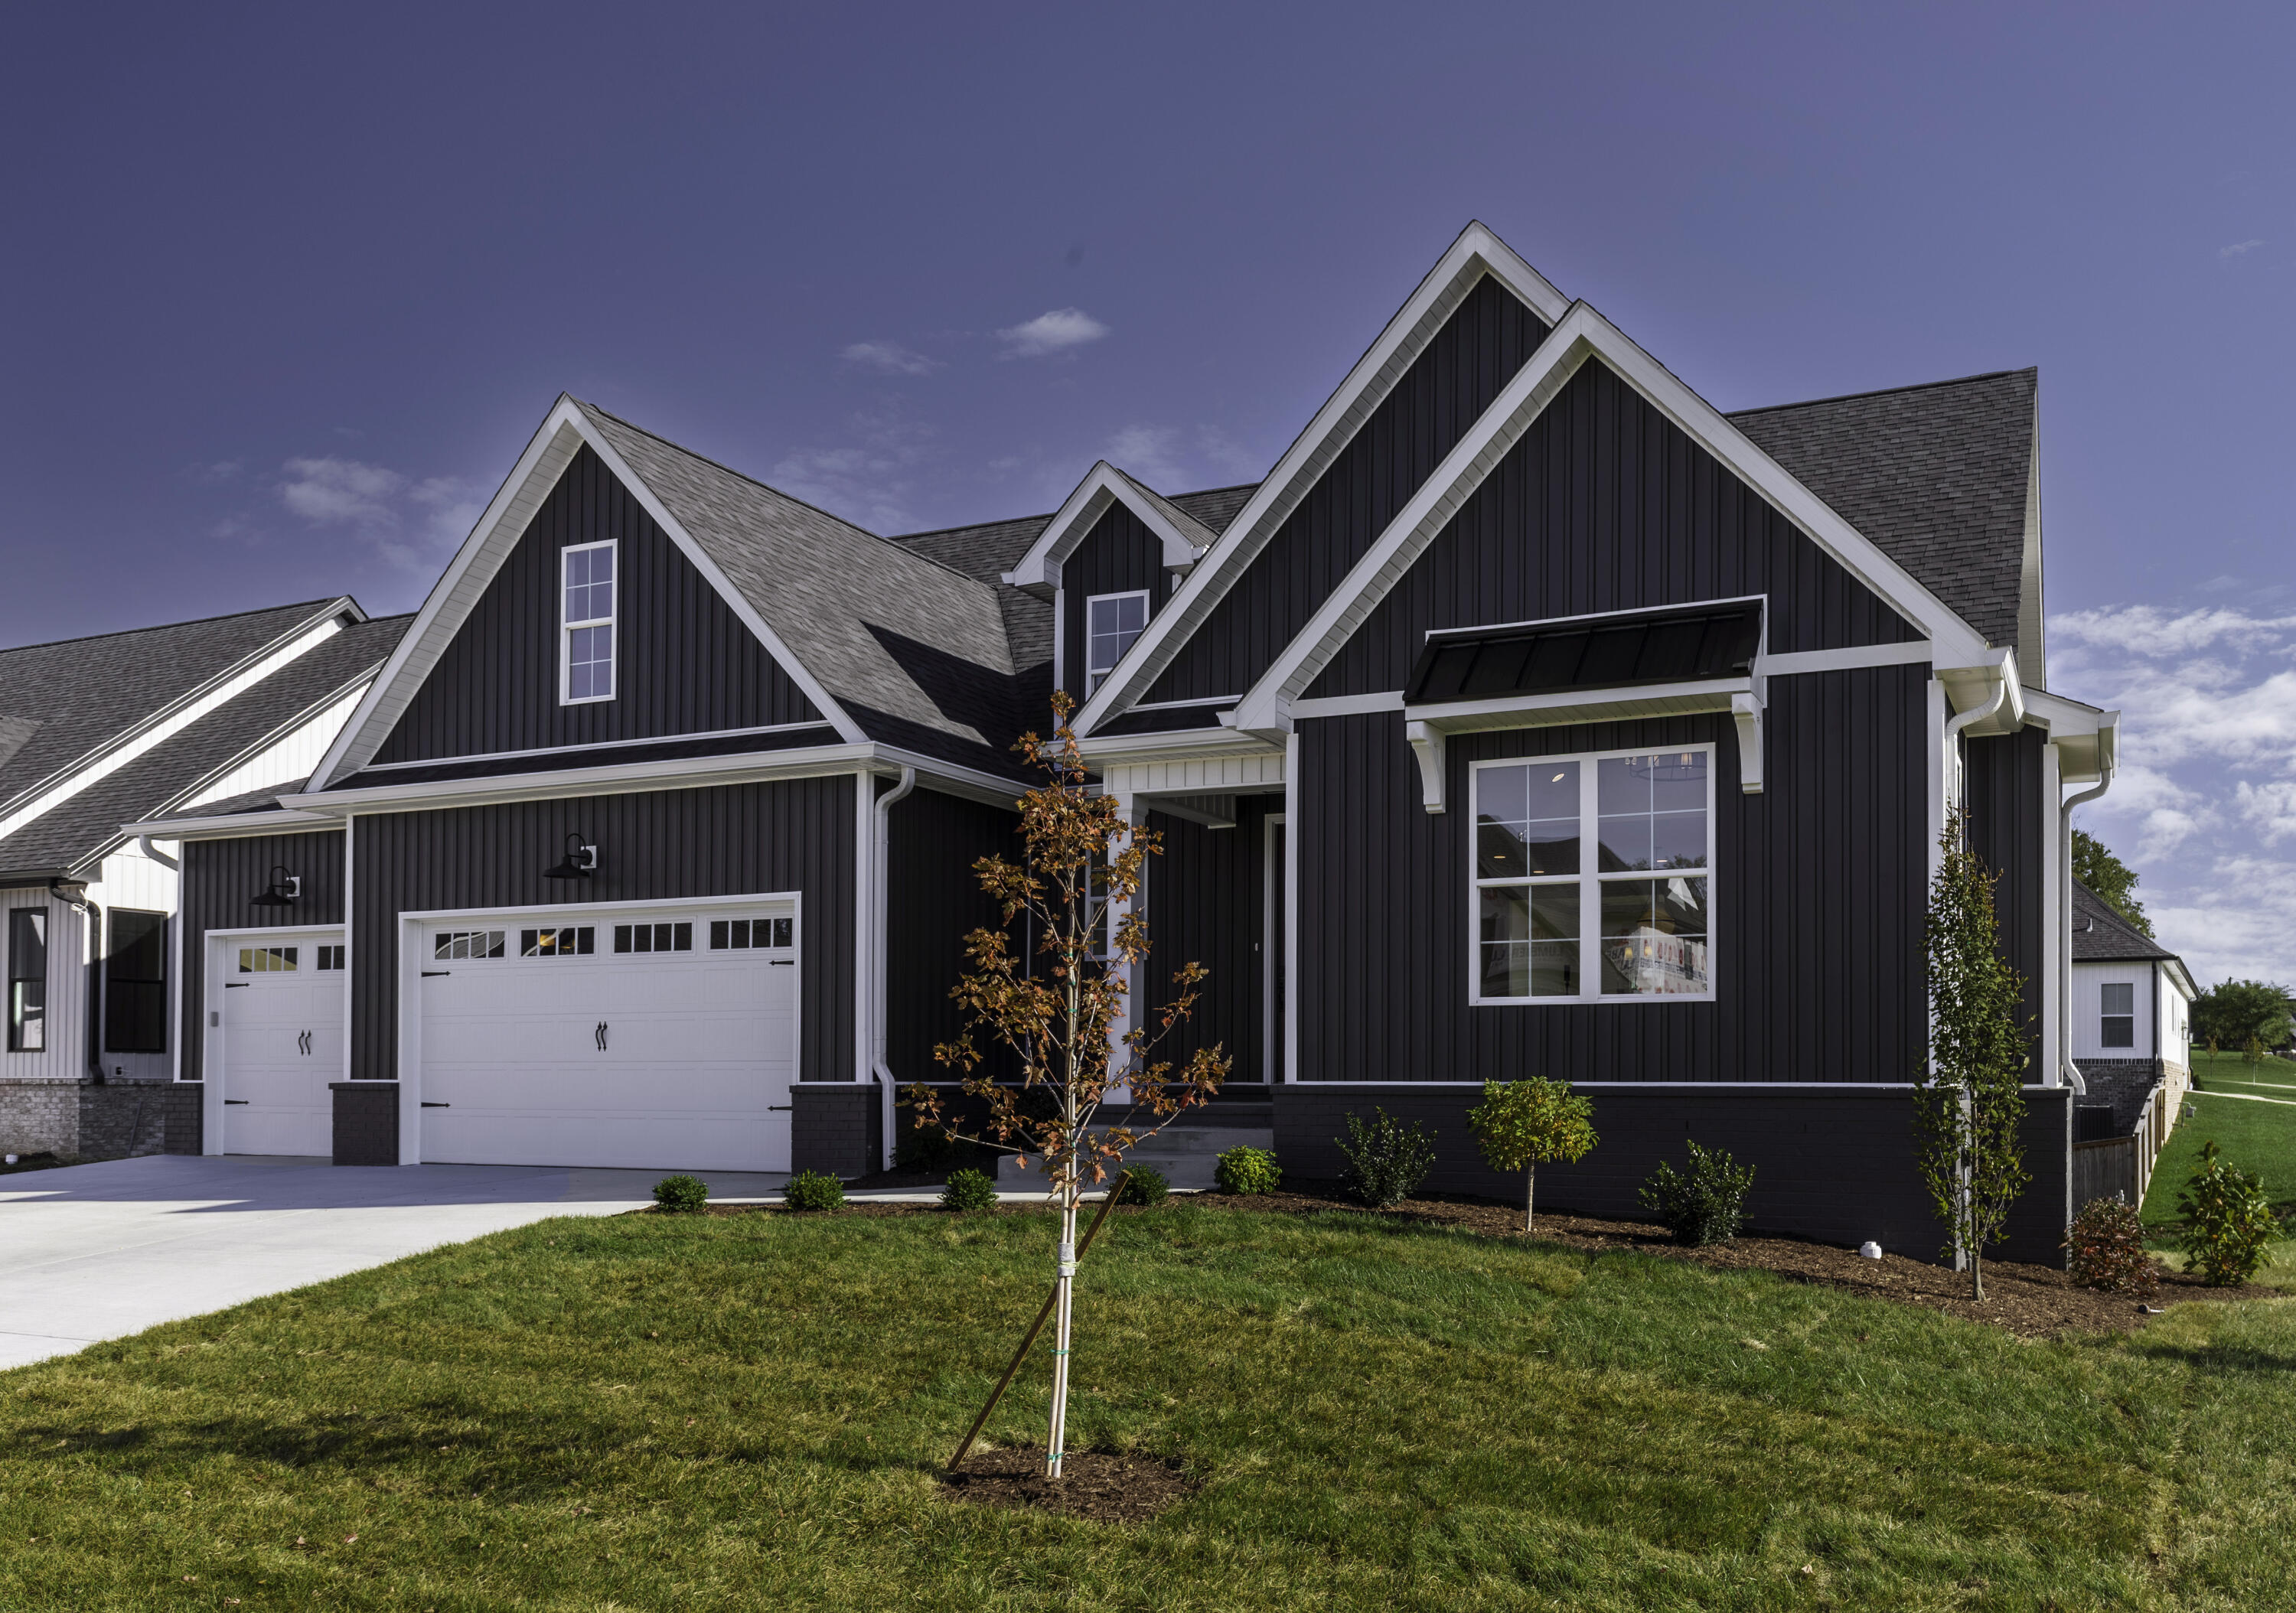
712 Azalea Lane, Versailles, KY 40383
The Legends · Woodford County
Key Facts
Description
Just in time for you - this Mattingly build beauty is priced to move!!! Finished basement! Exquisite Mattingly built home located on a corner lot in The Legends! This one will catch your attention with its dynamic Iron Stone brick and vertical siding. Attention to detail is evident throughout. A massive family room with fireplace/gas logs and open to the fully equipped gourmet kitchen. The dining room with access to the covered side deck, eight-foot doors on first floor along with the latest in luxury design of lighting and fixtures. First floor primary with standalone soaking tub, shower, dual sinks, closet with built ins. You will love the laundry room as it just makes you smile with the latest colors and built ins. Two more bedrooms with full bath access from both and drop zone off the THREE-car garage. But wait! There is so much more as the large game room and family combo with theater room, half bath and the pull up bar with sink, two beverage wine coolers, and stunning soft close cabinetry, a fourth bedroom with its own full bath, flex room for office/ exercise/ or 5th bedroom along with the mechanical and storage room all in the lower level complete this beauty! So many more features you will love! Welcome home! That is your Mattingly built home!!
Property Information
Property Type
Residential
Sub-Type
Single Family Residence
Structure Type
House
Year Built
2025
Living Area
3,835 sq ft
Lot Size
0.29 acres
Garage Spaces
3
MLS® Listing#
25504863
Property Features
Interior
Appliances
Cooling
Heating
Flooring
Fireplace
Basement
Parking
Laundry
Fencing
Lot Features
Construction
Foundation
Roof
Windows
Utilities
Sewer
Water Source
Rooms
- Lower
- Lower
- Lower
- First
- Lower
- Bathroom 1First
- Bathroom 1First
- Bathroom 2First
- Bathroom 2First
- Bathroom 3First
- Bathroom 3First
- Bathroom 3First
- Bathroom 3First
- Bathroom 4Lower
- Bathroom 4Lower
- Bathroom 5Lower
- Bathroom 5Lower
- Bedroom 2First
- Bedroom 2First
- Bedroom 4Lower
- Bedroom 4Lower
- Dining RoomFirst
- Dining RoomFirst
- Family RoomFirst
- Family RoomFirst
- KitchenFirst
- KitchenFirst
- Master BathroomFirst
- Utility RoomFirst
- Utility RoomLower
- Utility RoomLower
- Utility RoomFirst
Schools
- Elementary:
- Southside
- Middle:
- Woodford Co
- High:
- Woodford Co
Financial Details
HOA
$330 / Annually
Parcel Number
30-6025-018-00
Directions
From BG Versailles exit in-bound (33) to right into The Legends to left on Azalea. Home is as you go around the corner!
Affordability Calculator
$183,980
Estimated monthly payment
$4,896/mo
Principal $735,920 · Est. interest $1,026,674 over 30 yrs
Neighborhood Market Statistics
How this home compares to active listings in Versailles, KY
- $584,615
- Median Listing Price
- 56
- Median Days on Market
- 2,600
- Median Sq Ft
- $209
- Median Price / Sq Ft
- 76
- Active Listings
- This home’s price is 57% above the area median.
- Its price per sq ft is 15% above the area median.
Market statistics compiled from active EXIT Realty® and MLS listings in Versailles, KY.
Location

Points of Interest in Versailles, KY
Showing the Versailles area map.
Nearby Schools
Southside Elementary School
Elementary · 0.2 mi away
St Leo School
School · 0.3 mi away
Huntertown Elementary School
Elementary · 0.4 mi away
Safe Harbor Academy
School · 0.9 mi away
Woodford County Middle School
Secondary · 1.5 mi away
Simmons Elementary School
Elementary · 1.5 mi away
Woodford County High School
Secondary · 1.7 mi away
Woodford Christian School
School · 2.2 mi away
Versailles Montessori School
Elementary · 2.4 mi away
Woodford County Schools
School · 3.7 mi away
Paul Lawrence Dunbar High School
Secondary · 8.0 mi away
Northside Elementary School
Elementary · 8.0 mi away
Rosa Parks Elementary School
Elementary · 8.5 mi away
Kids 'r' Kids Learning Academy of Beaumont
School · 8.8 mi away
Beaumont Middle School
Secondary · 8.9 mi away
Beaumont Learning Center
School · 8.9 mi away
Lexington School
Secondary · 9.0 mi away
James Lane Allen Elementary
Elementary · 9.3 mi away
Bracktown Academy Learning Center
School · 9.3 mi away
Twinspires
School · 9.4 mi away
Commute Calculator
Nearby Homes

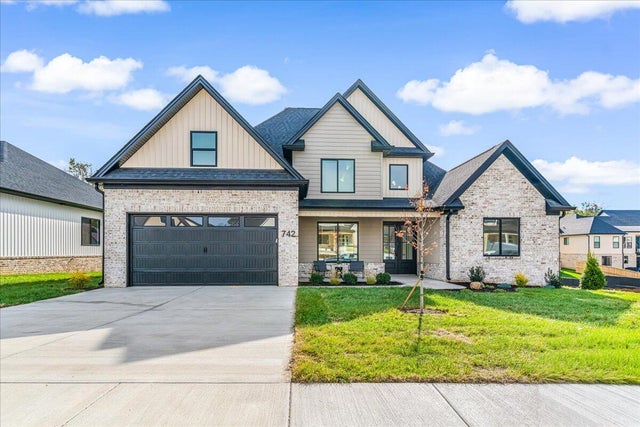
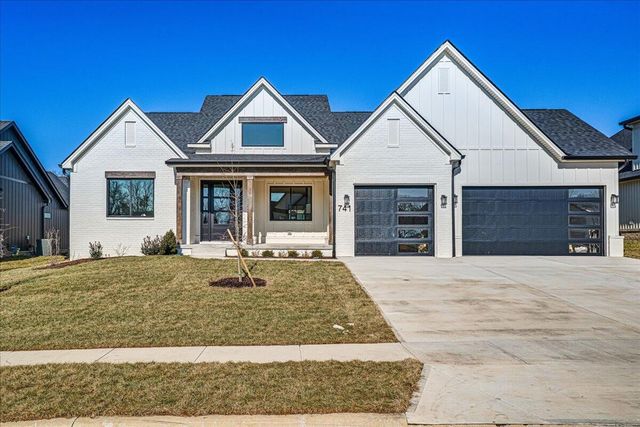
Similar Homes Nearby
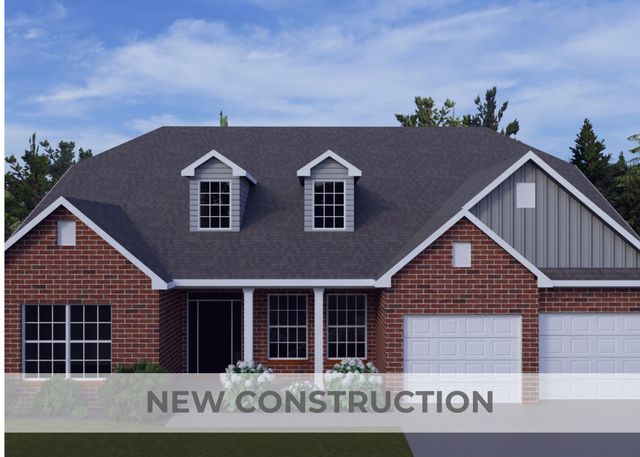
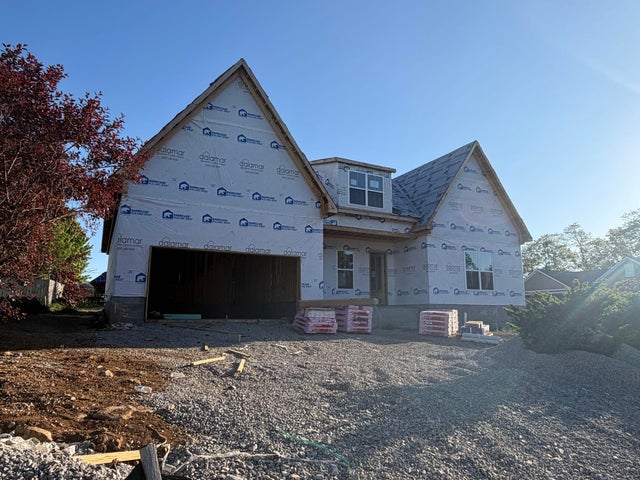

Similar Home Values
Comparable nearby listings and their asking prices.
| Address | Price | Beds | Baths | Sq Ft |
|---|---|---|---|---|
| 433 Sandalwood Park, Versailles, KY | $649,372 | 5 | 4 | 3,647 |
| 4065 Greentree Road, Versailles, KY | $649,900 | 3 | 3 | 2,996 |
| 3073 Rosewood Drive, Versailles, KY | $679,233 | 5 | 5 | 4,050 |
| 2315 Oregon Road, Versailles, KY | $695,000 | 5 | 4 | 4,500 |
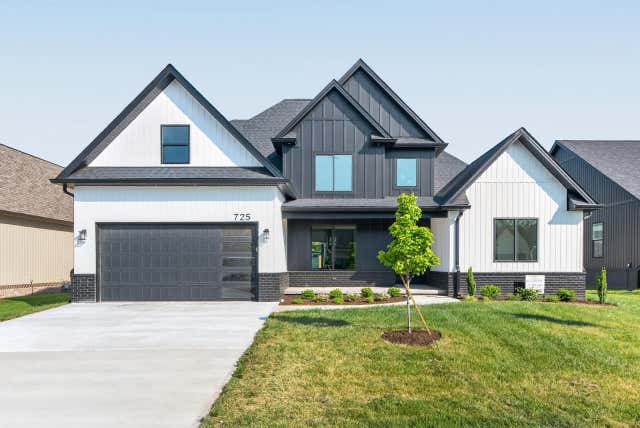
| 725 Azalea Lane, Versailles, KY | $699,900 | 4 | 3 | 2,700 |
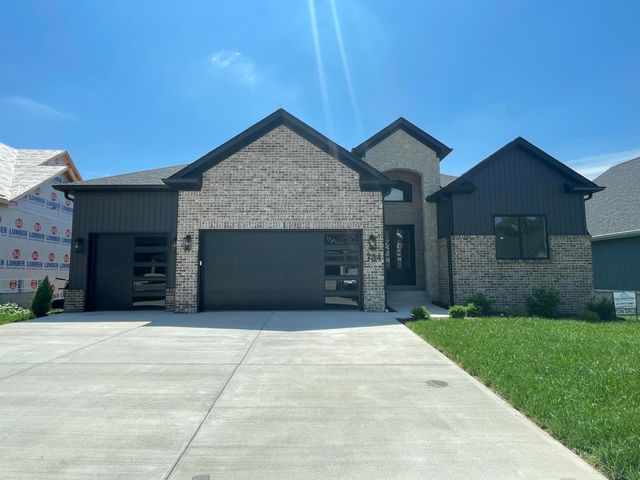
| 742 Azalea Lane, Versailles, KY | $699,900 | 4 | 3 | 2,700 |
Moving Cost Estimate
EXIT Agents in Versailles



Listing Courtesy: Rector Hayden Realtors - 8592764811
Last Updated: 2025-10-28