

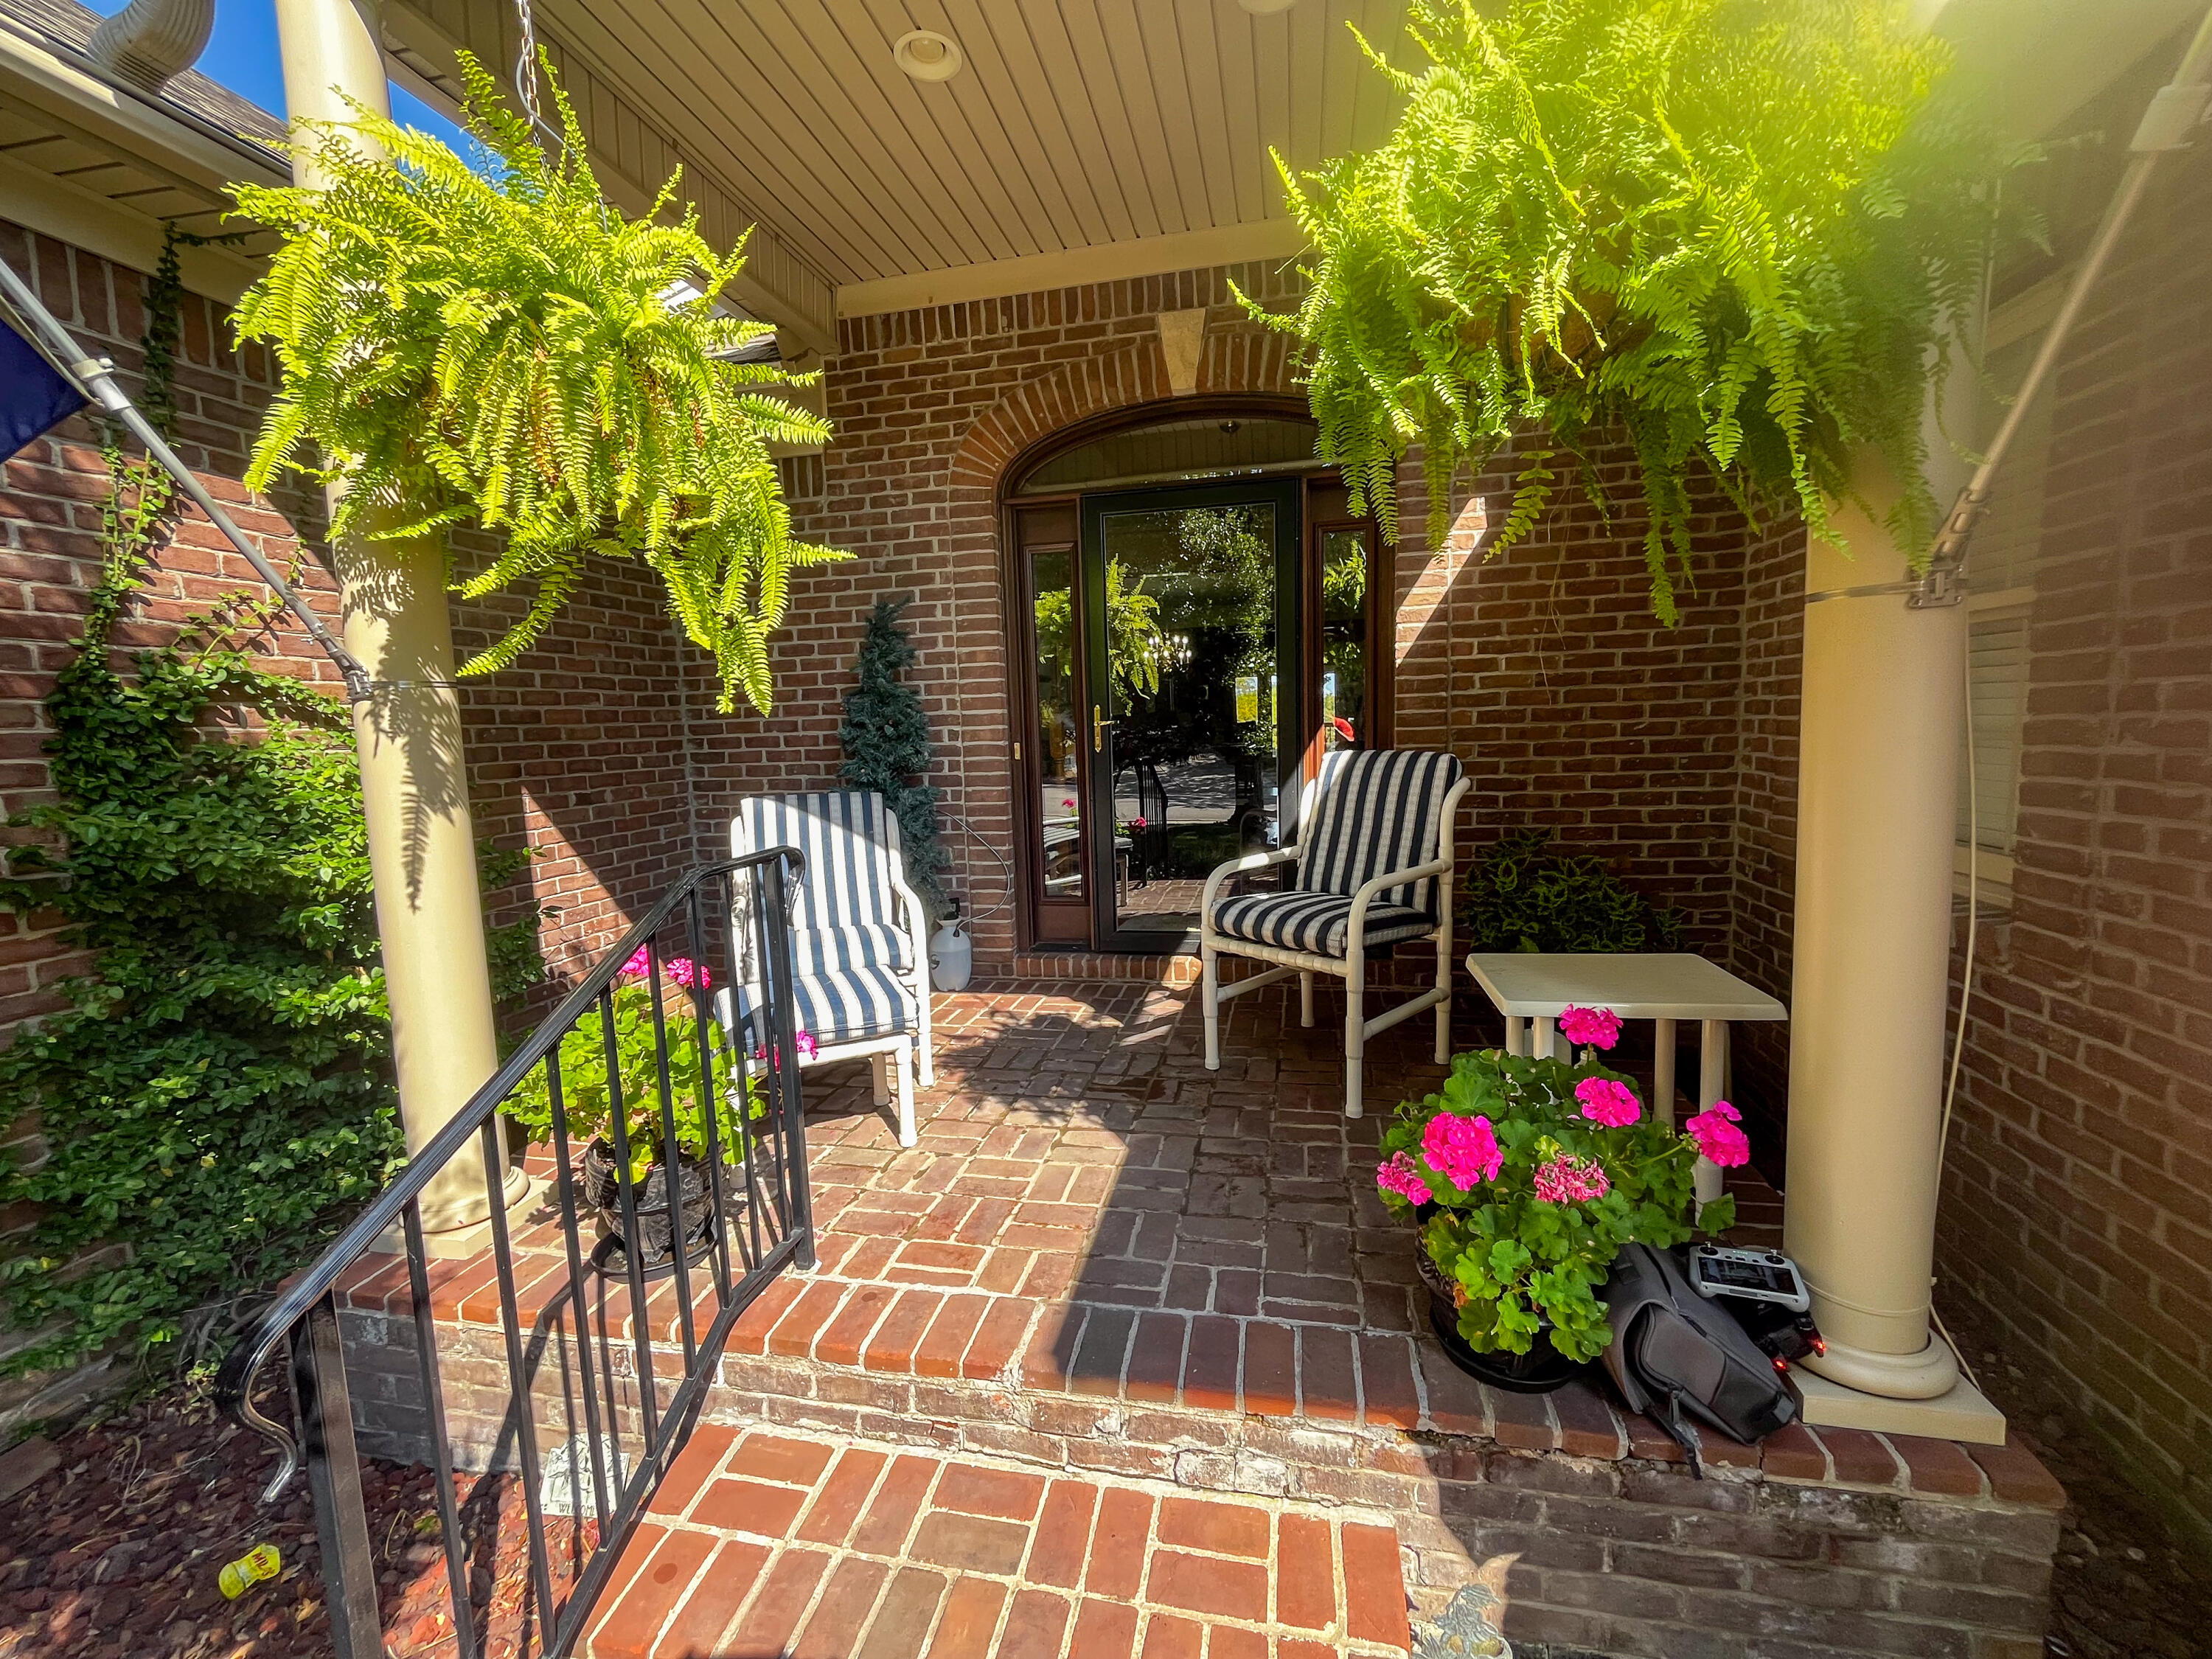
114 Bethpage Path, Georgetown, KY 40324
Cherry Blossom Village · Scott County
Key Facts
Description
Priced to sell.. Motivated sellers, they have moved to their new home, don't hesitate to make offers!!!! More pictures added with the home vacant at the end of the pictures. Welcome to this exceptional 3 level, nearly 4,000 sq ft stunning home in Cherry Blossom Golf Community. Meticulously cared for inside and out you will love the 9' ceilings, open floor plan, crown molding, stunning living room with Judges paneling of rich cherry wood with built-in book shelves, fireplace/marble surround , wet bar plus this room leads to a large covered rear patio with Trex decking overlooking the golf coarse. The first floor primary suite offers a retreat with a luxurious bath with marble heated floors and a door to rear porch , the gourmet kitchen features upgraded cabinetry and Corian countertops, built in desk and bar area. The large entry and dining room are ideal for entertaining and everyday living. Upstairs, there's a versatile den area with built-in's and plenty of floor space plus three bedrooms (one used as office) and full bath with marble floors and double bowl vanity. Finished basement area has family room, fireplace, exercise room, two other areas to use as you wish ( could be used a second suite), full bath with tiled walk-in shower plus large unfinished room for golf cart garage/workshop/storage space. Under the covered rear porch is a patio with a newly built potting shed area and a great view of the large flower garden area and the 11th tee. Installed is a partial irrigation system to keep the yard lush green. The clubhouse and swimming pool are close by to enjoy, Clubhouse has public dining, to use Clubhouse and pool you pay $50 monthly social member fee, if interested in golf membership ( single person $240/month or $350/month for family). The attached two car garage faces the street, golf cart garage in basement faces golf coarse in rear. HOA fee of $190 monthly is all you would pay for this one-of-a-kind property complete with a practically maintenance-free exterior! Conveniently located near I-75, shopping, restaurant & Toyota. Live and Play at Cherry Blossom Community!!
Property Information
Property Type
Residential
Sub-Type
Townhouse
Year Built
2005
Living Area
3,987 sq ft
Lot Size
0.12 acres
Garage Spaces
2
MLS® Listing#
25502826
Property Features
Interior
Appliances
Cooling
Heating
Flooring
Fireplace
Basement
Pool
Parking
Laundry
Lot Features
Construction
Foundation
Windows
Community
Utilities
Sewer
Water Source
Rooms
- Lower
- Lower
- Lower
- Lower
- Lower
- Lower
- Lower
- Lower
- Lower
- Lower
- Lower
- Lower
- Lower
- Lower
- Lower
- Lower
- Lower
- Lower
- Lower
- Lower
- Lower
- Lower
- Lower
- Lower
- Lower
- Lower
- Lower
- Lower
- Lower
- Lower
- Lower
- Lower
- Lower
- Lower
- Lower
- Lower
- Lower
- Lower
- Lower
- Lower
- Lower
- First
- Lower
- Lower
- Lower
- Lower
- Lower
- Lower
- Lower
- Lower
- Lower
- Lower
- Lower
- Bathroom 1First
- Bathroom 1First
- Bathroom 1First
- Bathroom 1First
- Bathroom 1First
- Bathroom 1First
- Bathroom 1First
- Bathroom 1First
- Bathroom 1First
- Bathroom 1First
- Bathroom 1First
- Bathroom 1First
- Bathroom 1First
- Bathroom 2Second
- Bathroom 2Second
- Bathroom 2Second
- Bathroom 2Second
- Bathroom 2Second
- Bathroom 2Second
- Bathroom 2Second
- Bathroom 2Second
- Bathroom 2Second
- Bathroom 2Second
- Bathroom 2Second
- Bathroom 2Second
- Bathroom 3Second
- Bathroom 3First
- Bathroom 3First
- Bathroom 3First
- Bathroom 3First
- Bathroom 3First
- Bathroom 3First
- Bathroom 3First
- Bathroom 3First
- Bathroom 3First
- Bathroom 3First
- Bathroom 3First
- Bathroom 3First
- Bathroom 4Lower
- Bathroom 4Lower
- Bathroom 4Lower
- Bathroom 4Lower
- Bathroom 4Lower
- Bathroom 4Lower
- Bathroom 4Lower
- Bathroom 4Lower
- Bathroom 4First
- Bathroom 4Lower
- Bathroom 4Lower
- Bathroom 4Lower
- Bathroom 4Lower
- Bathroom 4Lower
- Bedroom 2Second
- Bedroom 2Second
- Bedroom 2Second
- Bedroom 2Second
- Bedroom 2Second
- Bedroom 2Second
- Bedroom 2Second
- Bedroom 2Second
- Bedroom 2Second
- Bedroom 2Second
- Bedroom 2Second
- Bedroom 2Second
- Bedroom 2Second
- DenSecond
- DenSecond
- DenSecond
- DenSecond
- DenSecond
- DenSecond
- DenSecond
- DenSecond
- DenSecond
- DenSecond
- DenSecond
- DenSecond
- DenSecond
- Dining RoomFirst
- Dining RoomFirst
- Dining RoomFirst
- Dining RoomFirst
- Dining RoomFirst
- Dining RoomFirst
- Dining RoomFirst
- Dining RoomFirst
- Dining RoomFirst
- Dining RoomFirst
- Dining RoomFirst
- Dining RoomFirst
- Dining RoomFirst
- Family RoomFirst
- Family RoomFirst
- Family RoomFirst
- KitchenFirst
- KitchenFirst
- KitchenFirst
- KitchenFirst
- KitchenFirst
- KitchenFirst
- KitchenFirst
- KitchenFirst
- KitchenFirst
- KitchenFirst
- KitchenFirst
- KitchenFirst
- KitchenFirst
- Living RoomFirst
- Living RoomFirst
- Living RoomFirst
- Living RoomFirst
- Living RoomFirst
- Living RoomFirst
- Living RoomFirst
- Living RoomFirst
- Living RoomFirst
- Living RoomFirst
- Master BathroomFirst
- Master BathroomFirst
- Master BathroomFirst
- Master BathroomFirst
- Master BathroomFirst
- Master BathroomFirst
- Master BathroomFirst
- Master BathroomFirst
- Master BathroomFirst
- Master BathroomFirst
- Master BathroomFirst
- Master BathroomFirst
- Utility RoomFirst
- Utility RoomFirst
- Utility RoomFirst
- Utility RoomFirst
- Utility RoomFirst
- Utility RoomFirst
- Utility RoomFirst
- Utility RoomFirst
- Utility RoomFirst
- Utility RoomFirst
- Utility RoomFirst
- Utility RoomFirst
- Utility RoomFirst
Schools
- Elementary:
- Eastern
- Middle:
- Royal Spring
- High:
- Scott Co
Financial Details
HOA
$190 / Monthly
Parcel Number
189-20-071.000
Directions
I-75 to exit 126 follow Cherry Blossom North, right at 1st light onto Connector Rd. Take left on Blossom, right on Spyglass, right on Riviera, left on Bethpage Path
Affordability Calculator
$110,980
Estimated monthly payment
$2,953/mo
Principal $443,920 · Est. interest $619,308 over 30 yrs
Neighborhood Market Statistics
How this home compares to active listings in Georgetown, KY
- $397,260
- Median Listing Price
- 47
- Median Days on Market
- 2,018
- Median Sq Ft
- $195
- Median Price / Sq Ft
- 146
- Active Listings
- This home’s price is 40% above the area median.
- Its price per sq ft is 29% below the area median.
Market statistics compiled from active EXIT Realty® and MLS listings in Georgetown, KY.
Location

Points of Interest in Georgetown, KY
Showing the Georgetown area map.
Nearby Schools
Bluegrass Early Care and Education
School · 1.0 mi away
Creekside Elementary
Elementary · 1.8 mi away
Royal Spring Middle School
Secondary · 1.9 mi away
Anne Mason Elementary School
Elementary · 2.1 mi away
Baptist Seminary of Kentucky
School · 2.1 mi away
Children's Montessori School
Elementary · 2.2 mi away
Keystone Montessori
Elementary · 2.2 mi away
Montessori Experience
Elementary · 2.2 mi away
Scott County Middle School
Secondary · 2.3 mi away
9th Grade School
Elementary · 2.3 mi away
Eastern Elementary School
Elementary · 2.4 mi away
Garth Elementary School
Elementary · 2.4 mi away
Scott County High School
Secondary · 2.4 mi away
Georgetown Middle School
Secondary · 2.7 mi away
Scott County Preschool
School · 2.7 mi away
Southern Elementary School
Elementary · 3.0 mi away
Children's Montessori School of Georgetown
Elementary · 3.1 mi away
Lemons Mill Elementary School
Elementary · 3.1 mi away
Great Crossing High School
Secondary · 4.0 mi away
Western Elementary School
Elementary · 4.0 mi away
Commute Calculator
Nearby Homes
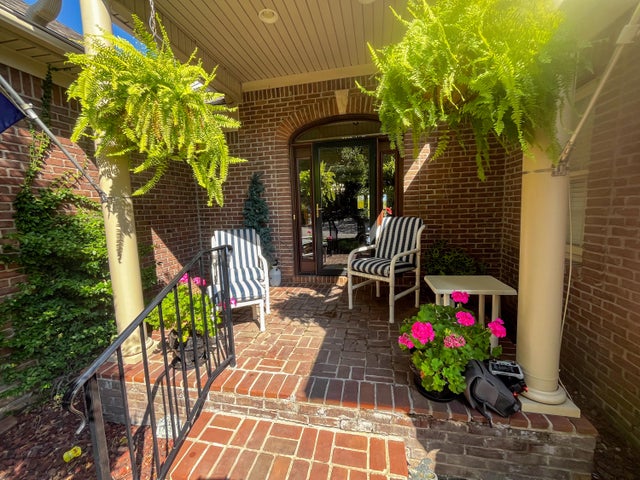

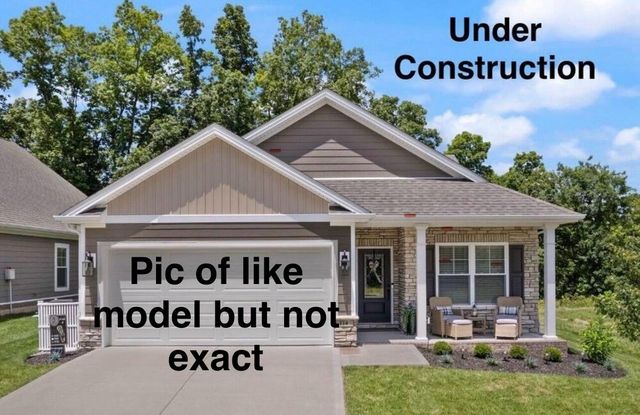


Similar Homes Nearby
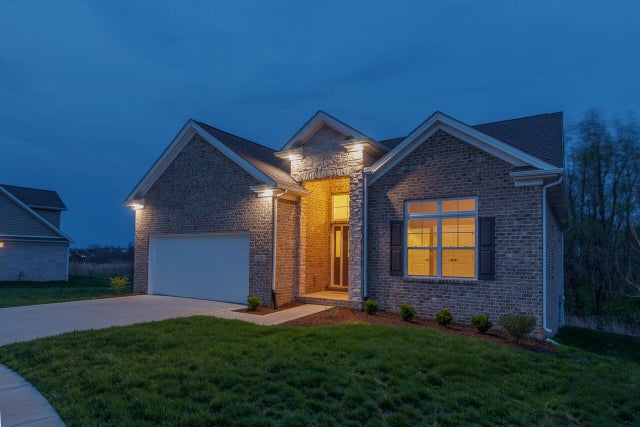
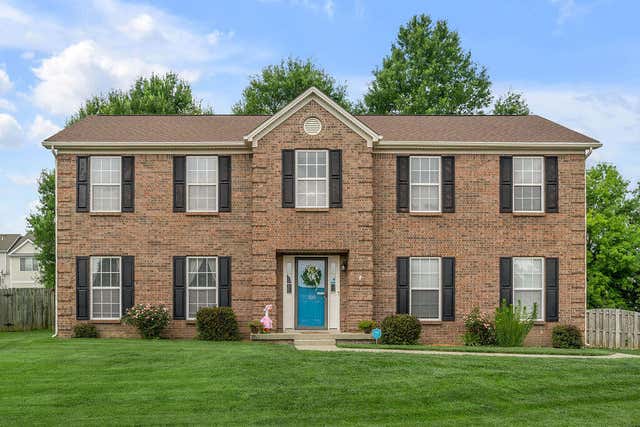
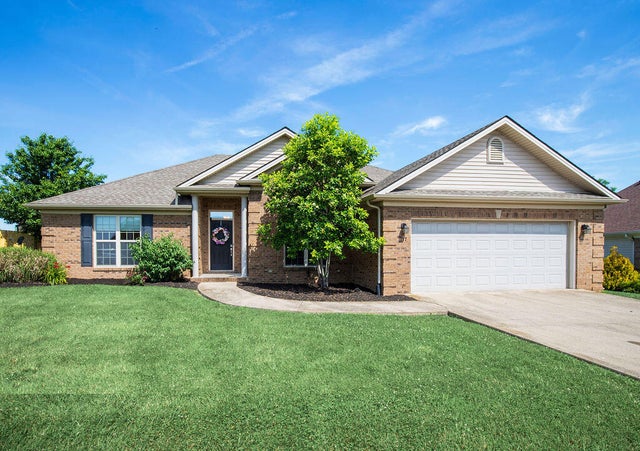


Similar Home Values
Comparable nearby listings and their asking prices.
| Address | Price | Beds | Baths | Sq Ft |
|---|---|---|---|---|
| 191 Johnstone Trail, Georgetown, KY | $389,740 | 3 | 2 | 1,710 |
| 100 Buffalo Spring Trail, Georgetown, KY | $394,000 | 4 | 3 | 2,480 |
| 117 Lost Tree Drive, Georgetown, KY | $395,000 | 3 | 2 | 1,856 |
| 112 Windsong Way, Georgetown, KY | $399,000 | 3 | 2 | 1,846 |
| 162 Riviera Drive, Georgetown, KY | $399,900 | 4 | 3 | 2,241 |
| 127 Richwood Circle, Georgetown, KY | $399,900 | 4 | 3 | 2,639 |
Moving Cost Estimate
EXIT Agents in Georgetown



Listing Courtesy: BlueHorse Realty - 8596615117
Last Updated: 2025-10-01