

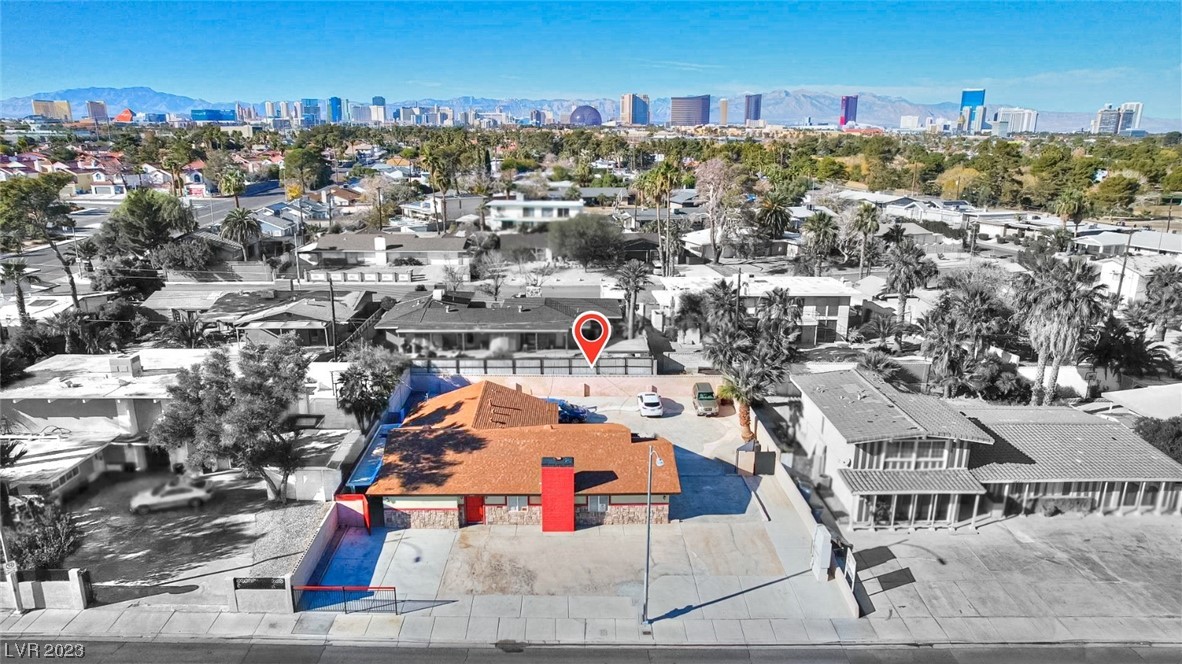
3861 S Eastern Avenue, Las Vegas, NV 89169
Paradise Palms · Clark County
Key Facts
Description
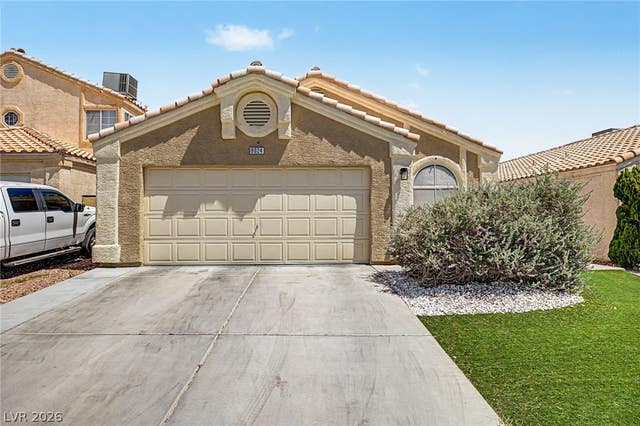
PRIME LOCATION *NO HOA "ZONING COMMERCIAL/RESIDENTIAL PROPERTY BUILDING TYPE OFFICE"* LOCATED ON HISTORIC PARADISE PALM SUBDIVISION, LESS THAN 5-MINUTES DRIVE FROM THE FAMOUS LAS VEGAS STRIP! THIS COULD INDEED BE A FANTASTIC LOCATION FOR AN OFFICE BUSINESS, ESPECIALLY GIVEN THE HIGH TRAFFIC WITH MORE THAN 20 THOUSANDS CARS PASSING BY EVERY DAY. PLENTY OF PARKING SPACE FRONT AND BACK. MOVE IN READY-RENOVATED IN 2021.***COMMERCIAL PROFESSIONAL (CP)* THIS COMMERCIAL/RESIDENTIAL HOME FEATURES 1,966 SQUARE FEET OF LIVING SPACE AND HAS A LIVING ROOM, FAMILY ROOM, GRANITE TOP CUSTOM RECEPTION DESK PROFESSIONALLY INSTALLED, 4 BEDROOMS, 1.2 BATHROOMS AND A HUGE LOT 9,148 SQUARE FEET. WITH IT SUPERB LOCATION JUST 5 MINUTES FROM THE LAS VEGAS STRIP, YOU'LL HAVE ACCESS TO LOCAL SCHOOLS, PRIME SHOPPING CENTERS, FINE DINING OPTIONS, AND MAJOR TRANSPORTATION ROUTES. DON'T MISS OUT ON A ONCE-IN-A- LIFETIME OPPORTUNITY TO START UP YOUR HOME BUSINESS.
Property Information
Property Type
Residential
Sub-Type
Single Family Residence
Style
OneStory
Year Built
1964
Stories
1
Living Area
1,966 sq ft
Lot Size
0.21 acres
Ownership
Single Family Residential
Days on Market
62
MLS® Listing#
2548793
Property Features
Interior
Exterior
Appliances
Cooling
Heating
Flooring
Parking
Laundry
Fencing
Lot Features
Construction
Roof
Utilities
Sewer
Water Source
Rooms
- 18x14
- Bedroom 212x14
- Bedroom 312x14
- Bedroom 48x21
- Dining Room10x10
- Family Room20x25
- Kitchen20x25
Schools
- Elementary:
- Thomas, Ruby S.,Thomas, Ruby S.
- Middle:
- Orr William E.
- High:
- Valley
Financial Details
HOA
None
Annual Taxes
$1,840
Parcel Number
162-14-710-039
Directions
FROM FLAMINGO AND EASTERN. GO SOUTH ON EASTERN, PASS VIKING ROAD. THE PROPERTY WOULD BE ON YOUR LEFT.
Affordability Calculator
$119,000
Estimated monthly payment
$3,167/mo
Principal $476,000 · Est. interest $664,062 over 30 yrs
Neighborhood Market Statistics
How this home compares to active listings in Las Vegas, NV
- $477,389
- Median Listing Price
- 69
- Median Days on Market
- 1,749
- Median Sq Ft
- $260
- Median Price / Sq Ft
- 8,479
- Active Listings
- This home’s price is 25% above the area median.
- Its price per sq ft is 17% above the area median.
Market statistics compiled from active EXIT Realty® and MLS listings in Las Vegas, NV.
Location

Points of Interest in Las Vegas, NV
Showing the Las Vegas area map.
Nearby Schools
Helen J. Stewart School
Elementary · 0.1 mi away
Communities in Schools of Nevada
School · 0.4 mi away
Bass John C Elementary School
Elementary · 0.4 mi away
Schools Clark County Public Facilities Financial Management
School · 0.4 mi away
Nevada Rise Academy
Elementary · 0.5 mi away
CCSD Frederick Watson Elementary School
Elementary · 0.5 mi away
Schools Clark County Public Accounting
School · 0.5 mi away
Clark County School District
Secondary · 0.5 mi away
School Community Partnership
School · 0.5 mi away
Schools Clark County Public
School · 0.6 mi away
William E Orr Middle School
Secondary · 0.6 mi away
Virtual High School
Secondary · 0.6 mi away
Lewis E. Rowe Elementary School
Elementary · 0.7 mi away
Ruby S Thomas Elementary School
Elementary · 0.8 mi away
John F Miller School
School · 0.9 mi away
Clark County School District Title 1 Services
School · 1.0 mi away
Clark County School District
Elementary · 1.1 mi away
Girls Empowerment Middle School
Secondary · 1.1 mi away
Nevada System of Higher Education
School · 1.1 mi away
Dean Petersen Elementary School
Elementary · 1.2 mi away
Commute Calculator
Nearby Homes


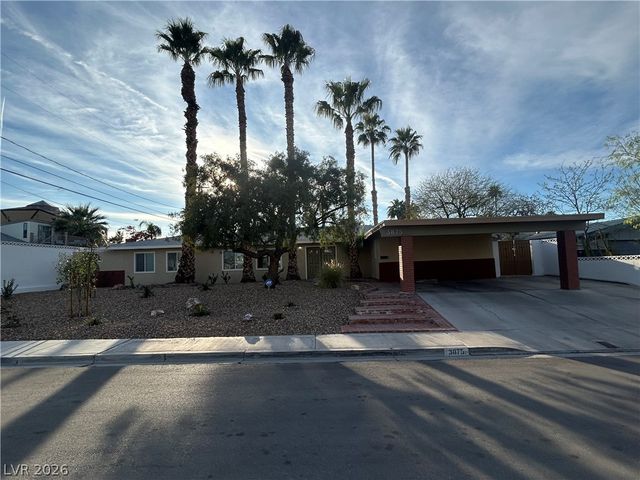

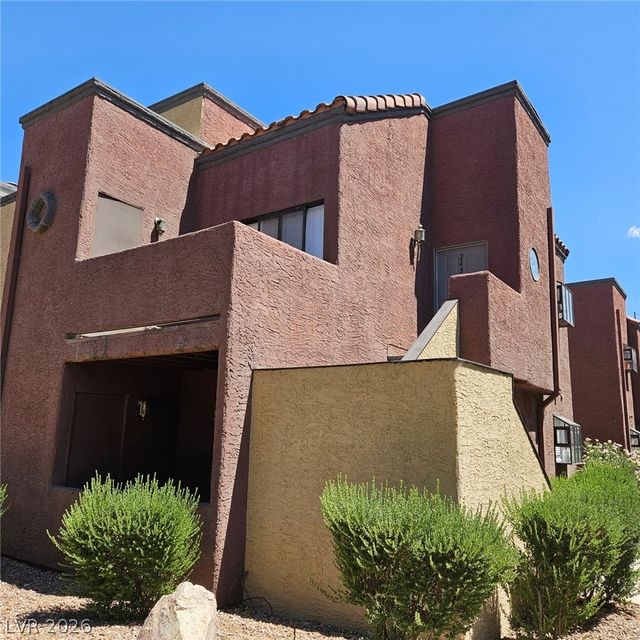
Similar Homes Nearby
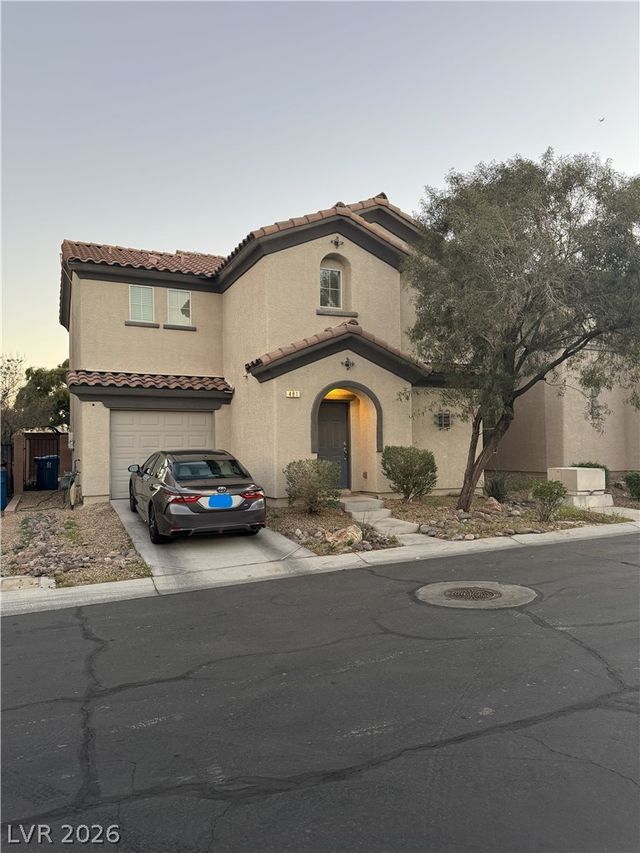


Similar Home Values
Comparable nearby listings and their asking prices.
| Address | Price | Beds | Baths | Sq Ft |
|---|---|---|---|---|
| 481 Warkworth Castle Avenue, Las Vegas, NV | $417,000 | 3 | 3 | 1,671 |
| 6839 Quindio Street, Las Vegas, NV | $417,000 | 3 | 3 | 1,675 |
| 999 Whispering Grove Avenue, Las Vegas, NV | $417,000 | 3 | 3 | 1,554 |
| 1955 Hydrangea Place, Las Vegas, NV | $417,701 | 3 | 3 | 1,851 |
| 313 Purple Passion Avenue, North Las Vegas, NV | $417,999 | 3 | 2 | 1,659 |
| 8024 Tulum Court, Las Vegas, NV | $418,000 | 3 | 2 | 1,322 |
Moving Cost Estimate
EXIT Agents in Las Vegas


Listing Courtesy: United Realty Group - (702) 219-0931
Presented by: Keymoar Lopez