

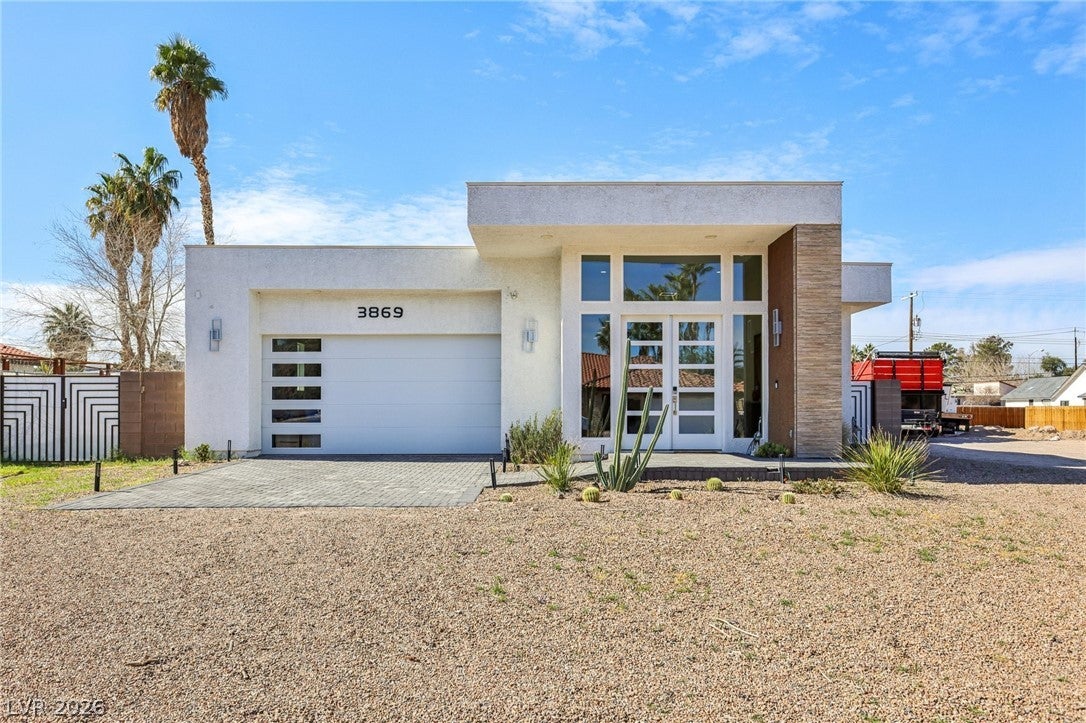
3869 Pacific Street, Las Vegas, NV 89121
Viking Estate · Clark County
Key Facts
Description
THIS CUSTOM SINGLE-STORY HOME OFFERS DESIGN UNDER 3.5 MILES FROM THE STRIP AND DOWNTOWN AND 5 MILES FROM THE AIRPORT, WITH NO HOA AND FULL WHEELCHAIR ACCESSIBILITY THROUGHOUT. BUILT WITH 2X6 CONSTRUCTION, INSULATED EXTERIOR WALLS AND CEILINGS, AND EXPANSIVE SOIL MITIGATION, THE HOME FEATURES LUXURY VINYL TILE FLOORING, SOARING 10-FT CEILINGS WITH A 12-FT ENTRY, AND A FLEXIBLE 4-BEDROOM, 3-BATH LAYOUT INCLUDING A PRIVATE-ENTRY JUNIOR SUITE. THE KITCHEN SHOWCASES GRANITE SLAB COUNTERTOPS, SOFT-CLOSE CABINETRY, QUALITY FIXTURES, HIGH-END APPLIANCES, IMPORTED LIGHTING, AND A CUSTOM VENT HOOD, WHILE A 15-FT SLIDING DOOR WITH POWER BLINDS OPENS TO A PRIVATE BACKYARD WITH A GAS-HEATED SALTWATER POOL AND SPA. ADDITIONAL HIGHLIGHTS INCLUDE FULLY PAID-OFF SOLAR, TANKLESS HOT WATER, WHOLE-HOUSE WATER FILTRATION, THERMOSTAT-CONTROLLED CLIMATE, AN OVERSIZED TWO-CAR GARAGE, RV HOOKUP AND PARKING, AND PRIVACY FENCING—OFFERING COMFORT, DURABILITY, AND LOW OPERATING COSTS IN A PRIME LAS VEGAS LOCATION.
Property Information
Property Type
Residential
Sub-Type
Single Family Residence
Style
OneStory
Year Built
2022
Stories
1
Living Area
2,763 sq ft
Lot Size
0.22 acres
Garage Spaces
2
Days on Market
131
MLS® Listing#
2754675
Property Features
Interior
Exterior
Appliances
Cooling
Heating
Flooring
Pool
Parking
Laundry
Patio
Fencing
Lot Features
Windows
Sewer
Water Source
Rooms
- 13x19
- Bedroom 213x12
- Bedroom 311x12
- Bedroom 415x10
- Dining Room13x21
- Kitchen15x25
- Living Room13x22
Schools
- Elementary:
- Harris, George E.,Harris, George E.
- Middle:
- Orr William E.
- High:
- Valley
Financial Details
HOA
None
Annual Taxes
$7,200
Parcel Number
162-13-301-026
Directions
N ON EASTERN FROM FLAMINGO TO VIKING, TURN EAST TO PACIFIC STREET AND NORTH TO SUBJECT PROPERTY
Affordability Calculator
$137,000
Estimated monthly payment
$3,646/mo
Principal $548,000 · Est. interest $764,509 over 30 yrs
Neighborhood Market Statistics
How this home compares to active listings in Las Vegas, NV
- $477,685
- Median Listing Price
- 72
- Median Days on Market
- 1,736
- Median Sq Ft
- $258
- Median Price / Sq Ft
- 8,443
- Active Listings
- This home’s price is 43% above the area median.
- Its price per sq ft is 4% below the area median.
Market statistics compiled from active EXIT Realty® and MLS listings in Las Vegas, NV.
Location

Points of Interest in Las Vegas, NV
Showing the Las Vegas area map.
Nearby Schools
Helen J. Stewart School
Elementary · 0.3 mi away
CCSD Frederick Watson Elementary School
Elementary · 0.3 mi away
Schools Clark County Public Accounting
School · 0.3 mi away
Clark County School District
Secondary · 0.3 mi away
Nevada Rise Academy
Elementary · 0.4 mi away
Virtual High School
Secondary · 0.5 mi away
Schools Clark County Public
School · 0.5 mi away
Bass John C Elementary School
Elementary · 0.5 mi away
Schools Clark County Public Facilities Financial Management
School · 0.5 mi away
Communities in Schools of Nevada
School · 0.5 mi away
School Community Partnership
School · 0.6 mi away
John F Miller School
School · 0.8 mi away
Clark County School District Title 1 Services
School · 0.8 mi away
Lewis E. Rowe Elementary School
Elementary · 0.8 mi away
William E Orr Middle School
Secondary · 0.8 mi away
Clark County School District
Elementary · 0.9 mi away
Ruby S Thomas Elementary School
Elementary · 1.0 mi away
Will Beckley Elementary School
Elementary · 1.2 mi away
Girls Empowerment Middle School
Secondary · 1.2 mi away
Mt Olive Luteran School
Elementary · 1.3 mi away
Commute Calculator
Nearby Homes


Similar Homes Nearby


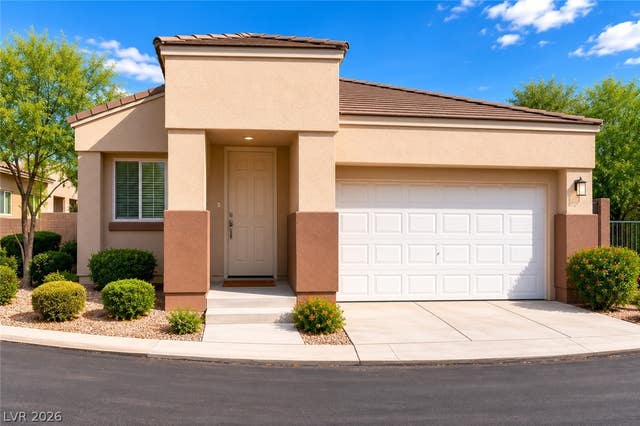


Similar Home Values
Comparable nearby listings and their asking prices.
| Address | Price | Beds | Baths | Sq Ft |
|---|---|---|---|---|
| 3026 English Palmer Road, North Las Vegas, NV | $479,500 | 3 | 2 | 2,047 |
| 3896 Acapulco Avenue, Las Vegas, NV | $479,888 | 4 | 3 | 1,774 |
| 5501 Wells Cathedral Avenue, Las Vegas, NV | $479,900 | 4 | 3 | 1,891 |
| 620 Bear Grass Street, Las Vegas, NV | $479,900 | 3 | 2 | 1,627 |
| 3505 Benson Lane, North Las Vegas, NV | $479,900 | 3 | 2 | 1,208 |
| 8829 CORNWALL GLEN Avenue, Las Vegas, NV | $479,900 | 4 | 3 | 1,621 |
Moving Cost Estimate
EXIT Agents in Las Vegas


Listing Courtesy: Century 21 Elevate - 702-829-2424
Presented by: Cynthia L. Glickman