

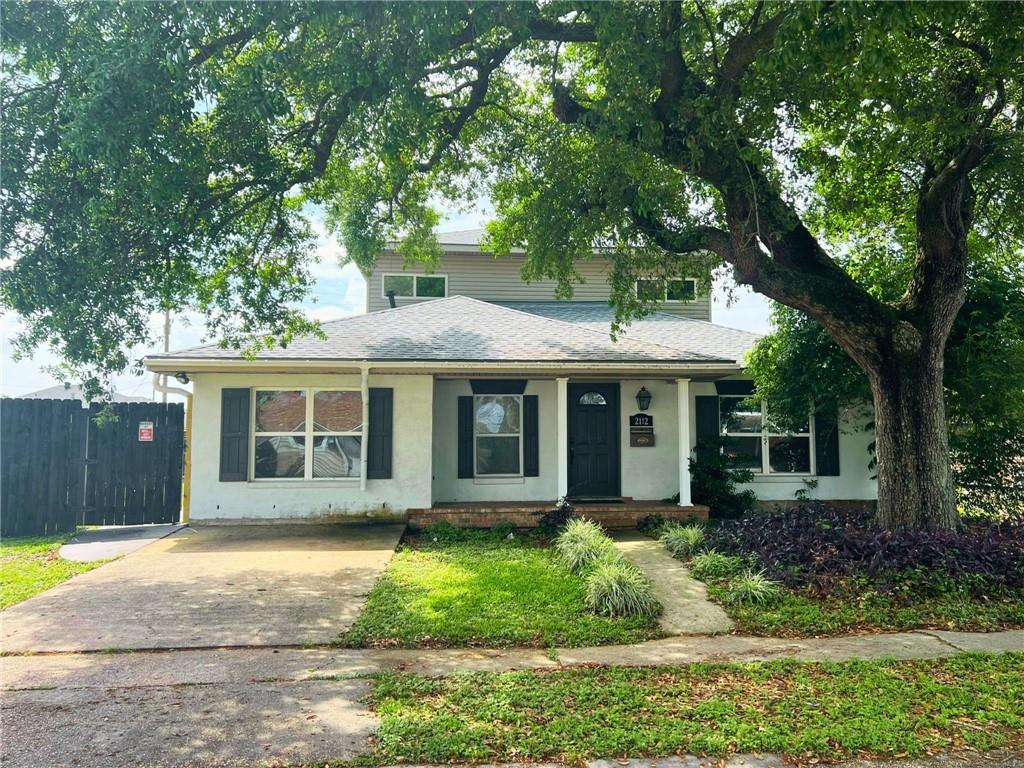
2112 DEERFIELD Road, Terrytown, LA 70056
Jefferson County
Key Facts
Description
Spacious and well-maintained home offering the perfect blend of comfort, functionality, and outdoor living! Recent updates include a NEW ROOF and HVAC system replaced in April (2025) providing peace of mind for the next owner. The upstairs primary suite is a true retreat, featuring 12-foot tray ceilings, a private walk-out balcony overlooking the pool, and an attached office or flex space. The suite also includes an oversized 12 x 8 walk-in closet with washer/dryer hookups and a beautifully appointed bath with a custom double vanity, granite countertops, soaking tub, and separate walk-in shower. Downstairs offers an open and inviting layout, a 2nd primary bedroom with an ensuite bathroom and direct access to the covered patio, etched concrete floors in the bedrooms, stone floors lead the way through living room, kitchen & hallway, recessed lighting, and crown molding. The kitchen is designed for both everyday living and entertaining, complete with concrete countertops, ample cabinetry, tile backsplash, dry bar area, and includs newer appliances (range, dishwasher, refrigerator). A secondary office/flex space and main laundry area add to the home’s versatility. Situated on a large corner lot, the property features rear yard access with a double gate—ideal for boat, RV, or trailer parking. Outdoor amenities shine with a covered patio, concrete bar area, and a large in-ground pool (approx. 3.5 ft to 14 ft deep), creating the perfect space for entertaining. This home truly has it all—space, updates, and exceptional outdoor features—ready for its next owner!
Property Information
Property Type
Residential
Sub-Type
Single Family Residence
Style
Traditional
Year Built
1979
Living Area
3,064 sq ft
Lot Dimensions
70/50x123/138
Parking Spaces
2
Days on Market
108
MLS® Listing#
2548493
Property Features
Interior
Exterior
Appliances
Cooling
Heating
Fireplace
Pool
Parking
Laundry
Patio
Lot Features
Construction
Foundation
Roof
Windows
Security
Sewer
Water Source
Rooms
- Bedroom11x10First
- Bedroom12x11First
- Bedroom12x11First
- KitchenFirst
- Living Room15.30x11.9First
- Master Bedroom20x14Second
- Office10x10First
Financial Details
HOA
None
Parcel Number
0200008946
Directions
Terry Pkwy to Derrfield, corner of Dunkirk and Deerfield
Affordability Calculator
$59,980
Estimated monthly payment
$1,596/mo
Principal $239,920 · Est. interest $334,710 over 30 yrs
Neighborhood Market Statistics
How this home compares to active listings in Terrytown, LA
- $254,545
- Median Listing Price
- 86
- Median Days on Market
- 1,477
- Median Sq Ft
- $152
- Median Price / Sq Ft
- 32
- Active Listings
- This home’s price is 18% above the area median.
- Its price per sq ft is 36% below the area median.
Market statistics compiled from active EXIT Realty® and MLS listings in Terrytown, LA.
Location

Points of Interest in Terrytown, LA
Showing the Terrytown area map.
Nearby Schools
Church
School · 0.1 mi away
Stepping Stones Montessori
Elementary · 0.3 mi away
Terrytown Elementary School
Elementary · 0.5 mi away
Dorothy Height Charter School
School · 1.0 mi away
Livaudais Middle School
Secondary · 1.1 mi away
Elmwood Park Academy
Elementary · 1.1 mi away
Terrytown Academy
School · 1.1 mi away
Archbishop Blenk High School
Secondary · 1.2 mi away
A Different World Academy
School · 1.3 mi away
Boudreaux Elementary School
Elementary · 1.3 mi away
New Orleans Public Schools
School · 1.3 mi away
Stellar Academy
School · 1.4 mi away
Inspirenola Charter Schools
School · 1.5 mi away
Nola Public Schools
Elementary · 1.5 mi away
Edna Karr High School
Secondary · 1.6 mi away
William Hart Elementary School
Elementary · 1.6 mi away
Inspirenola Charter Schools
Elementary · 1.6 mi away
Dwight D Eisenhower Elementary School
Elementary · 1.6 mi away
George Cox Elementary School
Elementary · 1.7 mi away
Calvary Baptist School
Secondary · 1.7 mi away
Commute Calculator
Nearby Homes
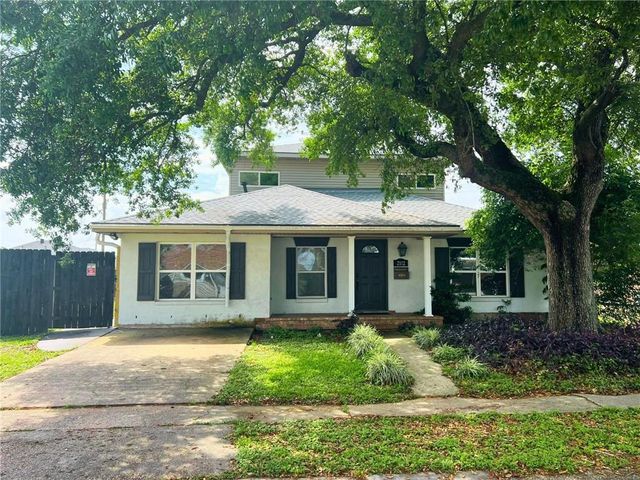
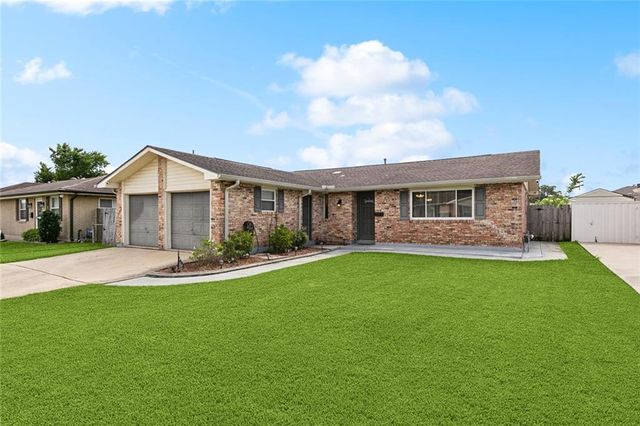
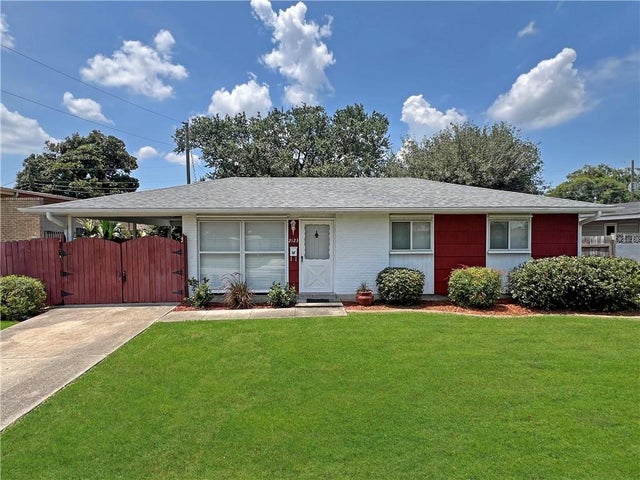

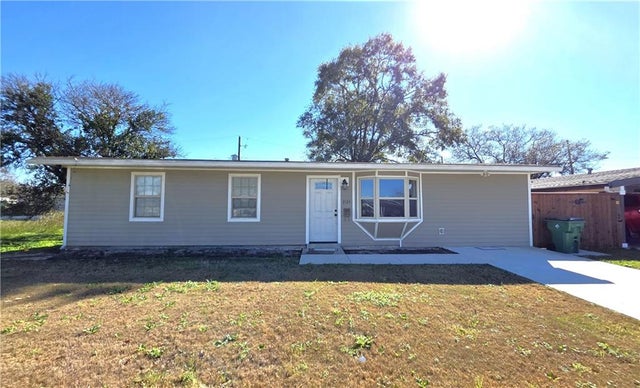

Similar Homes Nearby
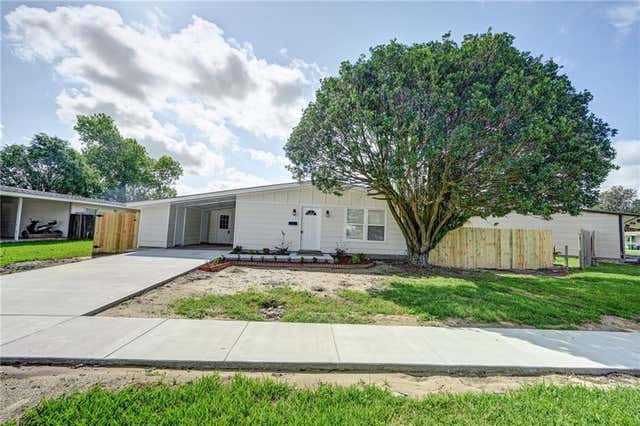
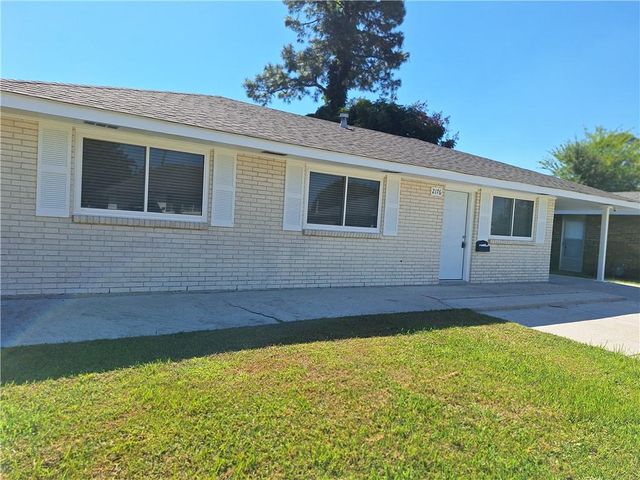

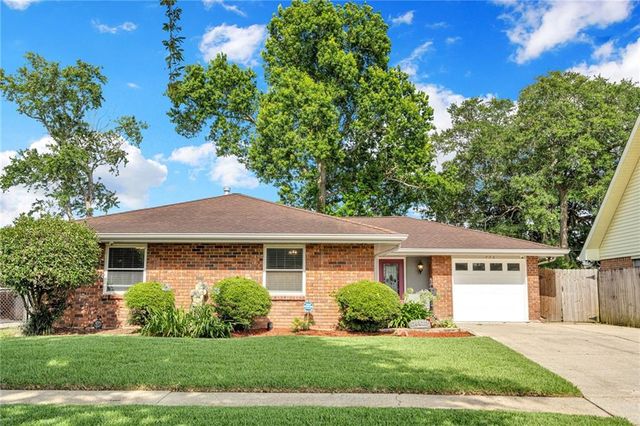
Similar Home Values
Comparable nearby listings and their asking prices.
| Address | Price | Beds | Baths | Sq Ft |
|---|---|---|---|---|
| 405 BRUCE Avenue, Terrytown, LA | $217,000 | 3 | 2 | 1,300 |
| 2176 EUCLID Street, Terrytown, LA | $219,500 | 3 | 2 | 1,400 |
| 2026 DARTMOUTH Street, Terrytown, LA | $238,800 | 4 | 2 | 1,300 |
| 570 DOVER Lane, Terrytown, LA | $239,900 | 3 | 2 | 1,620 |
| 751 TERRY Parkway, Terrytown, LA | $250,000 | 3 | 2 | 2,079 |
| 725 HERMES Place, Terrytown, LA | $254,500 | 3 | 2 | 1,418 |
Moving Cost Estimate
EXIT Agents in Terrytown


Listing Courtesy: C-21 Richard Berry & Assoc,Inc - 5043672345