

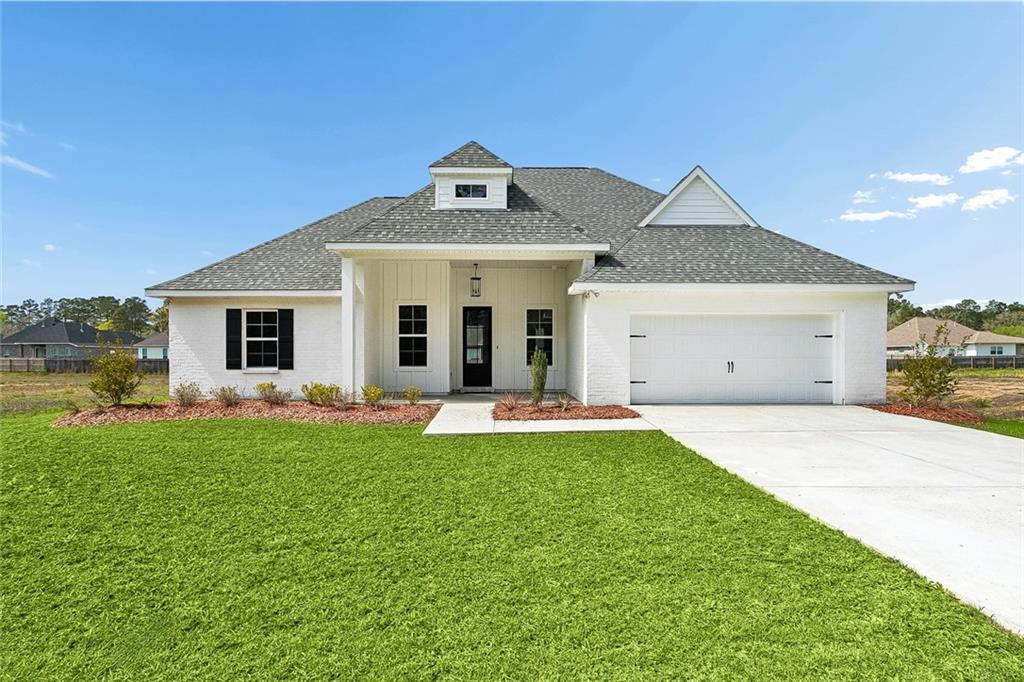
72629 ROBINDALE Drive, Covington, LA 70435
Robindale · St Tammany County
Key Facts
Description
Beautiful new construction 4-bedroom, 2-bath home in Covington’s Robindale subdivision featuring over 1,900 sq ft of living space. Step inside to an open floorplan with soaring ceilings, abundant natural light, and a cozy gas fireplace. The chef’s kitchen offers quartz countertops, stainless steel appliances, soft-close cabinetry, and a large island—perfect for gathering and entertaining. The spacious primary suite serves as a private retreat with a freestanding soaking tub, separate shower, and walk-in closet. Durable vinyl flooring runs throughout, and ceiling fans are installed in every room for added comfort. A mudroom and attached two-car garage add everyday convenience. Located in a growing Covington area with easy access to shopping, dining, and commuting routes, this home offers the perfect blend of modern style, comfort, and functionality.
Property Information
Property Type
Residential
Sub-Type
Single Family Residence
Style
Traditional
Year Built
2025
Living Area
2,814 sq ft
Lot Dimensions
127x75
Parking Spaces
3
Days on Market
110
MLS® Listing#
2547327
Property Features
Appliances
Cooling
Heating
Fireplace
Pool
Parking
Patio
Lot Features
Construction
Foundation
Roof
Security
Sewer
Water Source
Rooms
- 4.3 x 4.1Lower
- 23.3 x 21.6Lower
- Bedroom12 x 11.75Lower
- Bedroom12.6 x 11.3Lower
- Bedroom12.4 x 10.4Lower
- Dining Room12 x 7.6Lower
- Kitchen12 x 19.1Lower
- Living Room16.3 x 18.3Lower
- Master Bathroom11.7 x 10.9Lower
- Master Bedroom15.9 x 15Lower
Financial Details
HOA
$180
Parcel Number
143297
Affordability Calculator
$79,800
Estimated monthly payment
$2,124/mo
Principal $319,200 · Est. interest $445,312 over 30 yrs
Neighborhood Market Statistics
How this home compares to active listings in Covington, LA
- $401,163
- Median Listing Price
- 69
- Median Days on Market
- 2,200
- Median Sq Ft
- $188
- Median Price / Sq Ft
- 401
- Active Listings
- This home’s price is 1% below the area median.
- Its price per sq ft is 24% below the area median.
Market statistics compiled from active EXIT Realty® and MLS listings in Covington, LA.
Location

Points of Interest in Covington, LA
Showing the Covington area map.
Nearby Schools
Abita Springs Middle School
Secondary · 1.1 mi away
Healing Waters Montessori School
Elementary · 1.2 mi away
Southern Magnolia Montessori School
Elementary · 1.4 mi away
Abita Springs Elementary School
Elementary · 1.8 mi away
St Tammany Parish of
Secondary · 2.0 mi away
Little Red School House
School · 2.2 mi away
H.O.M.E. Classes
School · 2.2 mi away
Lakeview Maria Montessori
Elementary · 2.3 mi away
Phil's Drum Studio
School · 2.4 mi away
E. E. Lyon Elementary School
Elementary · 2.6 mi away
St. Tammany Parish Public School System
School · 2.6 mi away
St Tammany Parish of
Secondary · 2.6 mi away
St Scholastica Academy
School · 2.7 mi away
St Peter Catholic School
School · 2.8 mi away
Covington Montessori School
Elementary · 2.8 mi away
William Pitcher Junior High School
Secondary · 3.0 mi away
Pine View Middle School
Secondary · 3.0 mi away
Covington Elementary School
Elementary · 3.1 mi away
St Paul's School
Secondary · 3.2 mi away
Bambi's Kids Academy
School · 3.3 mi away
Commute Calculator
Nearby Homes

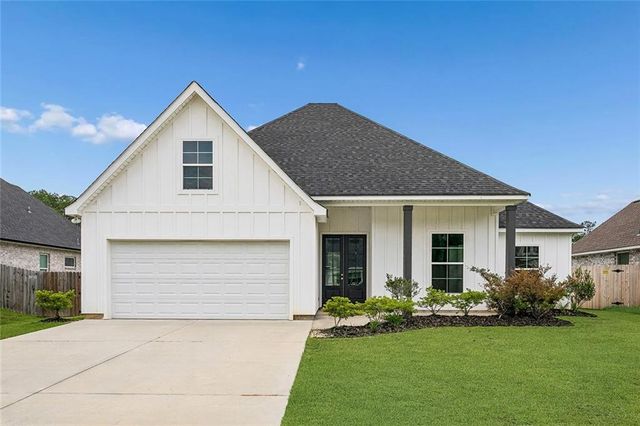

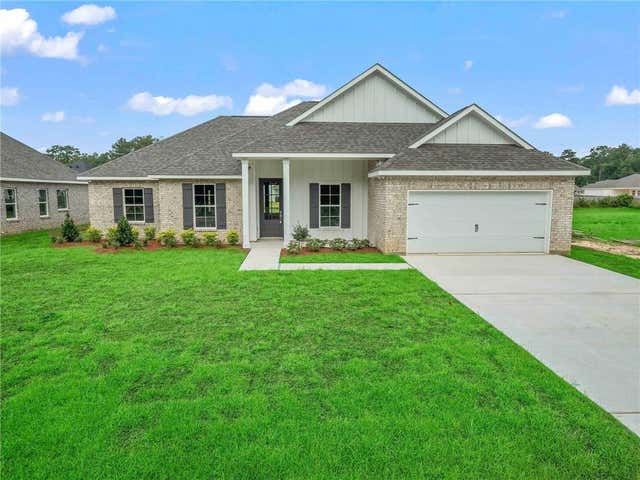

Similar Homes Nearby
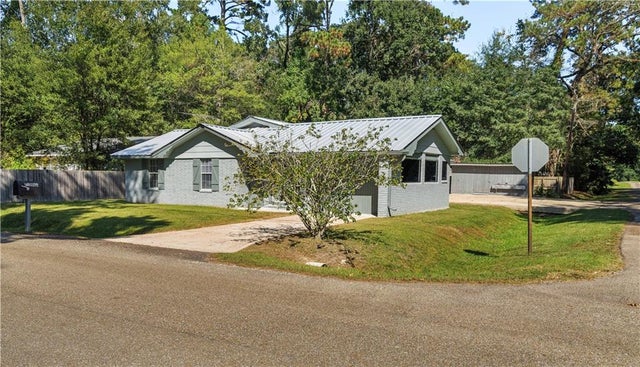

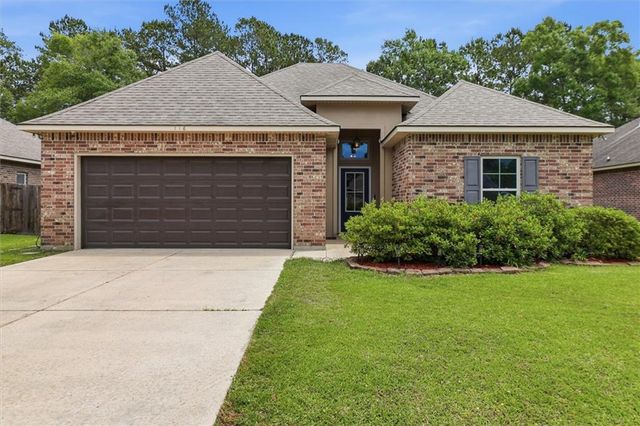


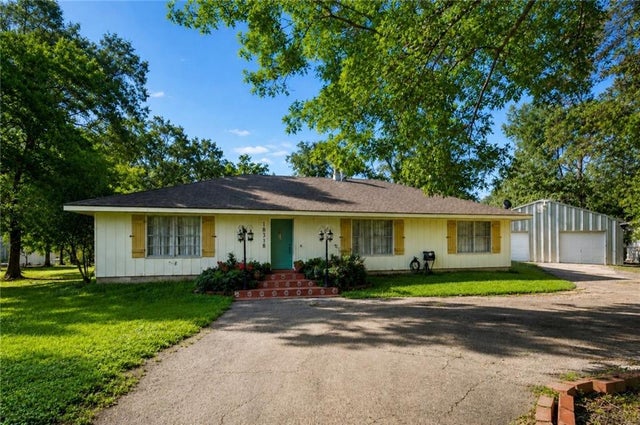
Similar Home Values
Comparable nearby listings and their asking prices.
| Address | Price | Beds | Baths | Sq Ft |
|---|---|---|---|---|
| 71498 N HARRISON Street, Covington, LA | $285,000 | 3 | 3 | 2,294 |
| 11268 CLOVER KNOLL Drive, Covington, LA | $285,000 | 3 | 2 | 1,782 |
| 116 MEADOW SPRING Place, Covington, LA | $287,000 | 3 | 2 | 1,695 |
| 359 TALLOW CREEK Boulevard, Covington, LA | $287,500 | 3 | 2 | 1,867 |
| 18236 MONGA Drive, Covington, LA | $289,000 | 4 | 2 | 1,922 |
| 18318 CUSACHS Drive, Covington, LA | $289,000 | 3 | 2 | 1,827 |
Moving Cost Estimate
EXIT Agents in Covington


Listing Courtesy: Amanda Miller Realty, LLC - 5043024610