

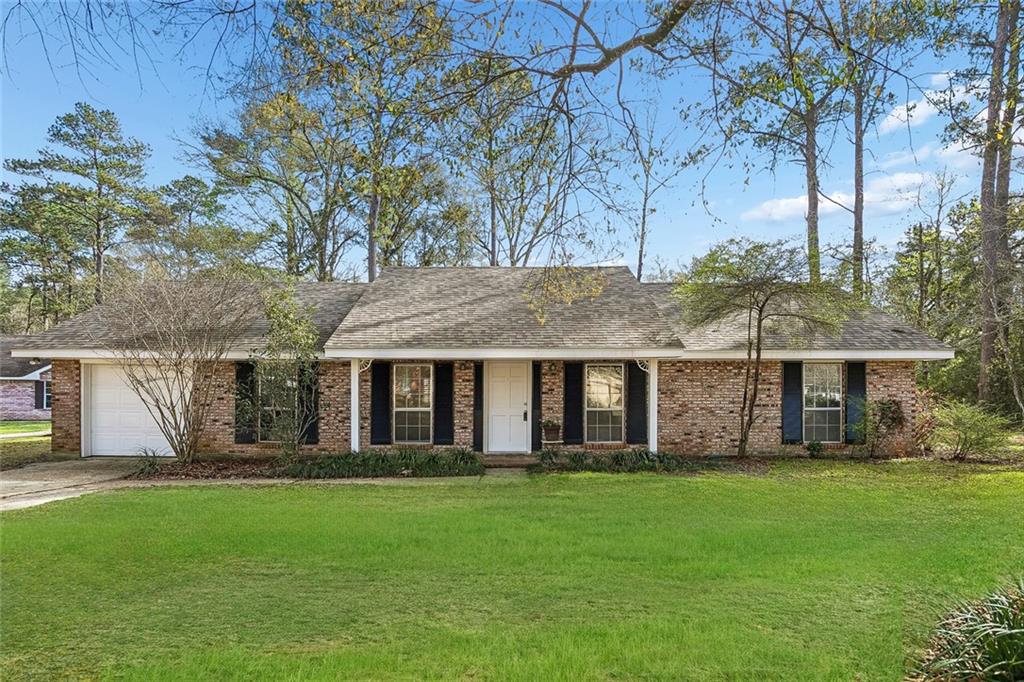
71214 CLIPPER Place, Abita Springs, LA 70420
Southwind · St Tammany County
Key Facts
Description
Welcome to your beautifully newly renovated home in the quiet, family-oriented Southwind Subdivision of Abita Springs! This charming 3 bedroom, 2 bathroom residence offers a spacious open floor plan designed for both comfortable living and effortless entertaining. Step inside to a large living room with vaulted ceilings, creating an airy and inviting atmosphere. Expansive windows fill the space with abundant natural light, while the cozy wood-burning fireplace adds warmth and character, perfect for relaxing evenings at home. Throughout the home, you’ll find newly installed vinyl flooring, offering durability, style, and a completely carpet-free interior. The updated kitchen is sure to impress, featuring wood cabinetry, newly installed quartz countertops, and brand-new stainless steel appliances. The kitchen flows seamlessly into the bright breakfast area, making it ideal for casual dining and everyday living. The generously sized primary suite provides a comfortable retreat, complete with its own private bath. Two additional spacious bedrooms offer flexibility for family, guests, or a home office. Step outside to enjoy a large covered concrete patio, perfect for entertaining, grilling, or simply relaxing while overlooking the oversized backyard. The outdoor space is highlighted by a glistening koi pond, creating a peaceful backyard oasis. Added convenience comes with rear yard access, making this property as practical as it is beautiful. This move-in ready gem combines modern updates, spacious living, and tranquil surroundings, all in one fantastic home. *Roof was installed in 2022, outside HVAC was replaced in 2024
Property Information
Property Type
Residential
Sub-Type
Single Family Residence
Style
Traditional
Year Built
1978
Living Area
2,242 sq ft
Lot Dimensions
60.2x172.9x135x160
Parking Spaces
1
Days on Market
9
MLS® Listing#
2546683
Property Features
Interior
Appliances
Cooling
Heating
Fireplace
Pool
Parking
Laundry
Patio
Lot Features
Construction
Foundation
Roof
Other Structures
Sewer
Water Source
Rooms
- 8 x 9Lower
- 4 x 10Lower
- Bathroom12 x 5Lower
- Bedroom12 x 10Lower
- Bedroom10 x 10Lower
- Den10 x 18Lower
- Kitchen9 x 7Lower
- Living Room15 x19Lower
- Master Bathroom5 x 7Lower
- Master Bedroom15 x 12Lower
Financial Details
HOA
None
Parcel Number
62282
Affordability Calculator
$49,800
Estimated monthly payment
$1,325/mo
Principal $199,200 · Est. interest $277,902 over 30 yrs
Neighborhood Market Statistics
How this home compares to active listings in Abita Springs, LA
- $309,756
- Median Listing Price
- 71
- Median Days on Market
- 1,885
- Median Sq Ft
- $160
- Median Price / Sq Ft
- 492
- Active Listings
- This home’s price is 20% below the area median.
- Its price per sq ft is 31% below the area median.
Market statistics compiled from active EXIT Realty® and MLS listings in Abita Springs, LA.
Location
Map is currently unavailable for this location.
Points of Interest in Abita Springs, LA
Showing the Abita Springs area map.
Commute Calculator
Nearby Homes

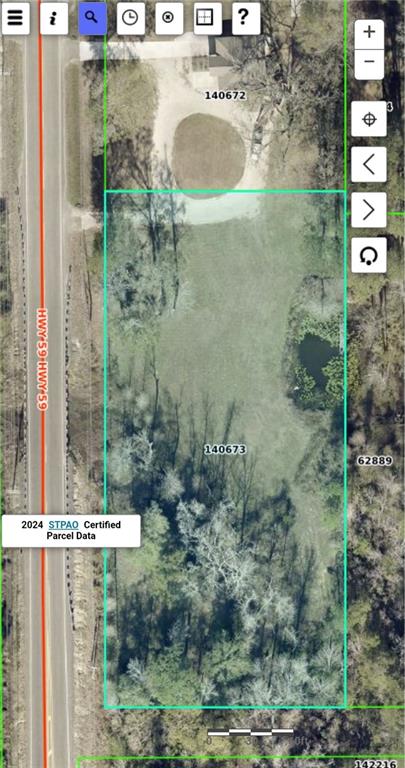
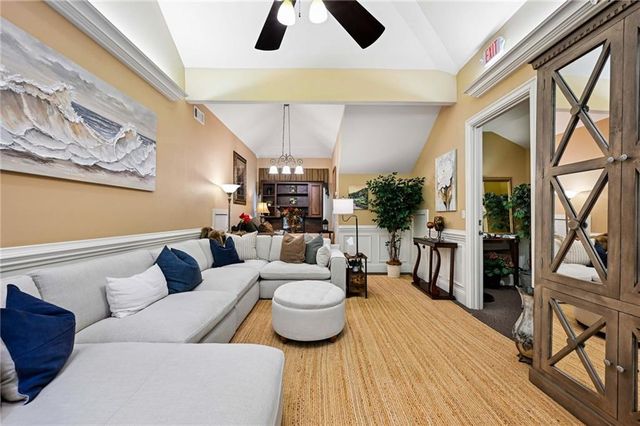


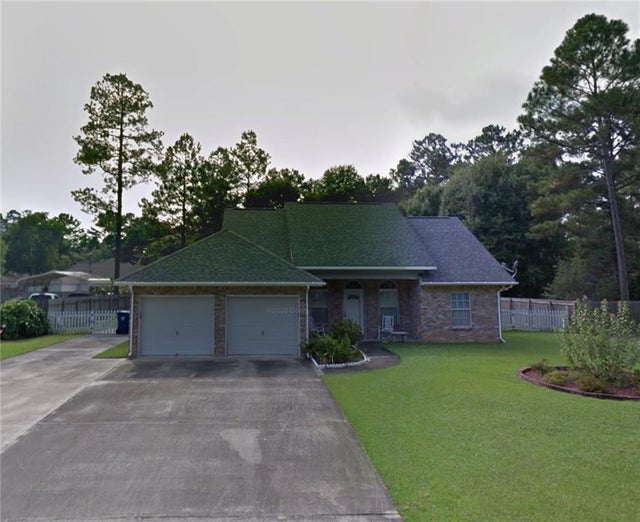
Similar Homes Nearby
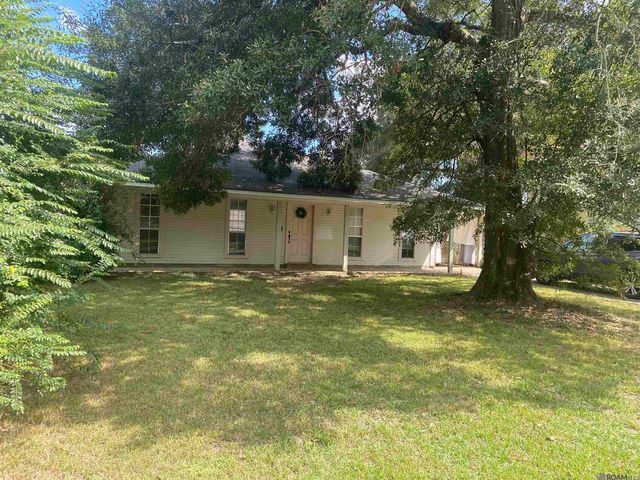
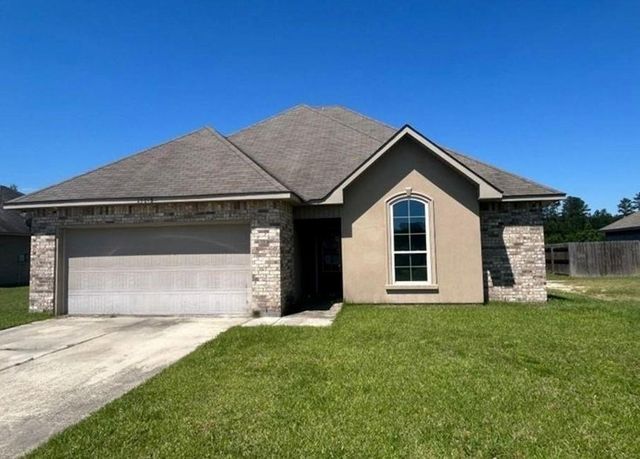
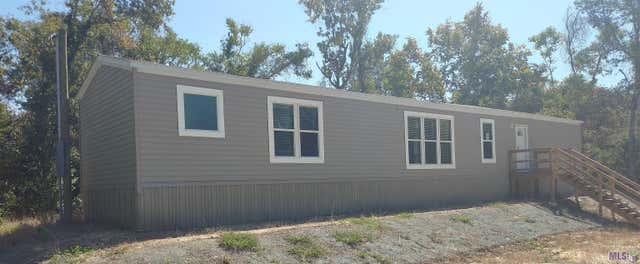
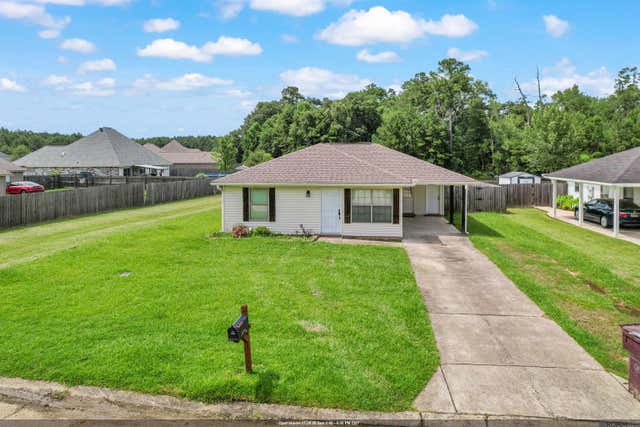
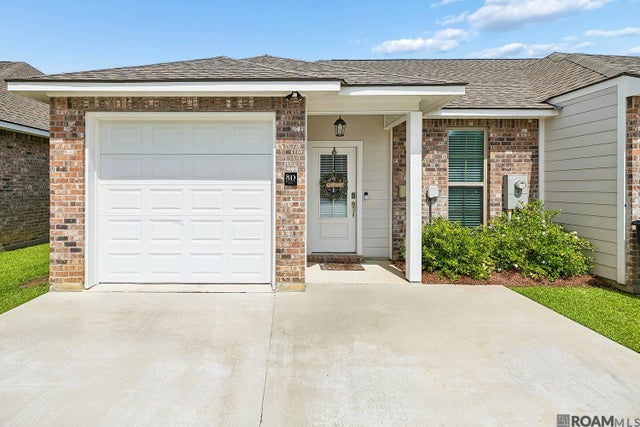
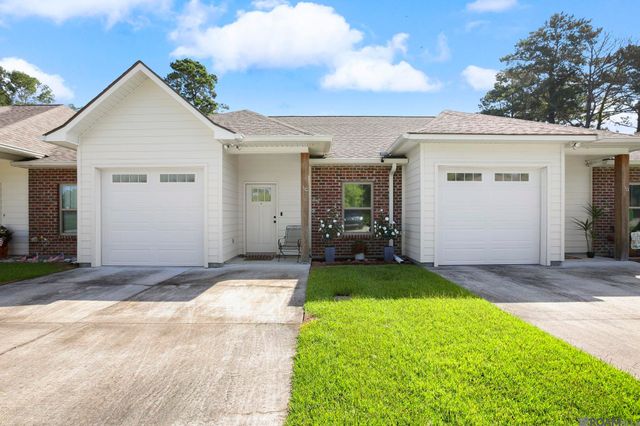
Similar Home Values
Comparable nearby listings and their asking prices.
| Address | Price | Beds | Baths | Sq Ft |
|---|---|---|---|---|
| 738 Darren Dr, Denham Springs, LA | $175,000 | 3 | 2 | 1,169 |
| 25613 PALMWOOD Court, Denham Springs, LA | $176,000 | 3 | 2 | 1,633 |
| 18884 Scivicque Ln, Denham Springs, LA | $177,600 | 3 | 2 | 1,216 |
| 12837 Mulberry Dr, Denham Springs, LA | $179,900 | 3 | 2 | 1,207 |
| 33260 La Hwy 16 #8D, Denham Springs, LA | $185,000 | 2 | 2 | 1,045 |
| 9900 Country Club Dr, Denham Springs, LA | $188,888 | 2 | 2 | 1,039 |
Moving Cost Estimate
EXIT Agents in Abita Springs


Listing Courtesy: The W Group Real Estate LLC - 2255776555
995718134