

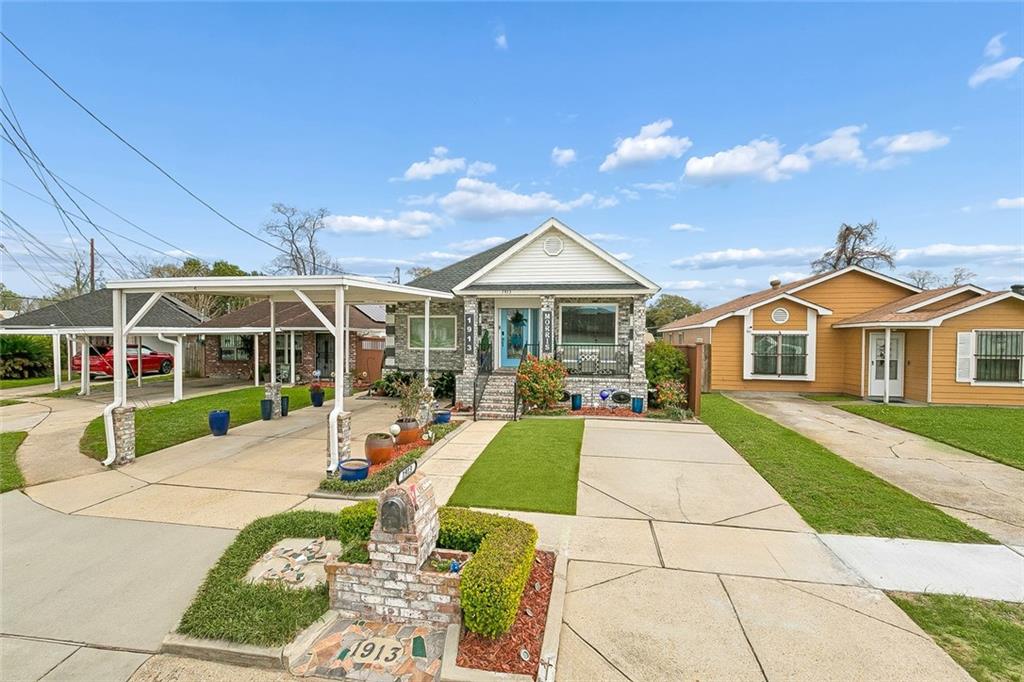
1913 CONSTANTINE Drive, Marrero, LA 70072
Jefferson County
Key Facts
Description
Welcome to 1913 Constantine Drive. This very well maintained home offers comfort, flexibility, and plenty of room to entertain. This home features two spacious bedrooms, two and a half bathrooms, plus a dedicated office great for working from home or studying. This home boasts multiple living and entertainment spaces, giving you the flexibility to host gatherings, relax with family, or create your own oasis. A private man cave provides the perfect retreat for hobbies, game nights, or watching the big games. Outside, you’ll appreciate ample parking and beautiful landscaping. This home has been exceptionally cared for and offers a great balance of functionality and comfort. Schedule your showing today, this home won’t last long!
Property Information
Property Type
Residential
Sub-Type
Single Family Residence
Style
Traditional
Year Built
1997
Living Area
1,400 sq ft
Lot Dimensions
0
Days on Market
87
MLS® Listing#
2546314
Property Features
Appliances
Cooling
Heating
Fireplace
Pool
Parking
Patio
Lot Features
Construction
Foundation
Roof
Security
Other Structures
Sewer
Water Source
Rooms
- 17.9x10.11Lower
- 3.11x3.11Lower
- Bathroom9.1x4.11Lower
- Bedroom10.9x9.11Lower
- Kitchen16x12.8Lower
- Laundry10.11x3.11Lower
- Living Room16x13.10Lower
- Master Bathroom10.6x5.6Lower
- Master Bedroom16.1x13.3Lower
- Media Room19.4x9.1Lower
- Office10.4x10.4Lower
Financial Details
HOA
None
Parcel Number
0420008857
Affordability Calculator
$33,000
Estimated monthly payment
$878/mo
Principal $132,000 · Est. interest $184,152 over 30 yrs
Neighborhood Market Statistics
How this home compares to active listings in Marrero, LA
- $258,929
- Median Listing Price
- 80
- Median Days on Market
- 1,499
- Median Sq Ft
- $155
- Median Price / Sq Ft
- 206
- Active Listings
- This home’s price is 36% below the area median.
- Its price per sq ft is 24% below the area median.
Market statistics compiled from active EXIT Realty® and MLS listings in Marrero, LA.
Location

Points of Interest in Marrero, LA
Showing the Marrero area map.
Nearby Schools
L. W. Higgins High School
Secondary · 0.4 mi away
Joseph A. Cuillier Sr. Career Center
Secondary · 1.0 mi away
Lincoln Elementary School
Elementary · 1.0 mi away
Concordia Lutheran School
School · 1.2 mi away
Good Shepherd Lutheran Church
Elementary · 1.2 mi away
Academy of Our Lady
School · 1.4 mi away
Calvary Christian School
School · 1.5 mi away
Judge Lionel R. Collins Elementary School
Elementary · 1.5 mi away
Isaac G Joseph Elementary School
Elementary · 1.6 mi away
Archbishop Shaw Junior High School
Secondary · 1.7 mi away
Harry S Truman Middle School
Elementary · 1.7 mi away
Lilly W Ruppel Elementary School
Elementary · 1.8 mi away
Koinonia Bible College
School · 1.8 mi away
Stella Worley Middle School
Secondary · 1.8 mi away
Westbank Community School
Secondary · 1.8 mi away
Creative Kidz
School · 1.9 mi away
Visitation of Our Lady
School · 1.9 mi away
Estelle Elementary School
Elementary · 1.9 mi away
Conquering Word Christian Academy
School · 2.0 mi away
John Ehret High School
Secondary · 2.0 mi away
Commute Calculator
Nearby Homes

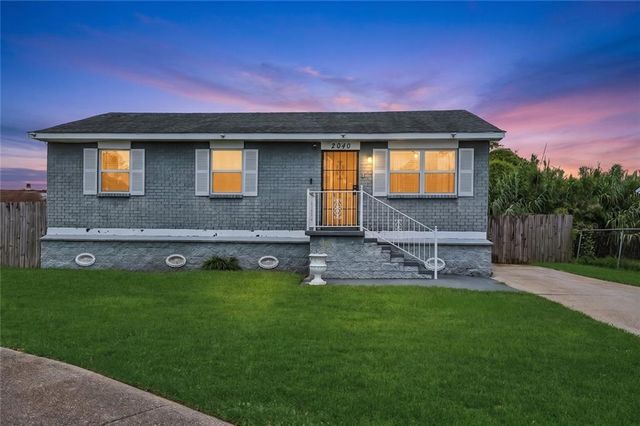


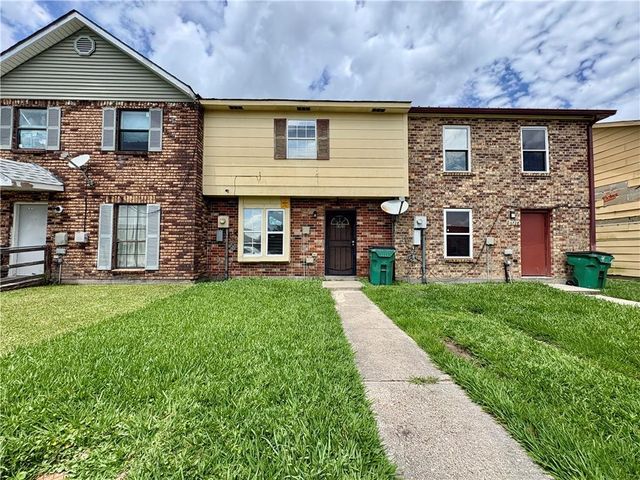
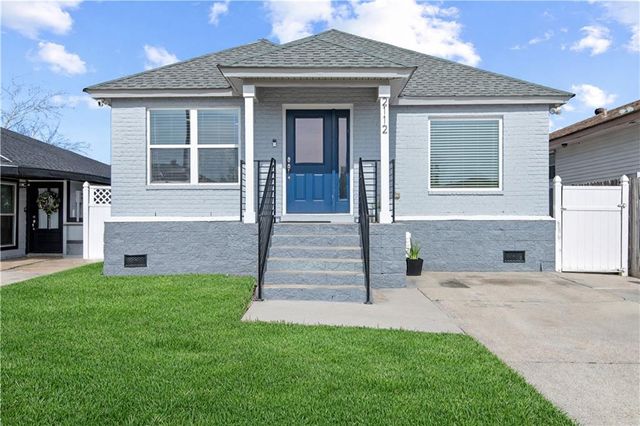
Similar Homes Nearby
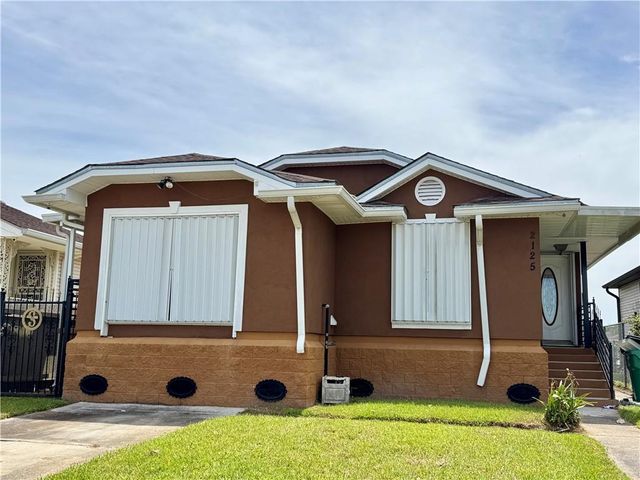
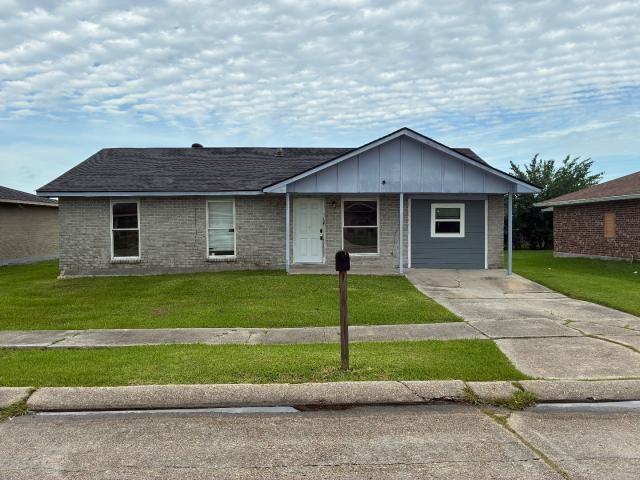
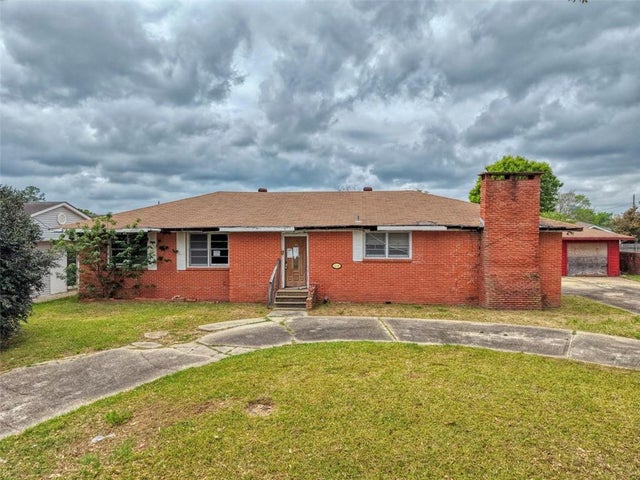


Similar Home Values
Comparable nearby listings and their asking prices.
| Address | Price | Beds | Baths | Sq Ft |
|---|---|---|---|---|
| 2125 CONSTANTINE Drive, Marrero, LA | $121,000 | 3 | 2 | 1,224 |
| 2080 CARVERR Drive, Marrero, LA | $124,900 | 4 | 2 | 1,305 |
| 1210 MANSON Drive, Marrero, LA | $128,900 | 3 | 2 | 1,745 |
| 4425 14TH Street, Marrero, LA | $130,000 | 3 | 2 | 1,778 |
| 5215 WOODSTREAM Drive, Marrero, LA | $130,000 | 3 | 2 | 1,334 |
| 1512 WAKEFIELD Drive, Marrero, LA | $135,000 | 3 | 2 | 1,452 |
Moving Cost Estimate
EXIT Agents in Marrero


Listing Courtesy: Compass Uptown - 5048662785