

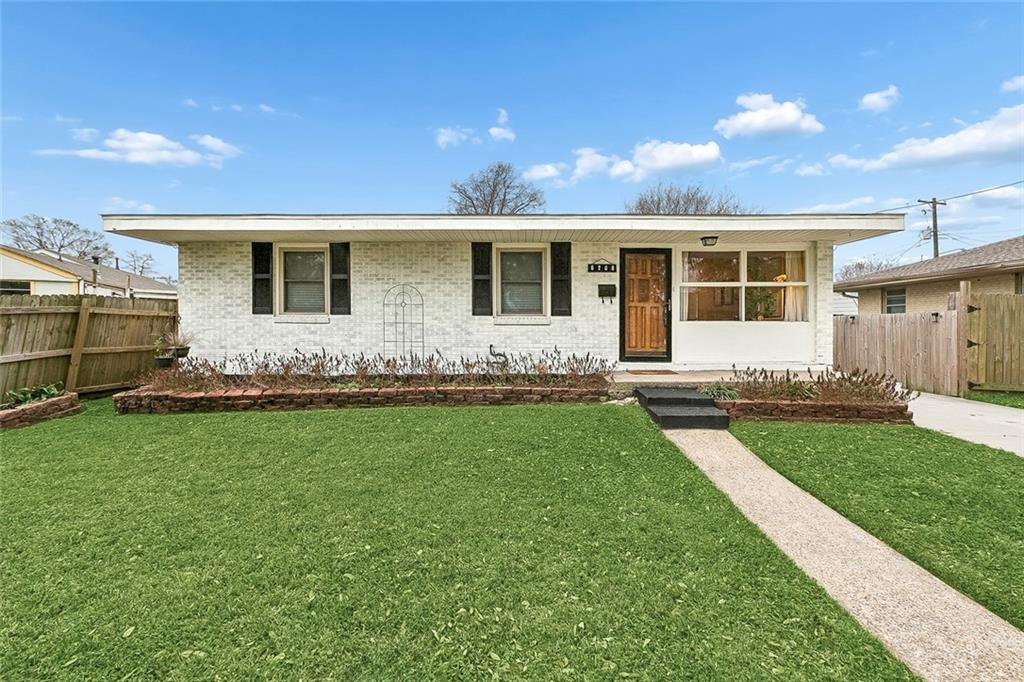
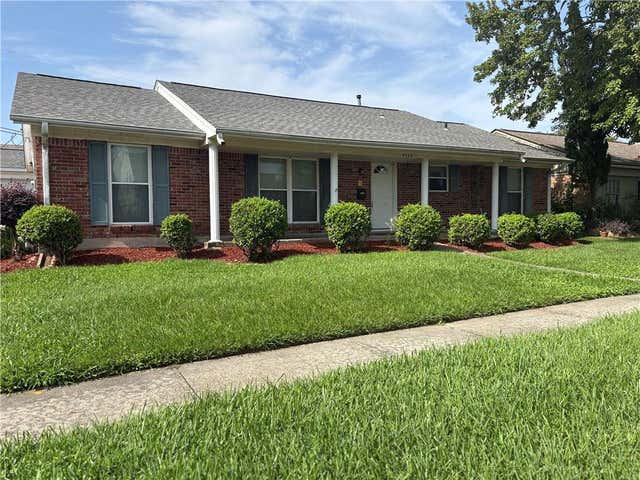
6208 CUMMINS Street, Metairie, LA 70003
Jefferson County
Key Facts
Description
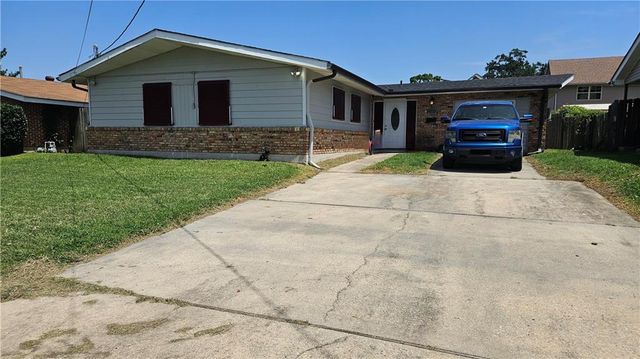
BOND FOR DEED / OWNER FINANCING AVAILABLE!!! Charming and move-in ready, this 1,530 sq ft 3-bedroom, 1.5-bath brick home at 6208 Cummins St blends classic character with comfortable modern living. The front living and dining area offers great natural light, warm wood-tone flooring, and a seamless flow that makes everyday living and entertaining easy. At the heart of the home is an updated kitchen featuring painted cabinetry, butcher-block style countertops, tile flooring, and stainless appliances, opening toward the living spaces so you can cook while staying connected with guests. A standout feature is the oversized den with soaring vaulted wood ceilings, creating a dramatic yet cozy second living space perfect for movie nights, gatherings, or a playroom. The add-on section also comes with a lifetime transferable warranty on the foundation, providing added peace of mind for the next owner. French doors lead to the covered back patio and expansive fully fenced yard, providing an excellent indoor-outdoor connection and plenty of room for pets, play, and gardening. The home also offers three comfortable bedrooms with no carpet, a full hall bath plus an additional half bath, interior laundry, generous driveway parking, and a storage shed. An assumable flood insurance policy is currently in place for just $803 per year, offering valuable savings for the next owner. Located in a convenient Metairie pocket near Veterans Blvd, Airline Hwy, and I-10, you’re just minutes from shopping and dining at Clearview Center, Lakeside Shopping Center, grocery stores, fitness options, neighborhood parks, and everyday services, with an easy commute into New Orleans.
Property Information
Property Type
Residential
Sub-Type
Single Family Residence
Style
Traditional
Year Built
1960
Living Area
1,701 sq ft
Lot Size
0.16 acres
Lot Dimensions
50x80x74x131
Parking Spaces
3
Days on Market
137
MLS® Listing#
2546111
Property Features
Interior
Appliances
Cooling
Heating
Fireplace
Pool
Parking
Laundry
Patio
Lot Features
Construction
Foundation
Roof
Other Structures
Sewer
Water Source
Rooms
- Bedroom9X8.10Lower
- Bedroom9X10.30Lower
- Kitchen9X10.30Lower
- Living Room12X23.30Lower
- Master Bedroom10x13Lower
Financial Details
HOA
None
Parcel Number
0820025985
Affordability Calculator
$49,980
Estimated monthly payment
$1,330/mo
Principal $199,920 · Est. interest $278,906 over 30 yrs
Neighborhood Market Statistics
How this home compares to active listings in Metairie, LA
- $337,681
- Median Listing Price
- 68
- Median Days on Market
- 1,750
- Median Sq Ft
- $187
- Median Price / Sq Ft
- 552
- Active Listings
- This home’s price is 26% below the area median.
- Its price per sq ft is 21% below the area median.
Market statistics compiled from active EXIT Realty® and MLS listings in Metairie, LA.
Location

Points of Interest in Metairie, LA
Showing the Metairie area map.
Nearby Schools
St. Mary Magdalen Catholic School
School · 0.2 mi away
Rudolph Matas Elementary School
Elementary · 0.4 mi away
T H Harris Middle School
Secondary · 0.4 mi away
Kehoe-France School
Elementary · 0.4 mi away
Phoebe Hearst Elementary School
Elementary · 0.9 mi away
St Martin's Episcopal School
Elementary · 1.0 mi away
Green Park Elementary School
Elementary · 1.1 mi away
St Edward the Confessor Parish
School · 1.1 mi away
Crescent City Christian School
Elementary · 1.2 mi away
Bridgedale Elementary School
Elementary · 1.2 mi away
Memorial Baptist School
School · 1.4 mi away
Ralph J. Bunche Elementary Stem School
Elementary · 1.6 mi away
East Jefferson High School
Secondary · 1.6 mi away
Archbishp CHPLL GRLS High School
Secondary · 1.6 mi away
St Ann School
School · 1.6 mi away
John Clancy Elementary School
Elementary · 1.8 mi away
St Philip Neri School
Elementary · 1.8 mi away
Bissonet Plaza Elementary School
Elementary · 1.9 mi away
Ecole Classique
Secondary · 1.9 mi away
Kenner Discovery Health Sciences Academy
School · 1.9 mi away
Commute Calculator
Nearby Homes
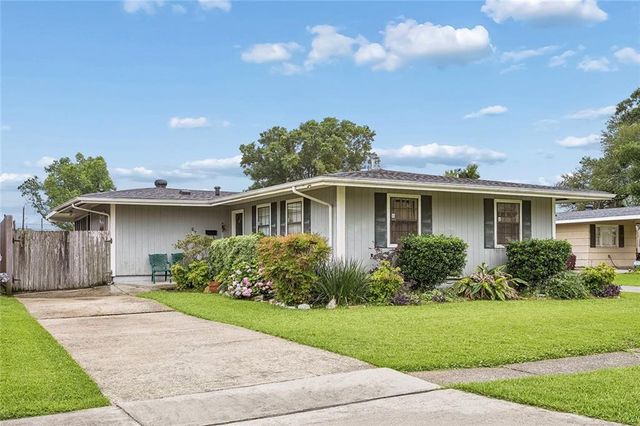
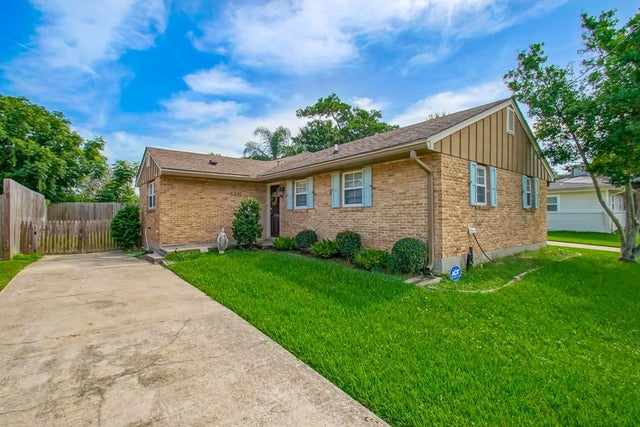


Similar Homes Nearby


Similar Home Values
Comparable nearby listings and their asking prices.
| Address | Price | Beds | Baths | Sq Ft |
|---|---|---|---|---|
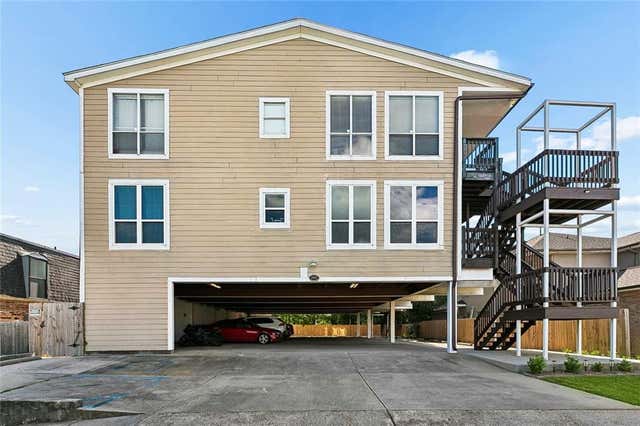
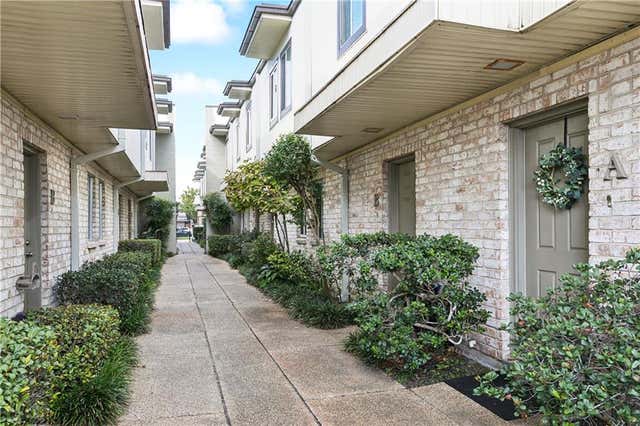
| 1432 ORPHEUM Avenue E, Metairie, LA | $175,000 | 3 | 2 | 1,127 |
| 3005 7TH Street C, Metairie, LA | $177,000 | 3 | 2 | 1,160 |
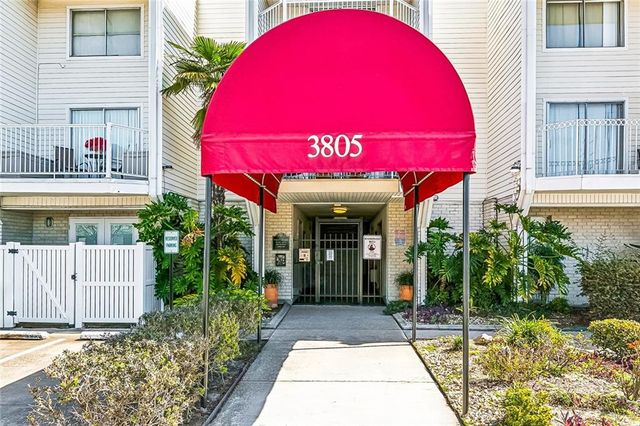
| 3805 HOUMA Boulevard B203, Metairie, LA | $179,000 | 3 | 2 | 1,223 |
| 408 N ATLANTA Street, Metairie, LA | $180,000 | 3 | 1 | 1,225 |
| 6505 SCHOUEST Street, Metairie, LA | $189,000 | 3 | 2 | 1,599 |
| 1212 MASON SMITH Avenue, Metairie, LA | $189,900 | 3 | 2 | 1,096 |
Moving Cost Estimate
EXIT Agents in Metairie


Listing Courtesy: 1 Percent Lists Legacy - 5044990047