

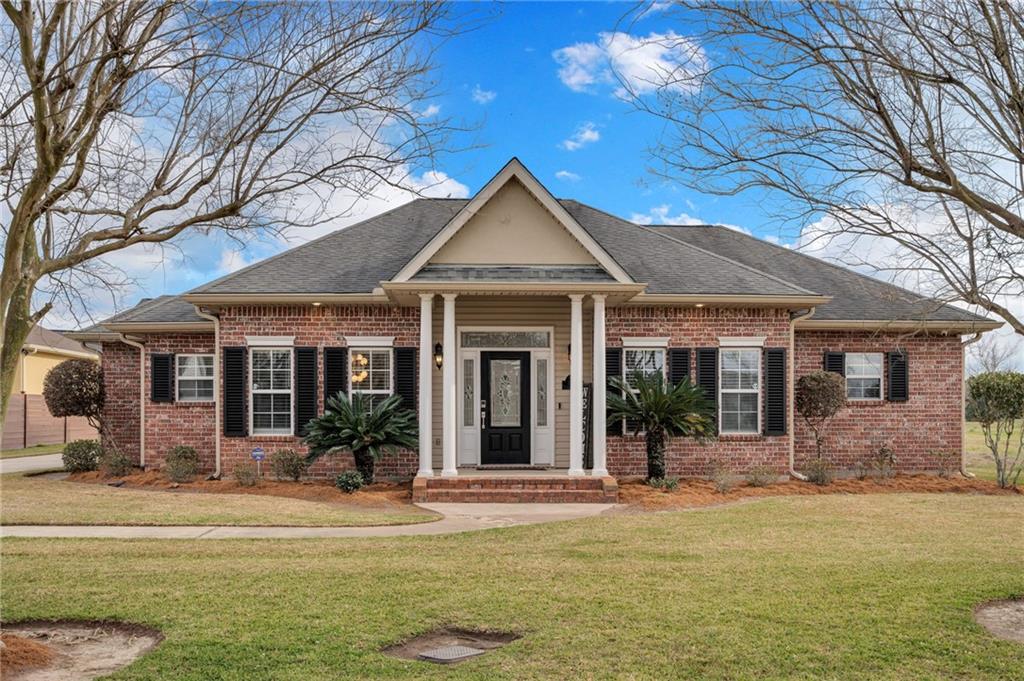
157 INGLESIDE Road, La Place, LA 70068
St. John County
Key Facts
Description
Grande Home in No Through Subdivision of Ingleside located off Main Street. Home is situated at the end of the street on an irregular-shaped lot with rear yard access. Recently appraised, February 2026. All hard flooring with the exception of carpet in the closet of Bedroom 4. The many features and amenities are highlighted in the pictures as well as the copy of the floor plan and the additional 2-page Features and Amenities sheets in the attachments. 3 Bedrooms on the lower level. 4th Bedroom on the upper level. 2 Full Baths. 1 Half Bath. Well-appointed Kitchen with Kitchenaid, Bosch and Sharp appliances. Separate Formal Dining room. Living Room with Vaulted Ceiling and Fireplace which is flanked by floor to ceiling Natural Stone Tile. Walk-in Pantry. Indoor Laundry. Split Floor Plan. Open Floor Plan. Screened and Concrete Patios. Natural gas service. Per Assessor's site, lot size is (46.42' x 34.68' x 150' x 80' x 162.76').
Property Information
Property Type
Residential
Sub-Type
Single Family Residence
Style
Traditional
Year Built
2002
Living Area
3,479 sq ft
Lot Size
0.30 acres
Lot Dimensions
46x35x150x80x163
Parking Spaces
2
Days on Market
55
MLS® Listing#
2545859
Property Features
Interior
Appliances
Cooling
Heating
Fireplace
Pool
Parking
Patio
Lot Features
Construction
Foundation
Roof
Security
Sewer
Water Source
Rooms
- 6x11First
- 10x12First
- Bedroom11x15First
- Bedroom10x14Second
- Bedroom11x14First
- Dining Room12x11First
- Kitchen11x11First
- Laundry6x7First
- Living Room18x21First
- Master Bedroom16x16First
Financial Details
HOA
$150
Ingleside HOA
Parcel Number
0400348611
Directions
From Airline Highway, turn North on Main Street. Turn left on Ingleside Road. Last residence on the left.
Affordability Calculator
$81,000
Estimated monthly payment
$2,156/mo
Principal $324,000 · Est. interest $452,009 over 30 yrs
Neighborhood Market Statistics
How this home compares to active listings in La Place, LA
- $265,455
- Median Listing Price
- 87
- Median Days on Market
- 1,787
- Median Sq Ft
- $131
- Median Price / Sq Ft
- 92
- Active Listings
- This home’s price is 53% above the area median.
- Its price per sq ft is 11% below the area median.
Market statistics compiled from active EXIT Realty® and MLS listings in La Place, LA.
Location

Points of Interest in La Place, LA
Showing the La Place area map.
Nearby Schools
Lake Pontchartrain Elementary School
Elementary · 0.2 mi away
Glade School
School · 0.2 mi away
Ascension of Our Lord School
School · 1.0 mi away
Martin International Laplace, Louisiana
Secondary · 1.0 mi away
St Timothy's Episcopal Pre-School
Elementary · 1.3 mi away
John L Ory Is Alive
Elementary · 1.5 mi away
Laplace Elementary School
Elementary · 1.6 mi away
Children of God Daycare
School · 1.6 mi away
FBC Wee Care Center
School · 1.6 mi away
St Charles Catholic High School
Secondary · 1.6 mi away
Emily C. Watkins Elementary
Elementary · 1.7 mi away
St Joan of Arc Catholic School
School · 2.1 mi away
East St John Elementary School
Elementary · 3.2 mi away
East St John High School
Secondary · 3.9 mi away
Fifth Ward Elementary School
Elementary · 4.4 mi away
Our Lady of Grace School
School · 4.4 mi away
Norco Elementary School
Elementary · 5.5 mi away
Swamp School
School · 5.7 mi away
Sacred Heart School
School · 5.7 mi away
St Peter Catholic School
School · 5.8 mi away
Commute Calculator
Nearby Homes

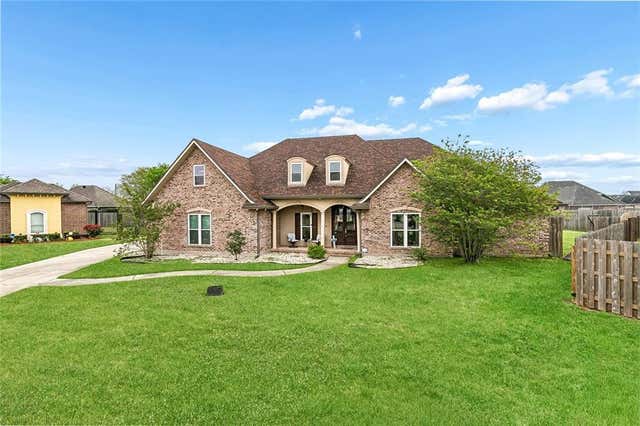
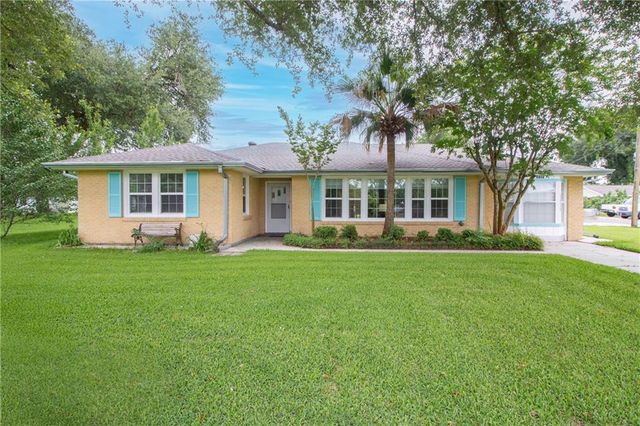


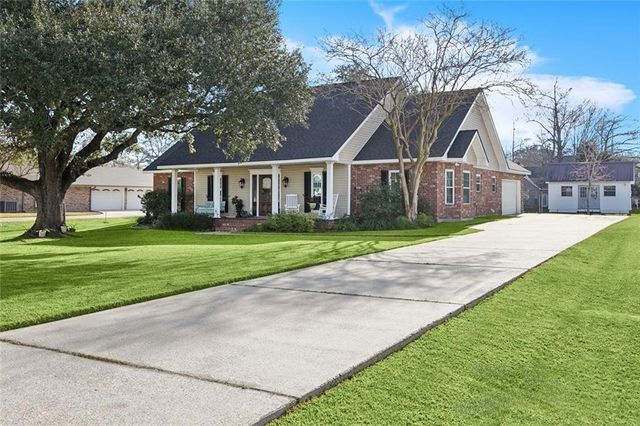
Similar Homes Nearby
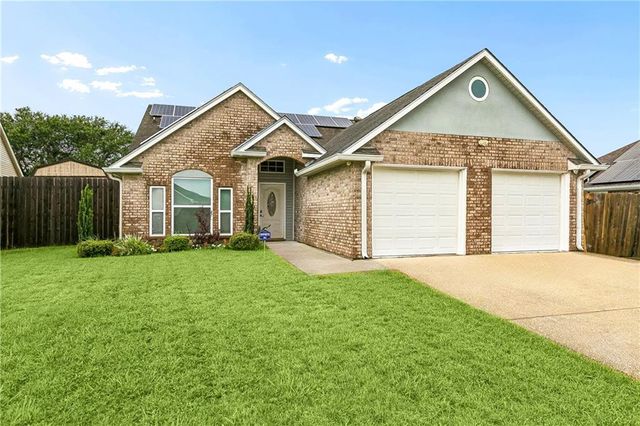
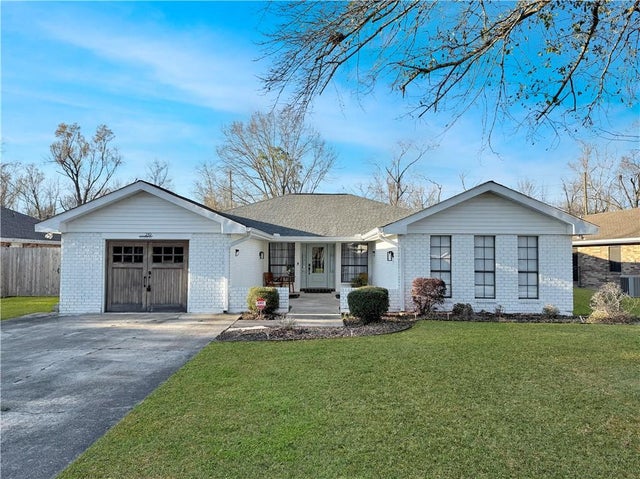


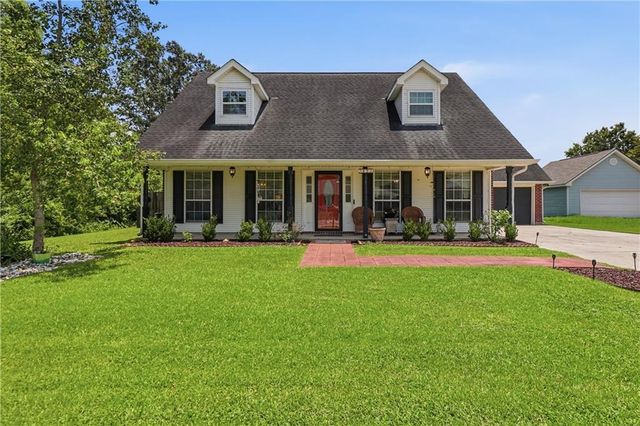
Similar Home Values
Comparable nearby listings and their asking prices.
| Address | Price | Beds | Baths | Sq Ft |
|---|---|---|---|---|
| 43 SANDPIPER Drive, La Place, LA | $285,000 | 3 | 2 | 1,607 |
| 219 DEVON Road, La Place, LA | $289,900 | 4 | 2 | 2,232 |
| 131 BELLE GROVE Drive, La Place, LA | $290,000 | 5 | 4 | 3,100 |
| 48 SANDPIPER Drive, La Place, LA | $290,000 | 3 | 3 | 1,936 |
| 122 WARWICK Street, La Place, LA | $292,500 | 3 | 2 | 2,330 |
| 87 SURREY Drive, La Place, LA | $295,000 | 3 | 3 | 1,896 |
Moving Cost Estimate
EXIT Agents in La Place


Listing Courtesy: Compass Destrehan - 9857648744