

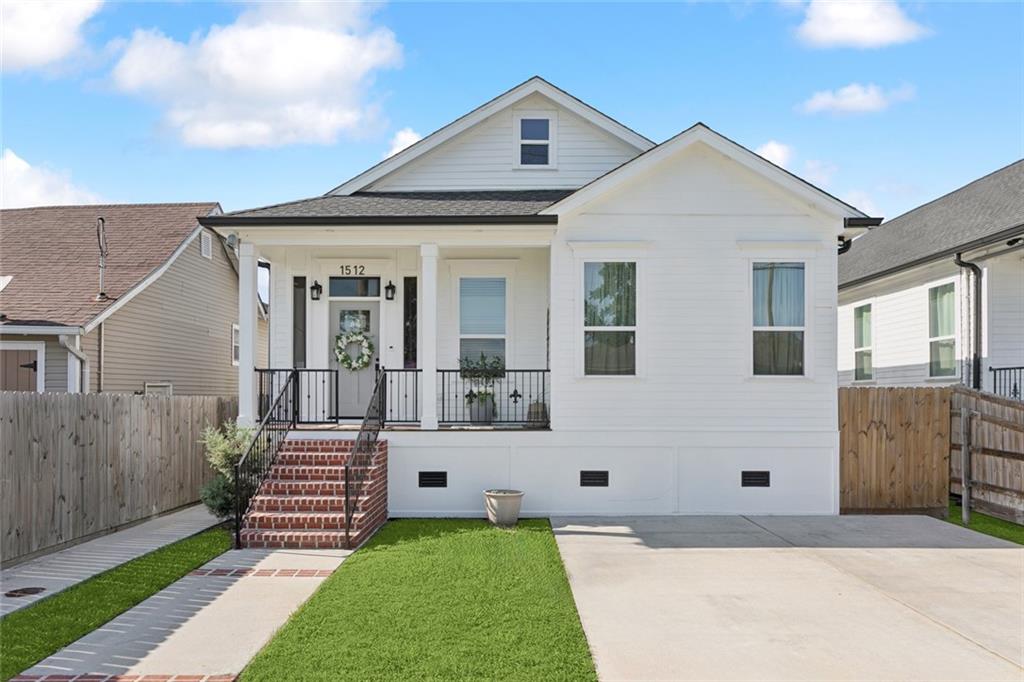
1512 31 Street, Kenner, LA 70065
Lincoln Manor · Jefferson County
Key Facts
Description
FANTASTIC NEW PRICE! Come take a look at this beautiful Home in the quiet Lincoln Manor Neighborhood! "The property is much larger than it looks from the outside" This gorgeous 4-bedroom, 3 full bath home offers the perfect blend of modern luxury and comfortable living. it features 10' feet high ceilings with a coffered design ceiling in the living room and main bedroom, beautiful modern ceiling fans with remote control, elegant light fixtures, recess lights throughout all rooms and outside. gorgeous well-designed kitchen offers a functional Island with a workspace for food preparation, extra seating and storage space, Elegant modern backsplash that complements the cabinets and countertops, also protects walls from stains & splash. Stylish quartz countertops durable and resistant to scratches & heat, high performing stainless-steel appliances with advance features and technology. The primary suite is truly a retreat with a Luxurious walk in glass shower, relaxing jacuzzi tub, spacious doble vanity. Waterproof Vinyl Plank and ceramic floors (NO CARPET). Cozy covered front and back porch, fenced backyard. Located just minutes from I-10, MSY airport, restaurants, movie theater, shopping center & many more local amenities.
Property Information
Property Type
Residential
Sub-Type
Single Family Residence
Style
Traditional
Year Built
2022
Living Area
2,070 sq ft
Lot Dimensions
40x120
Parking Spaces
2
Days on Market
56
MLS® Listing#
2545218
Property Features
Interior
Appliances
Cooling
Heating
Fireplace
Pool
Parking
Laundry
Patio
Lot Features
Construction
Foundation
Roof
Utilities
Sewer
Water Source
Rooms
- Bedroom14 x 12Lower
- Bedroom14 x 12.2Lower
- Bedroom14 x 12Lower
- Dining Room15.6 x 11Lower
- Kitchen15 x 14Lower
- Laundry8 x 6Lower
- Laundry15.6 x 12.5Lower
- Master Bedroom17 x 14.6Lower
Financial Details
HOA
None
Parcel Number
70065151231stST7A
Directions
From I-10, Exit #222 to Loyola Dr., take a right on 31st Street.
Affordability Calculator
$74,600
Estimated monthly payment
$1,985/mo
Principal $298,399 · Est. interest $416,293 over 30 yrs
Neighborhood Market Statistics
How this home compares to active listings in Kenner, LA
- $290,179
- Median Listing Price
- 74
- Median Days on Market
- 1,747
- Median Sq Ft
- $162
- Median Price / Sq Ft
- 229
- Active Listings
- This home’s price is 29% above the area median.
- Its price per sq ft is 12% above the area median.
Market statistics compiled from active EXIT Realty® and MLS listings in Kenner, LA.
Location

Points of Interest in Kenner, LA
Showing the Kenner area map.
Nearby Schools
G.T. Woods Elementary School
Elementary · 0.4 mi away
Seven Oaks Academy of Louisiana
School · 0.8 mi away
Greenlawn Terrace Elementary School
Elementary · 1.0 mi away
Islamic School of Greater New Orleans
School · 1.0 mi away
Tom Benson School
Elementary · 1.1 mi away
A.C. Alexander Elementary School
Elementary · 1.1 mi away
Kenner Discovery Health Sciences Academy
School · 1.2 mi away
Joseph Maggiore Elementary School
Elementary · 1.2 mi away
Alfred Bonnabel High School
Secondary · 1.3 mi away
WG Schneckenburger Elementary School
Elementary · 1.3 mi away
Restoration Christian Academy
School · 1.4 mi away
John Clancy Elementary School
Elementary · 1.5 mi away
J J Audubon Elementary School
Elementary · 1.6 mi away
Archbishp CHPLL GRLS High School
Secondary · 1.6 mi away
Chateau Estates Elementary School
Elementary · 1.6 mi away
Bissonet Plaza Elementary School
Elementary · 1.7 mi away
St Philip Neri School
Elementary · 1.8 mi away
Discovery Schools
Elementary · 2.0 mi away
Green Park Elementary School
Elementary · 2.1 mi away
Our Lady of Perpetual Help Catholic School
School · 2.4 mi away
Commute Calculator
Nearby Homes
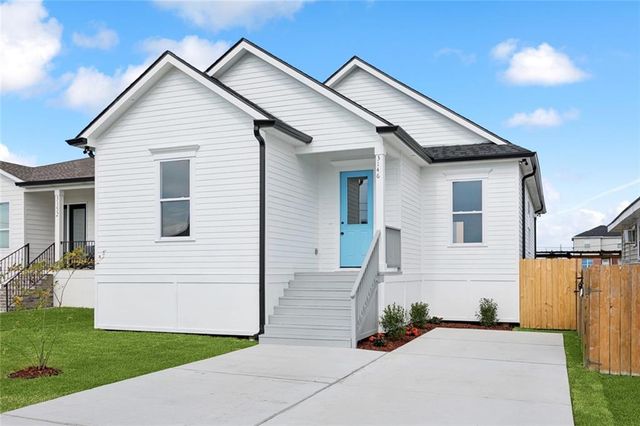

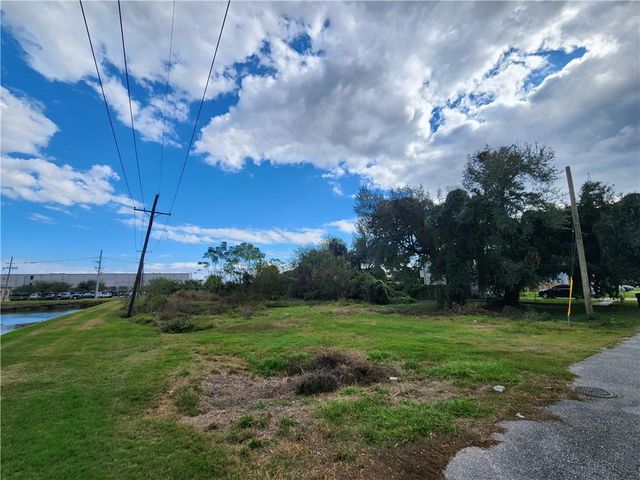


Similar Homes Nearby


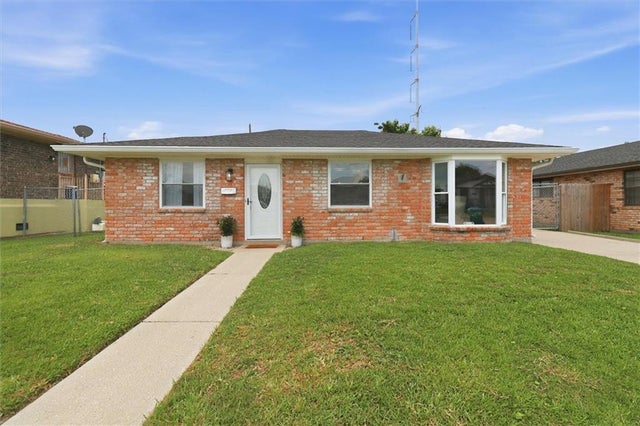

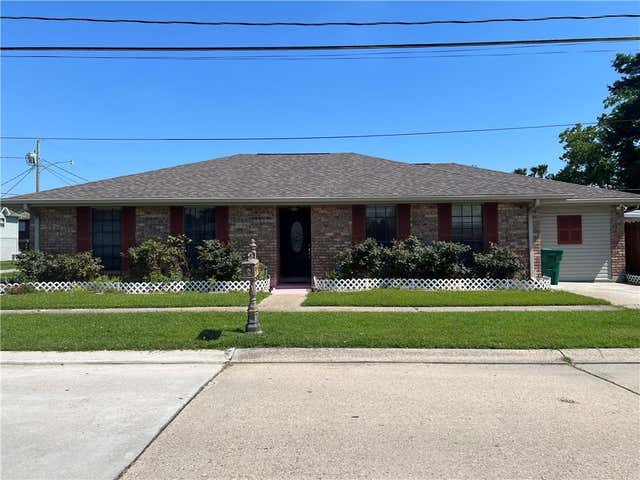
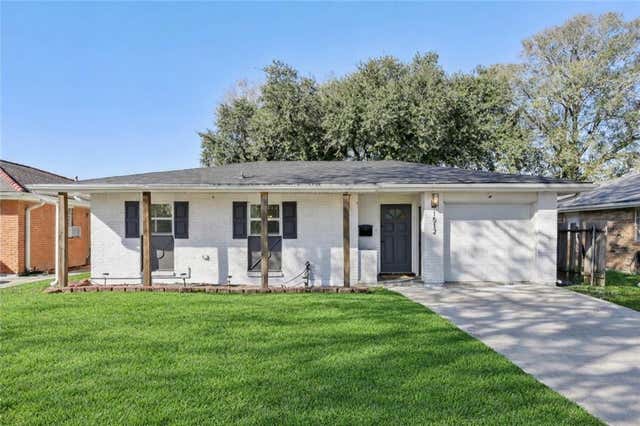
Similar Home Values
Comparable nearby listings and their asking prices.
| Address | Price | Beds | Baths | Sq Ft |
|---|---|---|---|---|
| 3304 GALAN Drive, Kenner, LA | $264,999 | 3 | 2 | 1,500 |
| 641 CAMERON Court, Kenner, LA | $265,000 | 3 | 2 | 1,397 |
| 3705 TULANE Drive, Kenner, LA | $265,000 | 3 | 2 | 1,503 |
| 1604 MARYLAND Avenue, Kenner, LA | $265,000 | 3 | 1 | 1,030 |
| 4300 IDAHO Avenue, Kenner, LA | $265,000 | 3 | 2 | 1,850 |
| 1512 MICHIGAN Avenue, Kenner, LA | $265,000 | 3 | 2 | 1,385 |
Moving Cost Estimate
EXIT Agents in Kenner


Listing Courtesy: Realty One Group Immobilia - 5044053211