

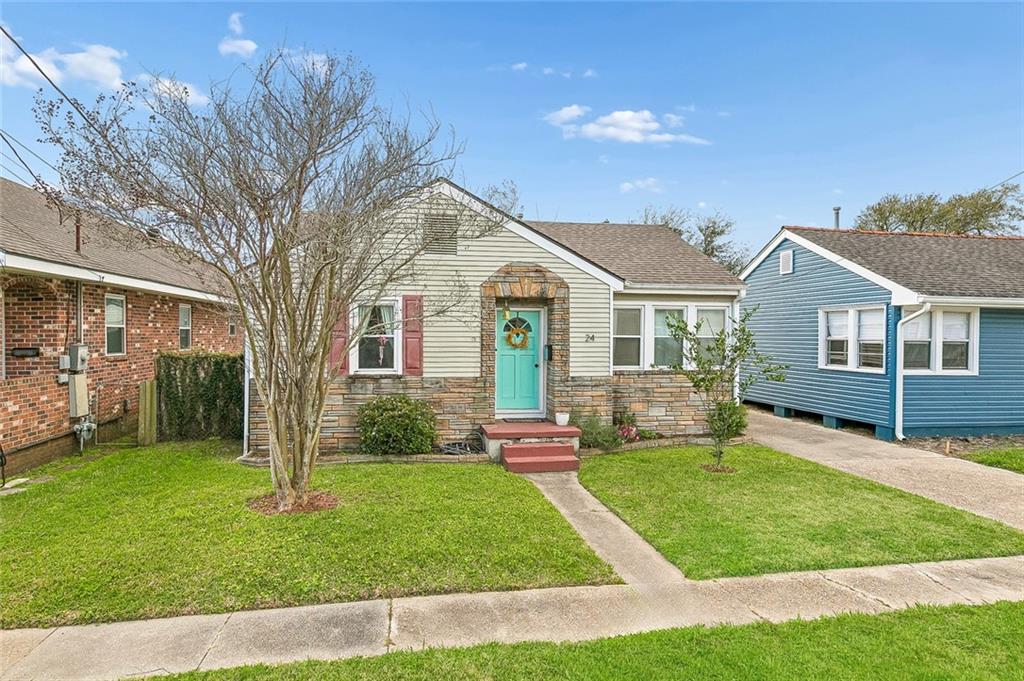
24 RENPASS Avenue, Harahan, LA 70123
Jefferson County
Key Facts
Description
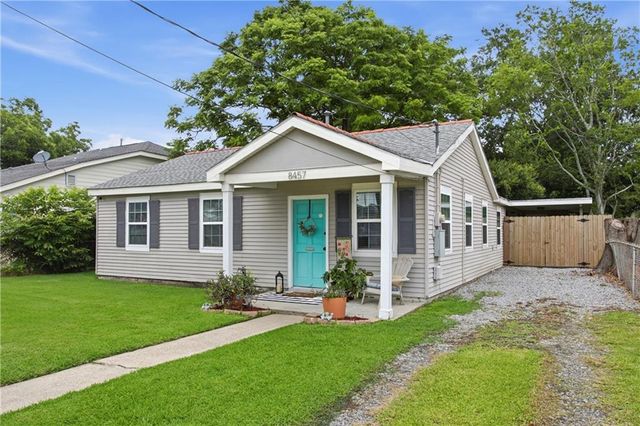
Nestled in the heart of Harahan, this quaint 2-bedroom cottage blends classic charm with modern updates. Warm wood flooring flows throughout the home, creating a seamless and inviting atmosphere. The open living area transitions effortlessly into a spacious kitchen featuring a butcher block center island and stainless steel appliances; perfect for both casual living and entertaining. The generously sized bedrooms offer comfort and flexibility, while the thoughtfully updated interior provides a clean, modern aesthetic. Adding exceptional value and versatility, the property also includes a detached ADU studio/workshop in the rear, complete with its own kitchen and full bathroom; ideal for guests, a home office, creative space, or potential rental opportunity.
Property Information
Property Type
Residential
Sub-Type
Single Family Residence
Style
Cottage
Year Built
1955
Living Area
1,949 sq ft
Lot Dimensions
42x110
Parking Spaces
2
Days on Market
53
MLS® Listing#
2544924
Property Features
Interior
Appliances
Cooling
Heating
Fireplace
Pool
Parking
Laundry
Patio
Lot Features
Construction
Foundation
Roof
Other Structures
Sewer
Water Source
Rooms
- 29.0 x 23.9Lower
- Bathroom7.6 x 6.10Lower
- Bathroom8.10 x 3.9Lower
- Bedroom11.4 x 9.9Lower
- Bedroom10.2 x 13.6Lower
- Den19.1 x 22.9Lower
- Kitchen11.4 x 13.1Lower
- Living Room11.4 x 16.7Lower
Financial Details
HOA
None
Parcel Number
0930002765
Affordability Calculator
$47,800
Estimated monthly payment
$1,272/mo
Principal $191,200 · Est. interest $266,741 over 30 yrs
Neighborhood Market Statistics
How this home compares to active listings in Harahan, LA
- $334,615
- Median Listing Price
- 74
- Median Days on Market
- 1,614
- Median Sq Ft
- $209
- Median Price / Sq Ft
- 47
- Active Listings
- This home’s price is 29% below the area median.
- Its price per sq ft is 41% below the area median.
Market statistics compiled from active EXIT Realty® and MLS listings in Harahan, LA.
Location

Getting Around
Points of Interest in Harahan, LA
Showing the Harahan area map.
Nearby Schools
Harahan Elementary School
Elementary · 0.3 mi away
St Rita School
Secondary · 0.4 mi away
Faith Lutheran School
School · 0.8 mi away
Bridge City Elementary School
Elementary · 1.3 mi away
Hilda Knoff School for Deaf Children
School · 1.3 mi away
Hazel Park/Hilda Knoff School
Elementary · 1.4 mi away
Riverside Alternative High School
Secondary · 1.5 mi away
Joshua Butler Elementary School
Elementary · 1.6 mi away
Waggaman Alternative School
School · 1.7 mi away
Norbert Rillieux Elementary School
Elementary · 1.7 mi away
Magnolia Community Services
School · 1.9 mi away
Jefferson Virtual High School
Secondary · 2.0 mi away
Bible Tabernacle Christian Academy
School · 2.0 mi away
Strehle Community School
Secondary · 2.3 mi away
Riverdale High School
Secondary · 2.3 mi away
Jefferson Elementary School
Elementary · 2.4 mi away
Emmett Gilbert School
Elementary · 2.5 mi away
St Matthew the Apostle School
Secondary · 2.6 mi away
John Curtis Christian School
Secondary · 2.6 mi away
Jcfa-East
Secondary · 2.8 mi away
Commute Calculator
Nearby Homes

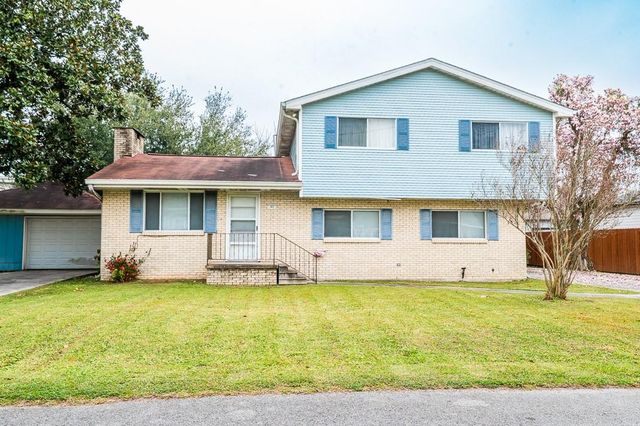


Similar Homes Nearby

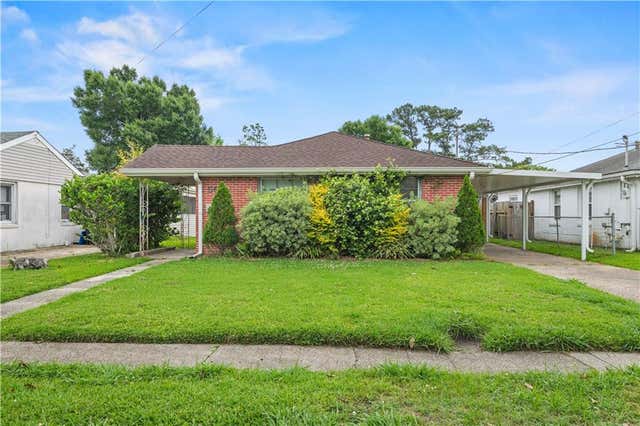


Similar Home Values
Comparable nearby listings and their asking prices.
| Address | Price | Beds | Baths | Sq Ft |
|---|---|---|---|---|
| 936 OAK Avenue, Harahan, LA | $182,000 | 3 | 2 | 1,250 |
| 420 ROSELAND Parkway, Harahan, LA | $184,680 | 3 | 1 | 1,062 |
| 567 GROVE Avenue, Harahan, LA | $189,900 | 2 | 1 | 880 |
| 8457 JEFFERSON Highway, Harahan, LA | $200,000 | 3 | 1 | 1,173 |
| 177 BAILEY Street, Harahan, LA | $220,000 | 2 | 1 | 750 |
| 1136 GENERES Drive, Harahan, LA | $244,900 | 3 | 2 | 1,420 |
Moving Cost Estimate
EXIT Agents in Harahan


Listing Courtesy: The W Group Real Estate LLC - 2255776555