

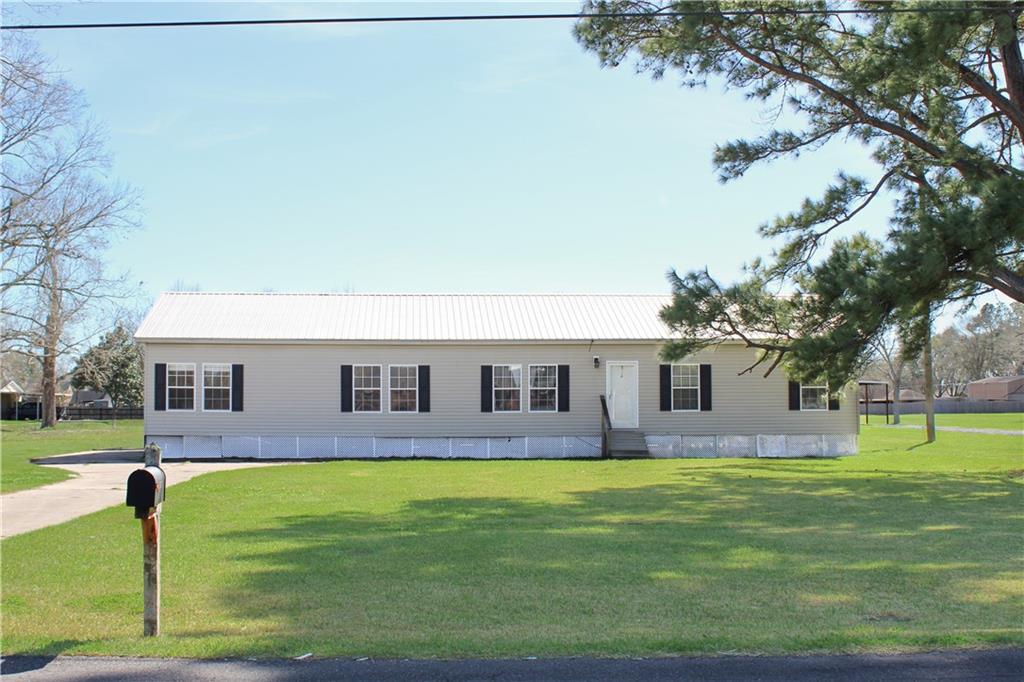
11713 LANDRY Lane, Port Allen, LA 70767
West Baton Rouge County
Key Facts
Description
Spacious 4-bedroom, 2-bath modular home offering approximately 2,150 square feet of living area, situated on an approximately 0.97-acre lot in West Baton Rouge. This property features an open-concept layout with a generous living area, designated dining space, and a breakfast area adjacent to the kitchen. The kitchen includes stainless steel appliances, ample cabinetry, and a center island suitable for meal prep and entertaining. Interior features include neutral paint tones, 9-foot ceilings, and ceiling fans throughout. The primary bedroom offers a bathroom with dual vanities, a soaking tub, and a separate shower. Three additional bedrooms provide flexibility for a variety of uses. Additional highlights include washer and dryer hookups, pull-down attic access, central heating and air conditioning, and (per seller) roof-mounted solar panels. The exterior offers a metal roof, covered patio, and an attached carport with space for multiple vehicles. Situated on a sizable lot, the property provides outdoor space for a variety of potential uses. Information deemed reliable but not guaranteed. Buyer to verify all measurements, features, acreage. Shed is not included in the sale of the property.
Property Information
Property Type
Residential
Sub-Type
Single Family Residence
Style
Modular Prefab
Year Built
2004
Living Area
2,150 sq ft
Lot Dimensions
16 x 271 x 159 x 271
Parking Spaces
3
Days on Market
131
MLS® Listing#
2543693
Property Features
Interior
Appliances
Cooling
Heating
Fireplace
Pool
Parking
Laundry
Patio
Lot Features
Foundation
Roof
Utilities
Sewer
Water Source
Rooms
- 8 x 14Lower
- Bedroom13 x 14Lower
- Bedroom13 x 14Lower
- Bedroom13 x 14Lower
- Den18 x 14Lower
- Kitchen13 x 14Lower
- Living Room21 x 14Lower
- Master Bedroom24 x 14Lower
Financial Details
HOA
None
Parcel Number
070620008401
Directions
From Baton Rouge take 190 west turn right onto Rougon Road, left at stop sign onto Section Road, Right onto Flynn Road, left onto Landry
Affordability Calculator
$35,980
Estimated monthly payment
$958/mo
Principal $143,920 · Est. interest $200,781 over 30 yrs
Neighborhood Market Statistics
How this home compares to active listings in Port Allen, LA
- $246,429
- Median Listing Price
- 113
- Median Days on Market
- 1,651
- Median Sq Ft
- $137
- Median Price / Sq Ft
- 57
- Active Listings
- This home’s price is 27% below the area median.
- Its price per sq ft is 39% below the area median.
Market statistics compiled from active EXIT Realty® and MLS listings in Port Allen, LA.
Location

Points of Interest in Port Allen, LA
Showing the Port Allen area map.
Nearby Schools
Faith Academy
School · 1.5 mi away
Caneview K-8
Elementary · 2.2 mi away
Sharon Baptist Academy
School · 2.5 mi away
Rougon Elementary School
Elementary · 4.3 mi away
Chamberlin Elementary School
Elementary · 5.9 mi away
Devall Middle School
School · 6.0 mi away
North Iberville Elementary
Elementary · 8.0 mi away
Valverda Elementary School
Elementary · 8.2 mi away
Livonia High School
Secondary · 9.6 mi away
Port Allen High School
Secondary · 10.2 mi away
Riverside Educational Developmental Center
School · 10.3 mi away
False River Academy
School · 10.4 mi away
Catholic of Pointe Coupee
School · 10.5 mi away
Coupee Catholic High School
Secondary · 10.5 mi away
Rosenwald Elementary School
Elementary · 11.2 mi away
Crestworth Elementary School
Elementary · 11.8 mi away
Crestworth Middle School
Elementary · 11.9 mi away
Cohn Elementary School
Elementary · 12.2 mi away
Progress Elementary School
Elementary · 12.4 mi away
Southern University Laboratory School
Secondary School · 12.4 mi away
Commute Calculator
Nearby Homes

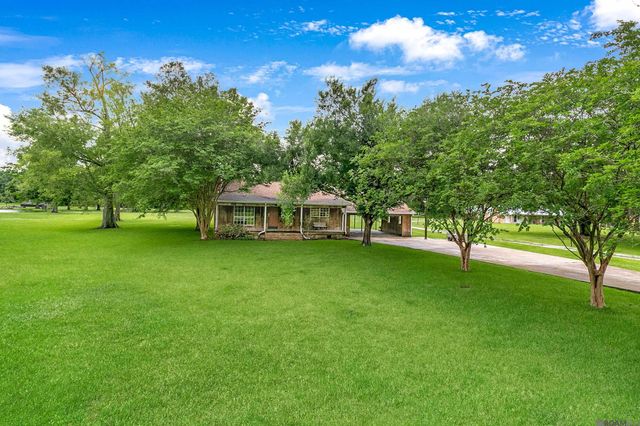

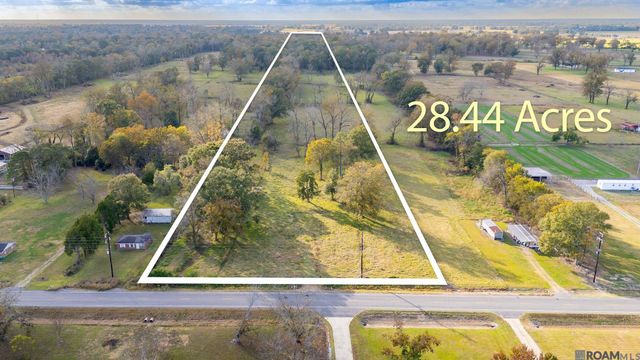
Similar Homes Nearby

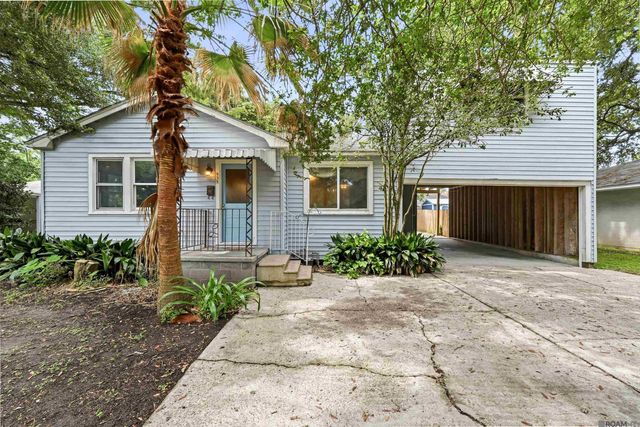
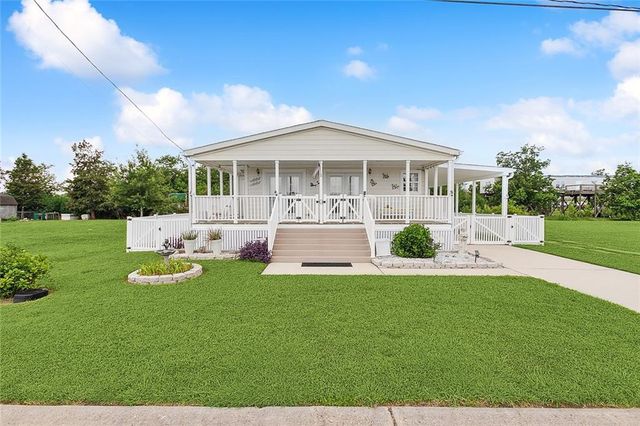
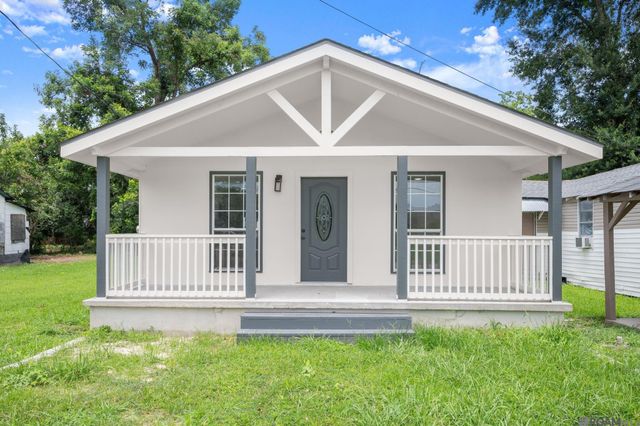

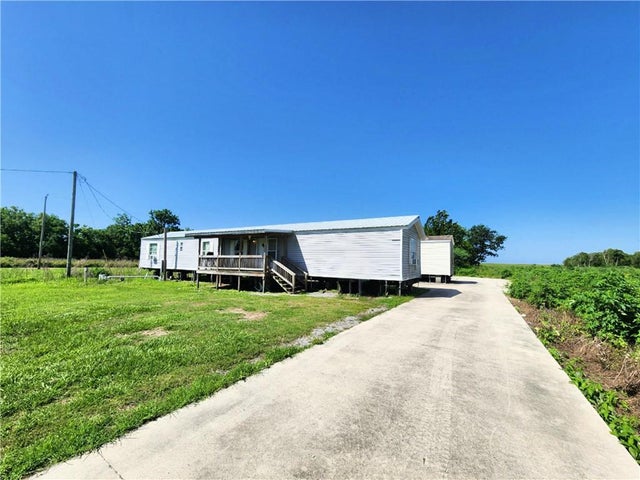
Similar Home Values
Comparable nearby listings and their asking prices.
| Address | Price | Beds | Baths | Sq Ft |
|---|---|---|---|---|
| 146 Mimosa Ln, Port Sulphur, LA | $140,000 | 3 | 1 | 1,042 |
| 535 Avenue G, Port Allen, LA | $150,000 | 4 | 2 | 1,333 |
| 132 E PAULA Drive, Port Sulphur, LA | $150,000 | 3 | 2 | 1,786 |
| 358 Kentucky Ave, Port Allen, LA | $160,000 | 3 | 2 | 1,273 |
| 348 Michigan Ave, Port Allen, LA | $160,000 | 3 | 1 | 1,330 |
| 30142 & 30144 HIGHWAY 23, Port Sulphur, LA | $170,000 | 6 | 4 | 2,432 |
Moving Cost Estimate
EXIT Agents in Port Allen


Listing Courtesy: NOLA's Essential Property, L.L.C. - 5043395009