

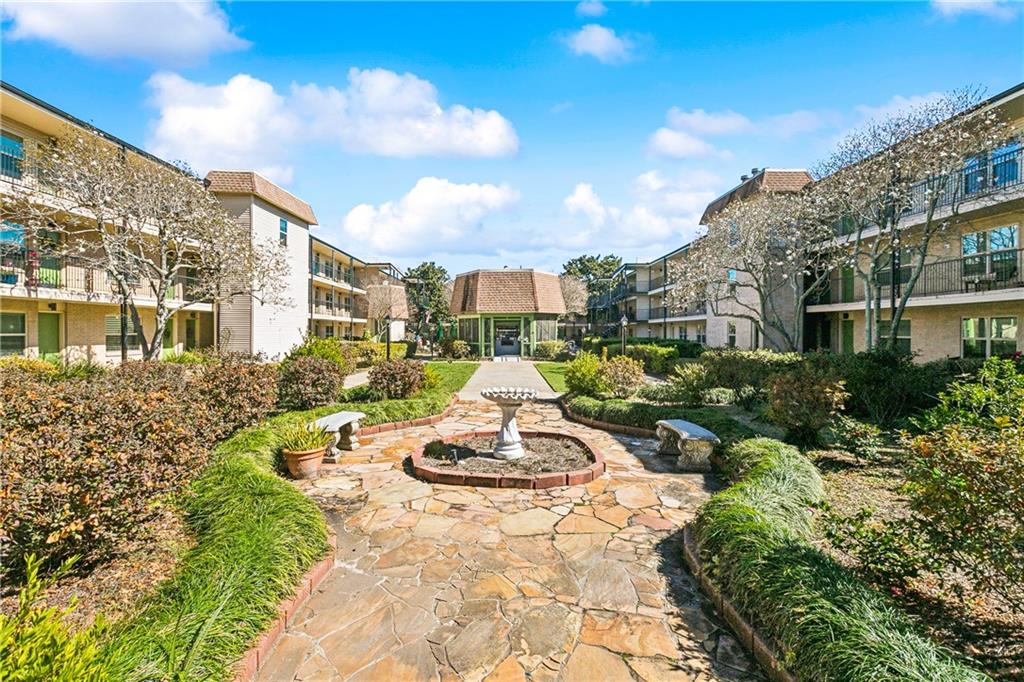
2700 WHITNEY Place 830, Metairie, LA 70002
Jefferson County
Key Facts
Description
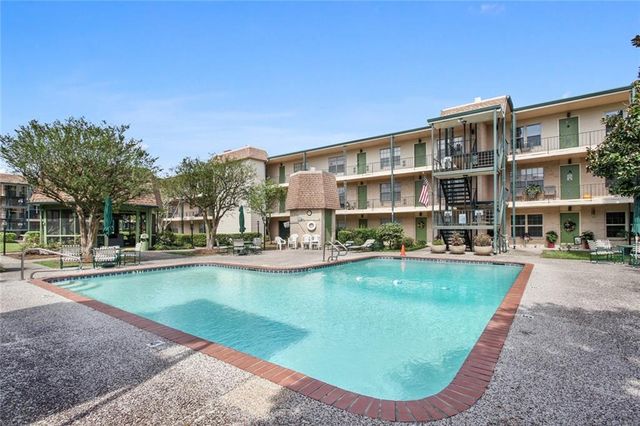
Move right in and enjoy low-maintenance living in this updated 1BR/1BA condo in Whitney Place (below Causeway)! Fresh paint throughout, laminate flooring and granite countertops give the space a clean, modern feel, while the kitchen comes fully equipped with a new oven/range, refrigerator/freezer, and built-in microwave. Spacious bedroom with walk-in closet plus extra storage. Gated community amenities include elevator access, landscaped courtyards, pool, gazebo with grills, recreation room, and ample parking. Condo fee covers water, electricity, exterior and flood insurance, roof and grounds maintenance, A/C filter service, pest/termite control, evening security, and weekday front-door trash pickup—making ownership simple and predictable. Convenient access to Lakeside Mall, restaurants, I-10, and parade routes. Buyer to pay $1,000 HOA reserve contribution at closing; seller to contribute $250.
Property Information
Property Type
Residential
Sub-Type
Condominium
Style
Contemporary
Year Built
1965
Stories
3
Living Area
756 sq ft
Lot Size
0.03 acres
Lot Dimensions
condo
Days on Market
156
MLS® Listing#
2542003
Property Features
Interior
Exterior
Appliances
Cooling
Heating
Fireplace
Pool
Parking
Laundry
Lot Features
Construction
Foundation
Roof
Security
Community
Sewer
Water Source
Rooms
- BathroomLower
- KitchenLower
- Living RoomLower
- Master BedroomLower
Financial Details
HOA
None
Parcel Number
0820039394
Affordability Calculator
$25,000
Estimated monthly payment
$665/mo
Principal $100,000 · Est. interest $139,509 over 30 yrs
Neighborhood Market Statistics
How this home compares to active listings in Metairie, LA
- $335,172
- Median Listing Price
- 67
- Median Days on Market
- 1,750
- Median Sq Ft
- $186
- Median Price / Sq Ft
- 568
- Active Listings
- This home’s price is 63% below the area median.
- Its price per sq ft is 11% below the area median.
Market statistics compiled from active EXIT Realty® and MLS listings in Metairie, LA.
Location

Points of Interest in Metairie, LA
Showing the Metairie area map.
Nearby Schools
St Angela Merici School
Secondary · 0.4 mi away
Debby Gaudet's Screen Actors Studio
School · 0.4 mi away
Apple Tree Academy
School · 0.6 mi away
Archbishop Rummel High School
Secondary · 0.8 mi away
J.C. Ellis Elementary School
Elementary · 0.9 mi away
Little Red Schoolhouse of Metairie
School · 1.0 mi away
St Catherine of Siena
School · 1.0 mi away
Little School
Elementary · 1.1 mi away
Haynes Academy School for Advanced Studies
School · 1.1 mi away
St. Benilde School
School · 1.1 mi away
Grace King High School
Secondary · 1.3 mi away
Blue Cliff College Clearview
School · 1.4 mi away
Lutheran High School
Secondary · 1.4 mi away
Jewish Community Day School
School · 1.5 mi away
J.D. Meisler Middle School
Secondary · 1.5 mi away
Bear Y Cherry Tree
School · 1.6 mi away
Edisen House Children's Center
Elementary · 1.6 mi away
Metairie Park Country Day School
Secondary · 1.6 mi away
Ella Dolhonde Elementary School
Elementary · 1.7 mi away
Joseph C Moscona School
Elementary · 1.7 mi away
Commute Calculator
Nearby Homes


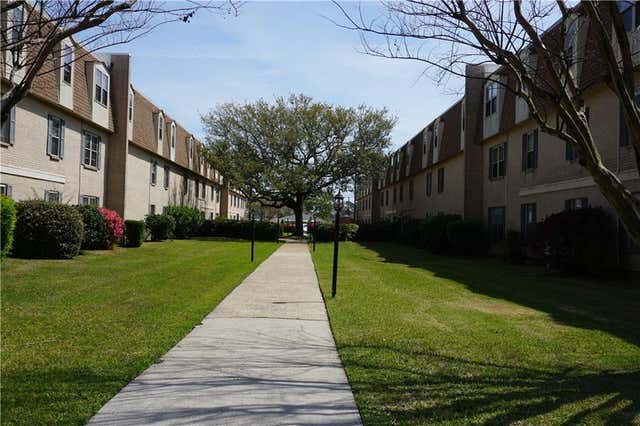

Similar Homes Nearby

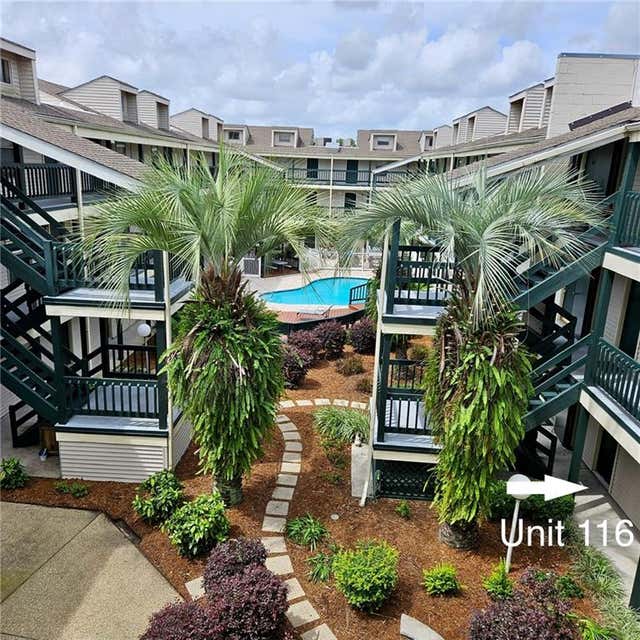
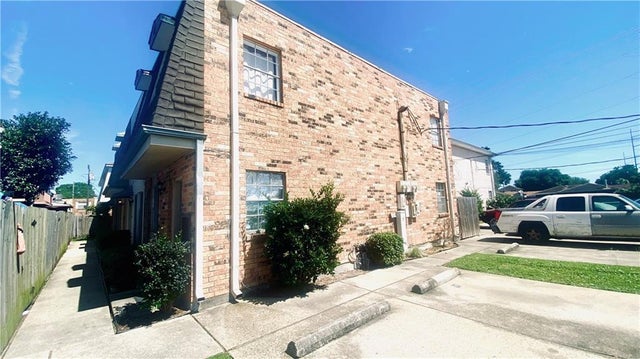
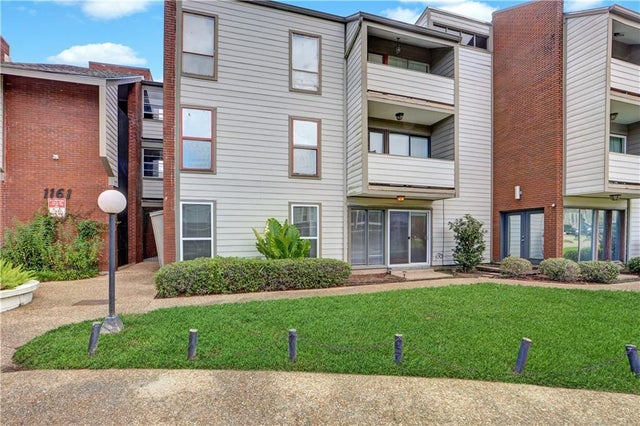
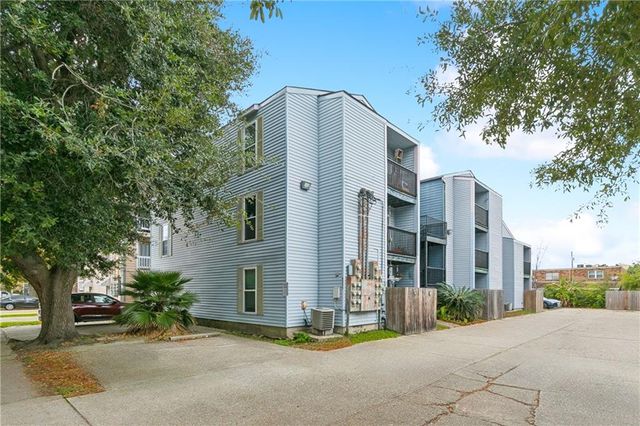
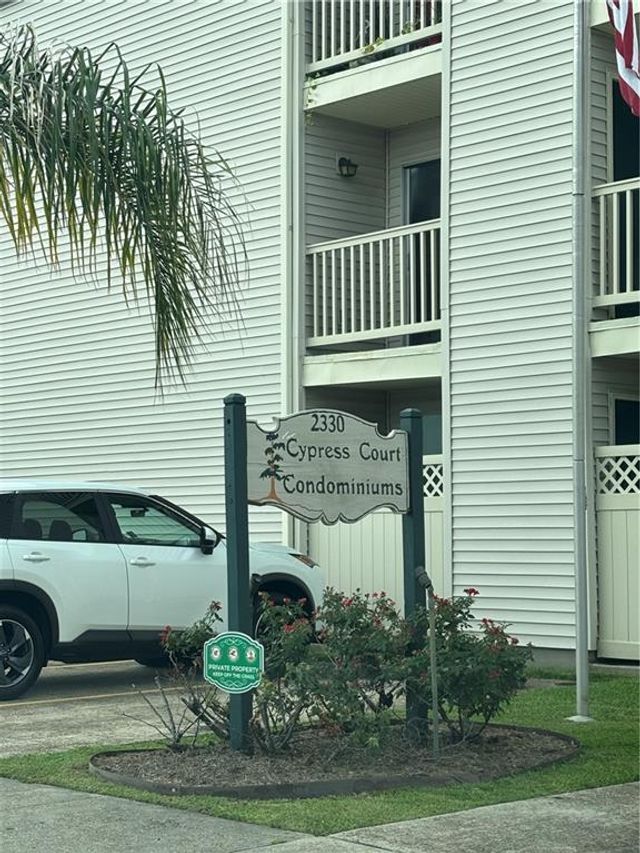
Similar Home Values
Comparable nearby listings and their asking prices.
| Address | Price | Beds | Baths | Sq Ft |
|---|---|---|---|---|
| 3126 EDENBORN Avenue 611, Metairie, LA | $88,000 | 1 | 1 | 565 |
| 2330 EDENBORN Avenue 116, Metairie, LA | $89,000 | 1 | 1 | 542 |
| 2117 GIUFFRIAS Avenue 20, Metairie, LA | $89,000 | 2 | 2 | 976 |
| 1161 LAKE Avenue 102, Metairie, LA | $89,000 | 1 | 1 | 800 |
| 4833 ZENITH Street 6, Metairie, LA | $92,900 | 1 | 1 | 550 |
| 2330 EDENBORN Avenue 225, Metairie, LA | $94,000 | 1 | 1 | 550 |
Moving Cost Estimate
EXIT Agents in Metairie


Listing Courtesy: Redfin Corporation - 5043214996