

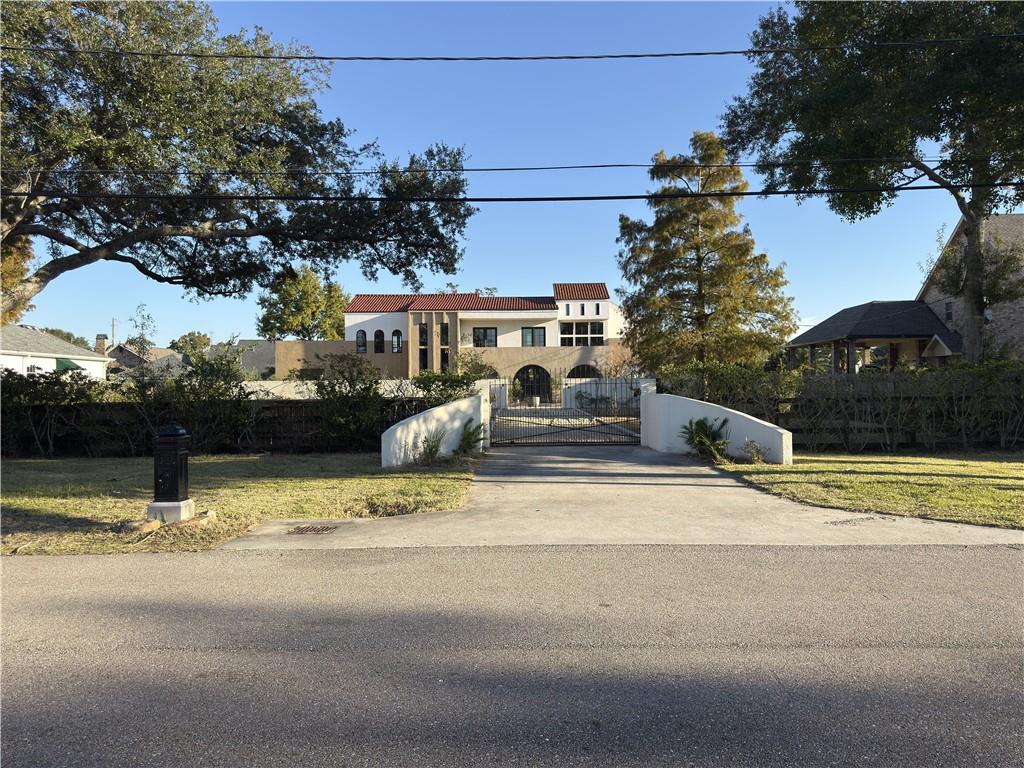
137 MIDWAY Drive, River Ridge, LA 70123
Jefferson County
Key Facts
Description
Partially constructed dream home! Exterior, roof, doors, windows, hardscape, sub surface drainage and landscaping are complete with uninstalled wood and slate flooring onsite. Foundation, plumbing, electrical and framing are substantially complete. Some water intrusion occurred in 2 areas (office & living room) due to improper installation of balcony flashing so minor sheetrock and decking repairs are needed. Architectural plans convey with property along with fully approved permits. 330 x 132 one-acre lot with main house, detached art studio (former stable), repurposed barn to storage area and play loft, inground heated pool with cabana bath, iron gated concrete wall entry with extensive pea gravel drive and second concrete walled entrance to motor court. Existing 2003 structure was incorporated into a unique modern home with ground floor living space for guests and extended family, oversize living and dining rooms, playroom with attached bath, art gallery, home office, large kitchen that overlooks the pool and several multi-purpose rooms. The second floor features an expansive primary suite with 3 open air terraces plus 5 additional bedrooms, and 3 full baths plus an upstairs laundry. A third floor is framed for additional multi-purpose spaces such as movie theatre, wine cellar, storage, playroom, etc. Floor plan is designed to maximize natural light reflection into public spaces via steel framed custom arched windows and a central open-air two-story courtyard. New pool equipment installed ($15,000) and is in good working condition. Slab for outdoor shower near cabana is poured and plumbed. Art Studio: Converted from a former stable to have electricity. Overlooks an enclosed chicken coop and fowl run Storage Area/Former Barn: Expanded to add a loft and additional space for kid's activities, storage, tool shed or hobby activities Zoning allows for horses, fowl and certain livestock type animals Additional construction details provided in attachments
Property Information
Property Type
Residential
Sub-Type
Single Family Residence
Style
Contemporary
Year Built
2003
Living Area
11,446 sq ft
Lot Size
1.00 acres
Lot Dimensions
330 x 132
Parking Spaces
3
Days on Market
150
MLS® Listing#
2541022
Property Features
Exterior
Heating
Fireplace
Pool
Parking
Patio
Lot Features
Construction
Foundation
Roof
Other Structures
Sewer
Water Source
Rooms
- 19 x 14.5First
- 7.5 x 7First
- 27 x 10First
- 11.8 x 11.9First
- 10.4 x 8First
- 22 x 6.11First
- 20 x 12First
- 10.2 x 7.4Second
- 30 x 12First
- 10 x 6First
- 10.4 x 10.4Second
- 16 x 12First
- 16 x 14.2First
- 8.5 x 8.5First
- 25.8 x 5.2Second
- 10.2 x 9Second
- 15.10 x 14.3Second
- Bathroom13 x 6First
- Bathroom15.5 x 10.10Second
- Bathroom10.2 x 7.4Second
- Bedroom14.3 x 13.2Second
- Bedroom19.5 x 15.4Second
- Bedroom12.2 X 11.9First
- Bedroom19.11 x 13.9Second
- Bedroom14.2 x 13.4First
- Bedroom15.1 x 10.10Second
- Dining Room26.10 x 20.4First
- Game Room14.3 x 12.4Second
- Game Room18 x 15.4First
- Great Room32 x 21.9First
- Kitchen30.5 x 14.2First
- LaundryFirst
- Laundry13.4 x 10.10Second
- Laundry11.7 x 7.10First
- Living Room31.11 x 21.9First
- Master Bathroom17 x 7.9First
- Master Bathroom20.5 x 8.7Second
- Master Bedroom16.4 x 14.3First
- Master Bedroom13.3 x 11.8Second
- Office14 x 13.4First
Financial Details
HOA
None
Parcel Number
0910010045
Directions
Jefferson Highway to Midway and turn South towards the river
Affordability Calculator
$280,000
Estimated monthly payment
$7,451/mo
Principal $1,120,000 · Est. interest $1,562,500 over 30 yrs
Neighborhood Market Statistics
How this home compares to active listings in River Ridge, LA
- $324,194
- Median Listing Price
- 73
- Median Days on Market
- 1,770
- Median Sq Ft
- $183
- Median Price / Sq Ft
- 105
- Active Listings
- This home’s price is 332% above the area median.
- Its price per sq ft is 33% below the area median.
Market statistics compiled from active EXIT Realty® and MLS listings in River Ridge, LA.
Location

Getting Around
Points of Interest in River Ridge, LA
Showing the River Ridge area map.
Nearby Schools
St Matthew the Apostle School
Secondary · 0.6 mi away
John Curtis Christian School
Secondary · 0.7 mi away
Hilda Knoff School for Deaf Children
School · 0.7 mi away
Hazel Park/Hilda Knoff School
Elementary · 0.7 mi away
Live Oak Manor Elementary School
Elementary · 1.3 mi away
Faith Lutheran School
School · 1.3 mi away
Cherbonnier Elementary School
Elementary · 1.6 mi away
Ralph J. Bunche Elementary Stem School
Elementary · 1.6 mi away
St Rita School
Secondary · 1.7 mi away
Harahan Elementary School
Elementary · 1.7 mi away
Norbert Rillieux Elementary School
Elementary · 1.8 mi away
Waggaman Alternative School
School · 2.1 mi away
Washington Elementary School
Elementary · 2.1 mi away
St. Mary Magdalen Catholic School
School · 2.2 mi away
Kehoe-France School
Elementary · 2.3 mi away
St Martin's Episcopal School
Elementary · 2.3 mi away
Our Lady of Perpetual Help Catholic School
School · 2.3 mi away
T H Harris Middle School
Secondary · 2.4 mi away
Rudolph Matas Elementary School
Elementary · 2.5 mi away
Green Park Elementary School
Elementary · 2.5 mi away
Commute Calculator
Nearby Homes


Moving Cost Estimate
EXIT Agents in River Ridge


Listing Courtesy: Crescent Sotheby's International - 5049443605