

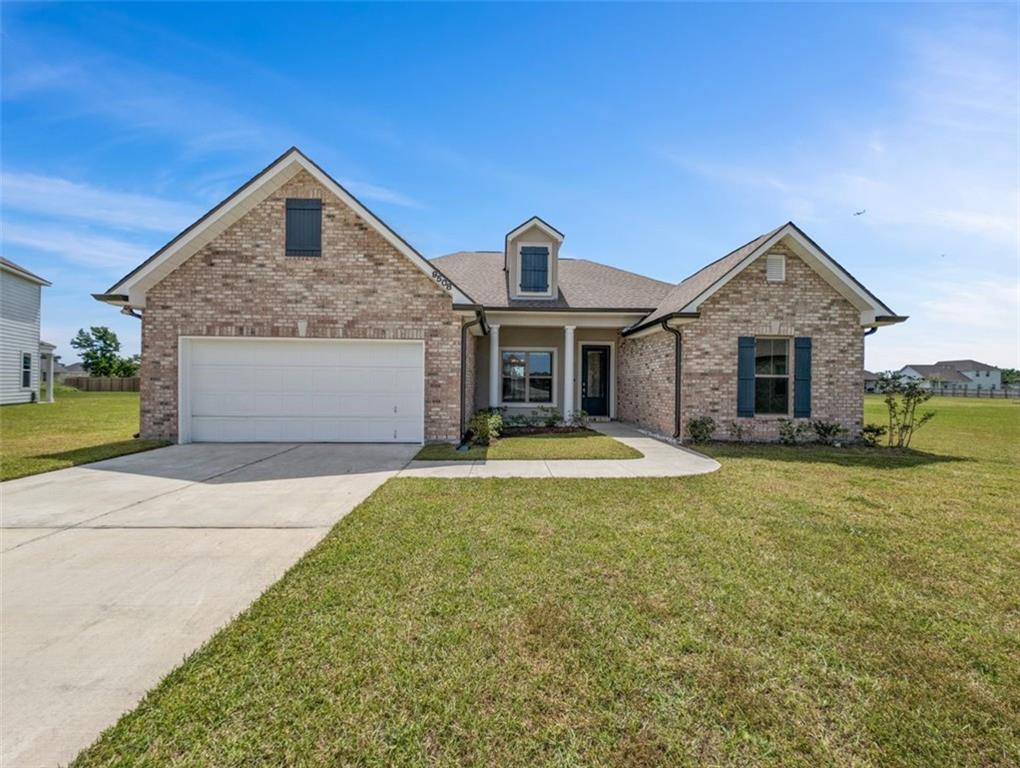
9508 E TERRAN Lane, Waggaman, LA 70094
Live Oak Plantation · Jefferson County
Key Facts
Description
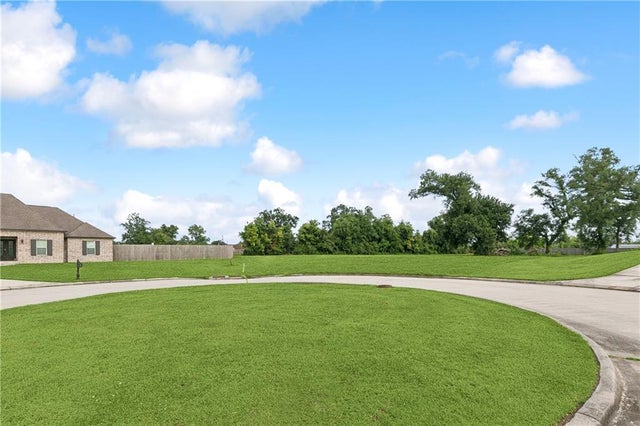
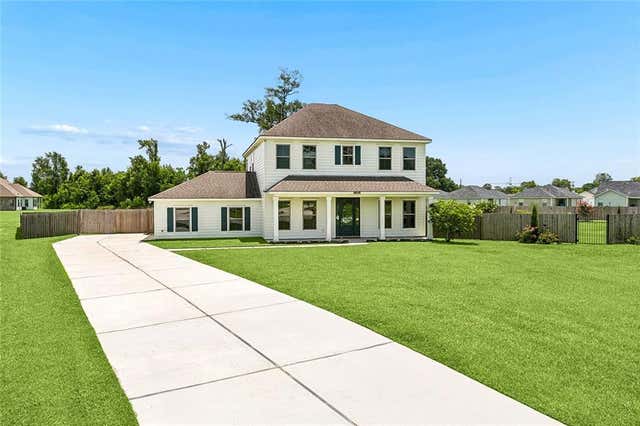
WHAT A FANTASIC HOME FOR THE PRICE!!!! ALMOST LIKE NEW CONSTRUCTION!!!! If space is what you are looking for, this house has it ALL; both inside and out. Spacious living room, dining room, family room, and kitchen which has lots of cabinet space. This ready to move in home also has a GIGANTIC BACKYARD and is situated on a SPACIOUS 1/2 ACRE CUL-DE-SAC lot. The open-concept kitchen boasts soft close maple shaker cabinets, granite countertops, a large island with recessed sink, and stainless-steel appliances. The adjacent living area showcases luxury vinyl planking, 10-foot ceilings with crown molding, and abundant ambient lighting, creating a bright and elegant atmosphere. The two-car attached garage with an extra-long driveway provides ample storage and parking convenience for family and friends. The house also offers upgrades like new gutters, hurricane panels, and a luxury mailbox. In addition. this well-maintained home still has 8-year structural warranty remaining from the builder.
Property Information
Property Type
Residential
Sub-Type
Single Family Residence
Style
Traditional
Year Built
2022
Living Area
2,799 sq ft
Lot Size
0.48 acres
Lot Dimensions
69x237x120x237
Parking Spaces
2
Days on Market
168
MLS® Listing#
2541000
Property Features
Interior
Cooling
Heating
Fireplace
Parking
Laundry
Lot Features
Construction
Foundation
Roof
Utilities
Sewer
Water Source
Rooms
- 12 x 5.6Lower
- 5.6 x 12Lower
- 10.7 x 6.8Lower
- Bedroom11.3 x 12Lower
- Bedroom12 x 12Lower
- Bedroom14 x 12Lower
- Dining Room11 x 13.5Lower
- Family Room21 x 16Lower
- Kitchen15.4 x 10.7Lower
- Laundry7 x 6,8Lower
- Master Bathroom9 x 8.8Lower
- Master Bedroom20 x 12.8Lower
Financial Details
HOA
$250
Parcel Number
0500008001CV
Directions
Hwy 90 West from New Orleans to River Road to Rivet Blvd, turn left to E. Terran, turn left to house
Affordability Calculator
$82,000
Estimated monthly payment
$2,182/mo
Principal $328,000 · Est. interest $457,589 over 30 yrs
Neighborhood Market Statistics
How this home compares to active listings in Waggaman, LA
- $350,000
- Median Listing Price
- 122
- Median Days on Market
- 2,155
- Median Sq Ft
- $172
- Median Price / Sq Ft
- 16
- Active Listings
- This home’s price is 17% above the area median.
- Its price per sq ft is 15% below the area median.
Market statistics compiled from active EXIT Realty® and MLS listings in Waggaman, LA.
Location

Points of Interest in Waggaman, LA
Showing the Waggaman area map.
Nearby Schools
Live Oak Manor Elementary School
Elementary · 0.5 mi away
Cherbonnier Elementary School
Elementary · 0.7 mi away
John Curtis Christian School
Secondary · 1.6 mi away
St Matthew the Apostle School
Secondary · 1.7 mi away
Washington Elementary School
Elementary · 1.7 mi away
Our Lady of Perpetual Help Catholic School
School · 1.7 mi away
Kenner Head Start
School · 1.8 mi away
Ralph J. Bunche Elementary Stem School
Elementary · 2.0 mi away
Hazel Park/Hilda Knoff School
Elementary · 2.0 mi away
Hilda Knoff School for Deaf Children
School · 2.1 mi away
Norbert Rillieux Elementary School
Elementary · 2.2 mi away
Waggaman Alternative School
School · 2.5 mi away
Faith Lutheran School
School · 2.6 mi away
Restoration Christian Academy
School · 2.8 mi away
John Clancy Elementary School
Elementary · 3.0 mi away
St Rita School
Secondary · 3.0 mi away
Green Park Elementary School
Elementary · 3.0 mi away
Harahan Elementary School
Elementary · 3.1 mi away
St. Mary Magdalen Catholic School
School · 3.3 mi away
Islamic School of Greater New Orleans
School · 3.4 mi away
Commute Calculator
Nearby Homes
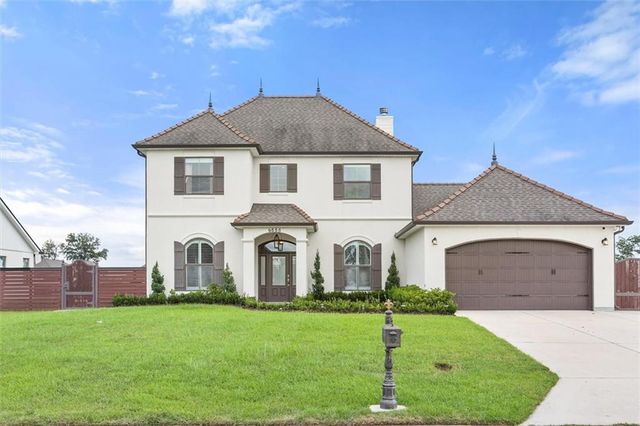
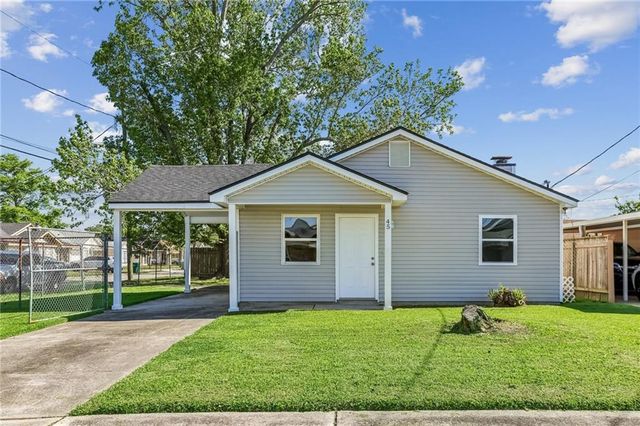

Similar Homes Nearby
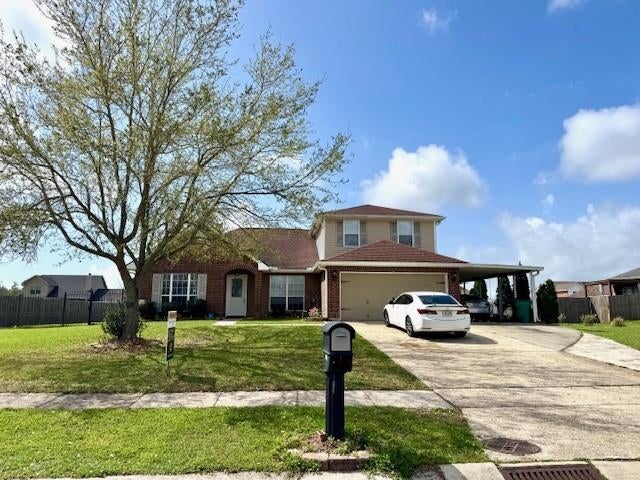
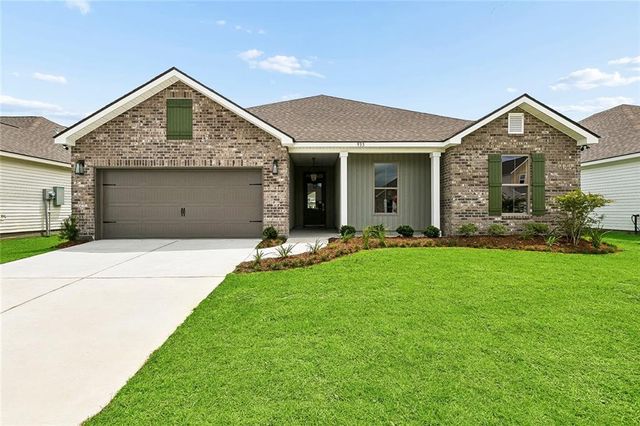
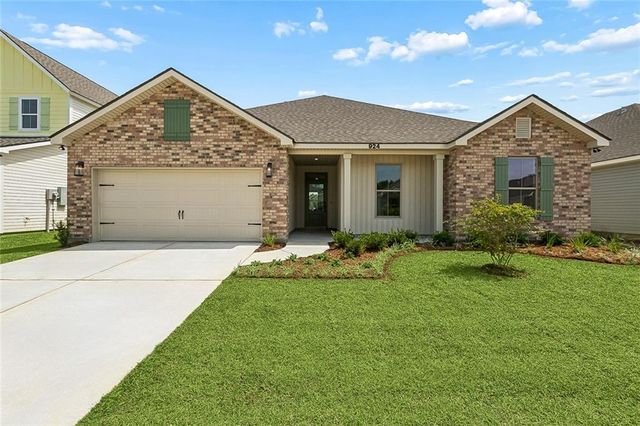


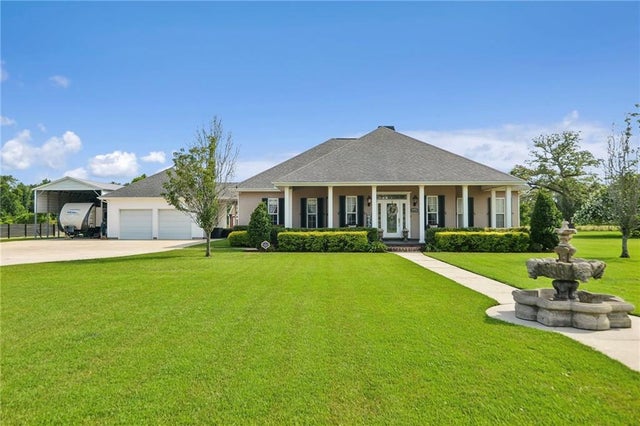
Similar Home Values
Comparable nearby listings and their asking prices.
| Address | Price | Beds | Baths | Sq Ft |
|---|---|---|---|---|
| 9513 LINDEN Loop, Waggaman, LA | $345,000 | 4 | 3 | 2,350 |
| 933 LAUREL OAKS Drive, Waggaman, LA | $369,500 | 4 | 2 | 2,155 |
| 924 LAUREL OAKS Drive, Waggaman, LA | $372,600 | 4 | 3 | 2,155 |
| 928 LAUREL OAKS Drive, Waggaman, LA | $394,450 | 4 | 3 | 2,379 |
| 25 MANOR Lane, Waggaman, LA | $410,000 | 4 | 3 | 3,015 |
| 10141 CHENEVERT Road, Waggaman, LA | $530,000 | 4 | 3 | 2,642 |
Moving Cost Estimate
EXIT Agents in Waggaman


Listing Courtesy: Compass Westbank - 5043621823