

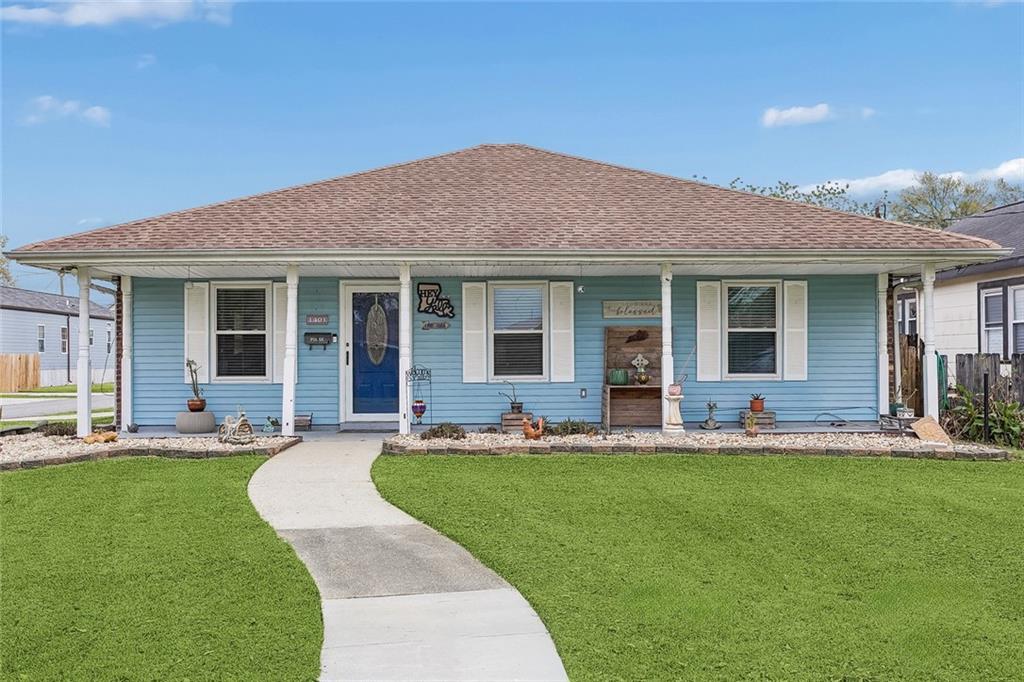
1401 AVENUE C, Marrero, LA 70072
Jefferson County
Key Facts
Description
THIS SPACIOUS RANCH STYLE HOME IS NESTLED ON A LARGE CORNER LOT & LOCATED JUST BLOCKS AWAY FROM PLENTY OF AMMENTIES SUCH AS WEST JEFFERSON HOSPITAL, ROUSES, WALLGREENS & SCHOOLS. GREAT LOCATION FOR MEDICAL PROFFESIONALS. IF SPACE IS WHAT YOU NEED LOOK NO FURTHER. THIS HOME HAS IT ALL; 4 BEDROOMS, 2 FULL BATHS, DINNING ROOM, 2 CAR GARAGE, LARGE WALK IN CLOSETS & A BONUS ROOM ATTACHED TO THE PRIMARY SUIT THAT IS LARGE ENOUGH FOR A PLAYROOM/CRAFT ROOM/HOME OFFICE OR MEDIA ROOM. IF YOU LIKE ENTERTAINING, YOU WILL ENJOY THE OVERSIZED COVERED PATIO WITH A SEPERATE ENTRANCE CONNECTED TO A SPACIOUS SIDE YARD WITH ROOM FOR A FENCE. AI GENERATED PICTURES INCLUDED OF FENCING. ALL APPLIANCES WILL STAY AS WELL AS THE RING SECURITY CAMERAS AND ALARM. THIS SPACIOUS HOME IS A MUST SEE.
Property Information
Property Type
Residential
Sub-Type
Single Family Residence
Style
Ranch
Year Built
1977
Living Area
2,600 sq ft
Lot Size
0.12 acres
Lot Dimensions
60 x 120
Parking Spaces
2
Days on Market
82
MLS® Listing#
2540925
Property Features
Interior
Appliances
Cooling
Heating
Fireplace
Pool
Parking
Laundry
Patio
Lot Features
Construction
Foundation
Roof
Windows
Security
Sewer
Water Source
Rooms
- Bedroom13.30 X 18.00Lower
- Bedroom11.00 X 10.10Lower
- Bedroom12.20 X 14.00Lower
- Dining Room11.00 X 11.20Lower
- Kitchen12.00 X 10.20Lower
- Living Room15.00 X 13.10Lower
- Master Bedroom16.00 X 12.10Lower
Financial Details
HOA
None
Parcel Number
700721401AvenueC
Directions
CORNER OF AVENUE C AND 14TH ST.
Affordability Calculator
$49,940
Estimated monthly payment
$1,329/mo
Principal $199,760 · Est. interest $278,683 over 30 yrs
Neighborhood Market Statistics
How this home compares to active listings in Marrero, LA
- $259,649
- Median Listing Price
- 81
- Median Days on Market
- 1,500
- Median Sq Ft
- $155
- Median Price / Sq Ft
- 208
- Active Listings
- This home’s price is 4% below the area median.
- Its price per sq ft is 38% below the area median.
Market statistics compiled from active EXIT Realty® and MLS listings in Marrero, LA.
Location

Points of Interest in Marrero, LA
Showing the Marrero area map.
Nearby Schools
John Ehret High School
Secondary · 0.4 mi away
Ella C. Pittman Elementary School
Elementary · 0.5 mi away
Archbishop Shaw Junior High School
Secondary · 0.6 mi away
Jefferson Parish Marine Institute
Secondary · 0.7 mi away
Conquering Word Christian Academy
School · 0.7 mi away
Jutland Head Start
School · 0.7 mi away
Academy of Our Lady
School · 0.8 mi away
L.H. Marrero Middle School
Secondary · 0.9 mi away
Immaculate Conception School
Elementary · 0.9 mi away
Lil Toddler Academy
School · 1.0 mi away
Joseph A. Cuillier Sr. Career Center
Secondary · 1.2 mi away
Knights Academy & High School
Secondary · 1.2 mi away
Lincoln Elementary School
Elementary · 1.2 mi away
St Rosalie Elementary School
Elementary · 1.3 mi away
Ba St Ville Elementary Jefferson Parish Schools
Elementary · 1.3 mi away
Jefferson Rise Charter School
Secondary · 1.4 mi away
Laureate Academy Charter School
Elementary · 1.4 mi away
St Rosalie Middle School
Elementary · 1.4 mi away
Judge Lionel R. Collins Elementary School
Elementary · 1.4 mi away
Creative Kidz
School · 1.5 mi away
Commute Calculator
Nearby Homes


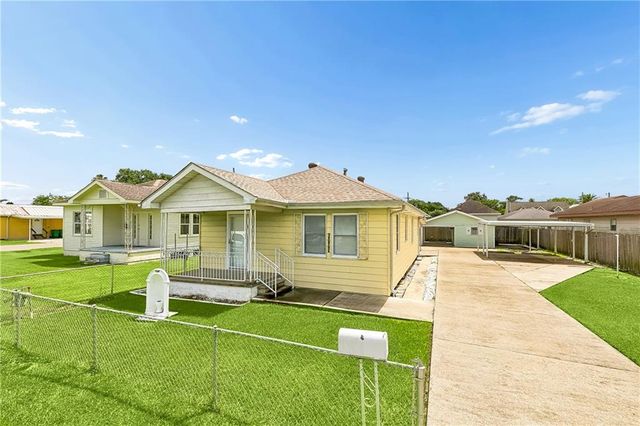
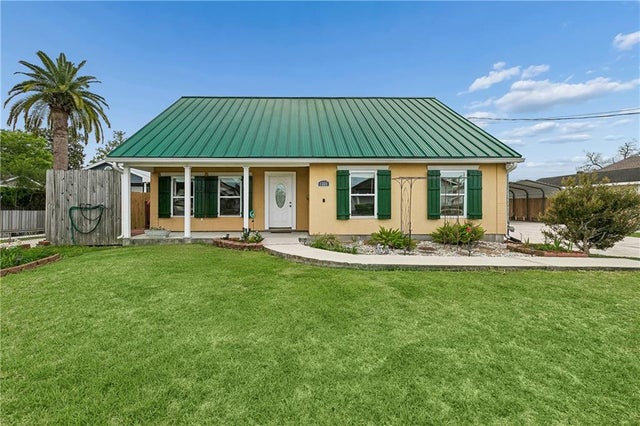

Similar Homes Nearby
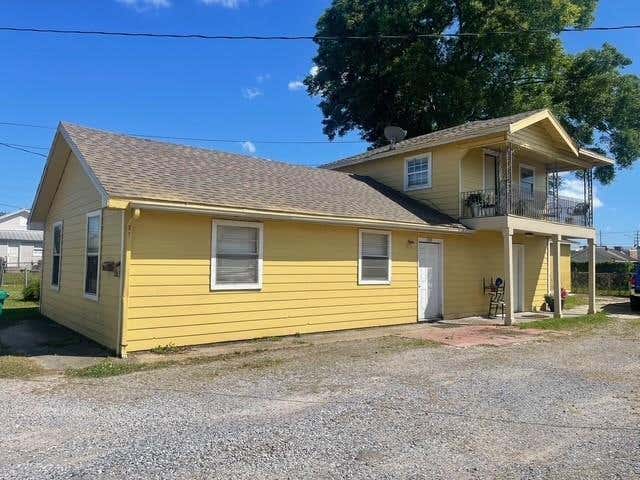
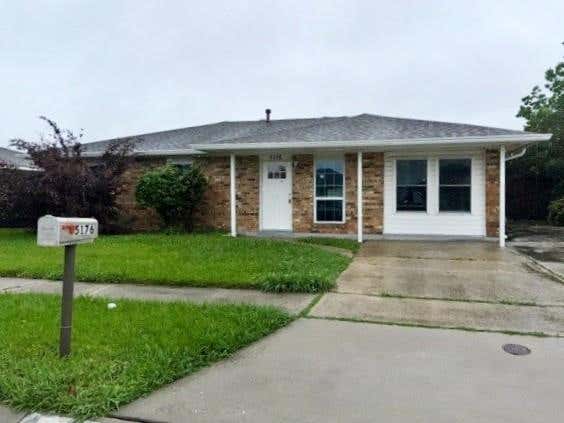
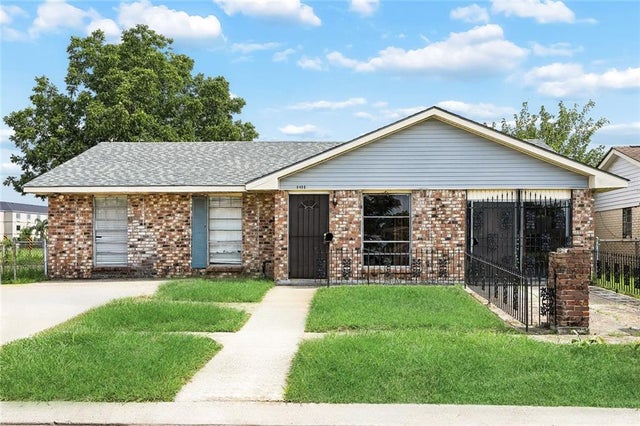
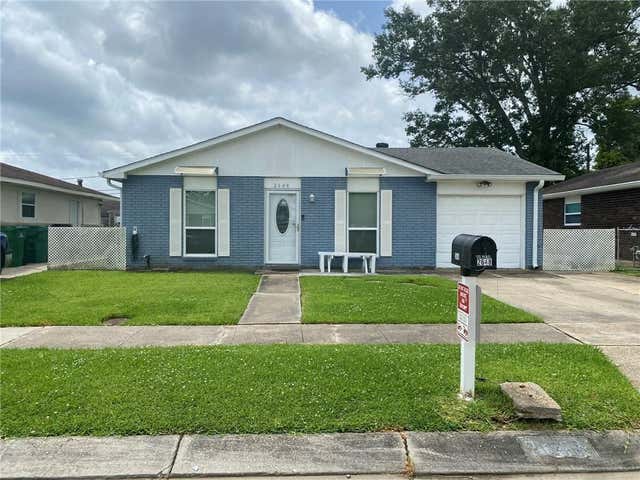

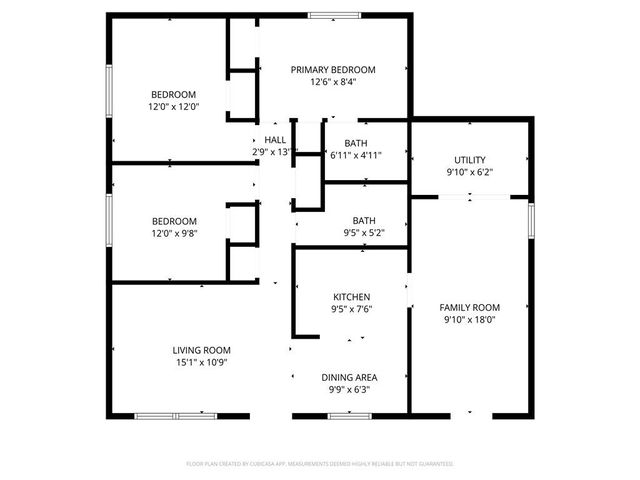
Similar Home Values
Comparable nearby listings and their asking prices.
| Address | Price | Beds | Baths | Sq Ft |
|---|---|---|---|---|
| 7513-7517 CELESTINE Drive, Marrero, LA | $175,000 | 5 | — | 2,170 |
| 5176 MOUNT REVARB Drive, Marrero, LA | $175,000 | 3 | 2 | 1,312 |
| 6408 HOWARD Avenue, Marrero, LA | $175,000 | 5 | 3 | 3,030 |
| 2648 BATISTE Drive, Marrero, LA | $175,000 | 3 | 2 | 953 |
| 2712 BAYOU TECHE Drive, Marrero, LA | $179,000 | 3 | 2 | 1,300 |
| 6189 RAY Street, Marrero, LA | $179,000 | 3 | 2 | 1,300 |
Moving Cost Estimate
EXIT Agents in Marrero


Listing Courtesy: Freret Realty - 5042521366