

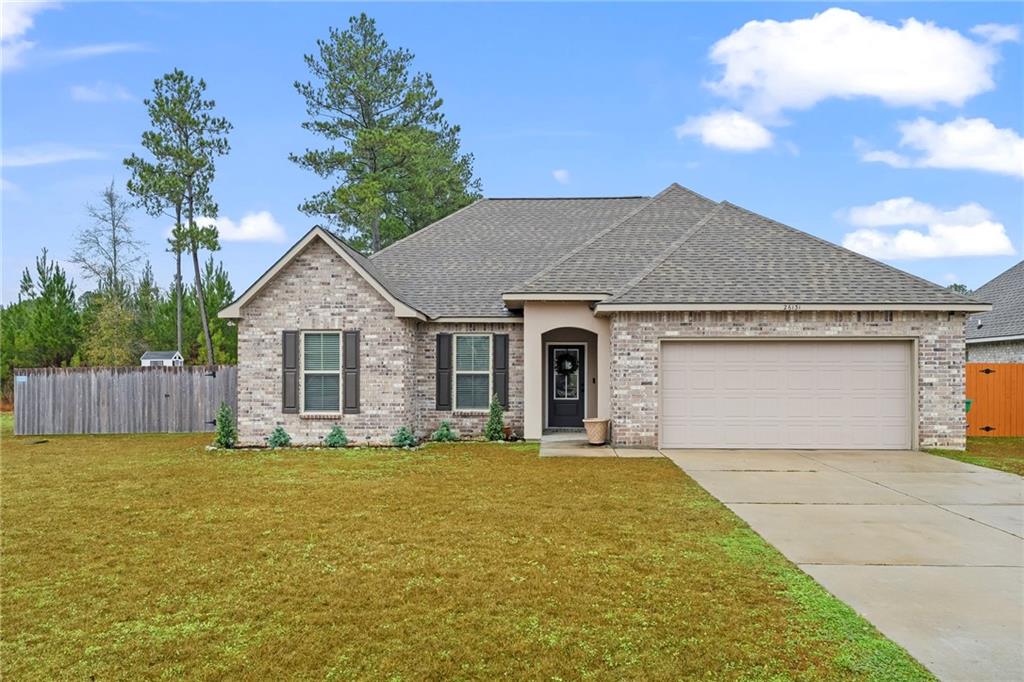
26131 TRINITY Lane, Ponchatoula, LA 70454
The Estates at Silver Hill · Tangipahoa County
Key Facts
Description
This beautiful (RIPLEY IV B) home located in the heart of Ponchatoula, strikes that perfect "sweet spot" between new construction and a meticulously maintained residence. At just 3.5 years young, it offers the modern finishes you crave without the wait times of building from scratch. Open, split floor plan. - Move-In Ready Interior: Builder's Choice with upgraded package. Step onto seamless luxury vinyl plank (LVP) flooring that stretches in foyer, living, and all wet areas. Enjoy unlimited hot water with your tankless gas hot water heater. The living space is elevated by natural lighting and elegant crown molding, giving the home a polished, custom feel. Upgraded lighting fixtures. Chef’s Kitchen: The heart of the home features stunning kitchen island, granite countertops, stainless steel appliances, ample cabinetry, recessed lighting and a layout designed for both easy weeknight meals and weekend entertaining. - The Smart Exterior: Stand out on the block with GoVee exterior lighting, allowing you to customize your home’s curb appeal for every holiday or mood with a tap on your phone. Ring door bell and exterior cameras added for your peace of mind. -Outdoor Oasis: The spacious backyard is enclosed by a removable, wood fence, enchanting for pets or gatherings. It also includes a storage shed to keep your two-car garage clutter-free. Front garden offers UV resistant plants. Situated on a highly coveted, quiet cul-de-sac, you’ll enjoy minimal traffic and a sense of privacy that’s hard to find. You get the peace of suburban living while staying just minutes from Ponchatoula’s famous antique shops, local dining, and seasonal festivals. Call for your private tour today.
Property Information
Property Type
Residential
Sub-Type
Single Family Residence
Style
Traditional
Year Built
2022
Living Area
2,485 sq ft
Lot Dimensions
80x120x98x101
Parking Spaces
2
MLS® Listing#
2540483
Property Features
Interior
Appliances
Cooling
Heating
Fireplace
Pool
Parking
Laundry
Patio
Lot Features
Construction
Foundation
Roof
Windows
Security
Other Structures
Sewer
Water Source
Rooms
- Bedroom10.00 x 11.60Lower
- Bedroom10.60 x 10.60Lower
- Bedroom10.60 x 11.60Lower
- Dining Room12.00 x 8.00Lower
- Living RoomLower
- Master Bedroom16 x 15Lower
Financial Details
HOA
$250
Parcel Number
7045426131TRINITYLN74
Directions
From I-12:Take Robert 445 exit south, lft on HWY 22, In 2 mi lft on Firetower, In 2.4 mi lft on Harvey Lavigne, 0.6 community on left
Affordability Calculator
$55,000
Estimated monthly payment
$1,464/mo
Principal $220,000 · Est. interest $306,920 over 30 yrs
Neighborhood Market Statistics
How this home compares to active listings in Ponchatoula, LA
- $299,301
- Median Listing Price
- 75
- Median Days on Market
- 1,887
- Median Sq Ft
- $151
- Median Price / Sq Ft
- 214
- Active Listings
- This home’s price is 8% below the area median.
- Its price per sq ft is 27% below the area median.
Market statistics compiled from active EXIT Realty® and MLS listings in Ponchatoula, LA.
Location

Points of Interest in Ponchatoula, LA
Showing the Ponchatoula area map.
Nearby Schools
Champ Cooper Elementary School
Elementary · 2.0 mi away
Regina Coeli Robert
School · 4.3 mi away
Robert Head Start School
School · 4.3 mi away
Hammond High Magnet School
Secondary · 6.2 mi away
Hammond Eastside Primary School
Elementary · 6.2 mi away
Lancaster Elementary
Elementary · 6.2 mi away
Archbishop Hannan High School
Secondary · 6.4 mi away
Madisonville Elementary School
Elementary · 7.8 mi away
Lake Castle Madisonville
School · 8.4 mi away
D.C. Reeves Elementary School
Elementary · 8.6 mi away
Tucker Memorial Elementary School
Elementary · 8.9 mi away
Ponchatoula Junior High School
Secondary · 9.0 mi away
Christ Episcopal School
School · 9.1 mi away
Perrin Early Learning Center
School · 9.5 mi away
Oaks Montessori School
Elementary · 9.5 mi away
Covington High School
Secondary · 9.5 mi away
Kehoe-France Northshore
Secondary · 9.5 mi away
St Joseph Catholic School
Elementary · 9.5 mi away
Woodland Park Magnet
Elementary · 9.6 mi away
Holy Trinity Lutheran Church & School
School · 9.7 mi away
Commute Calculator
Nearby Homes
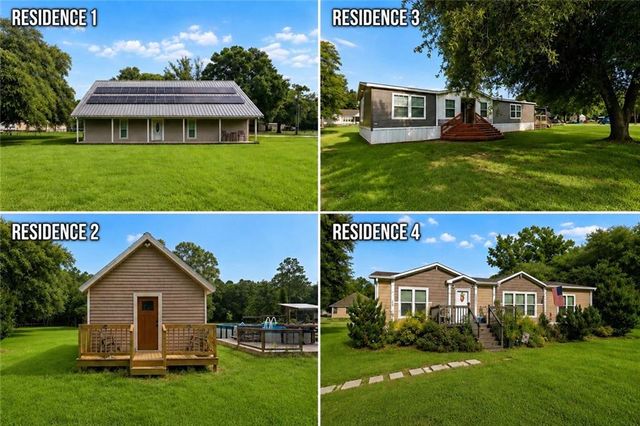
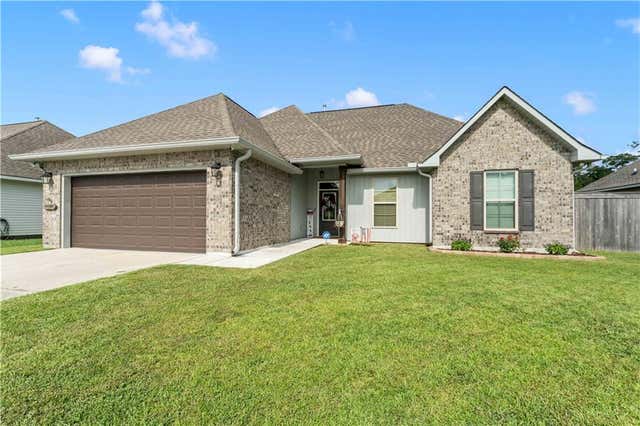
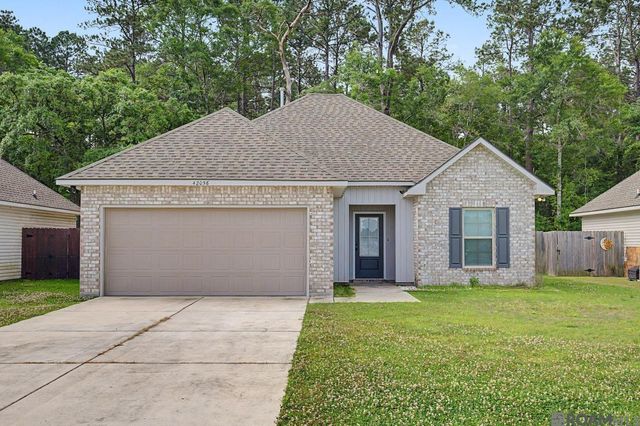
Similar Homes Nearby
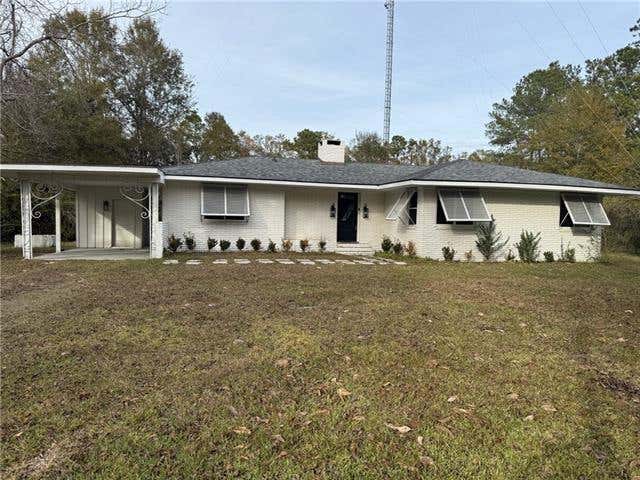


Similar Home Values
Comparable nearby listings and their asking prices.
| Address | Price | Beds | Baths | Sq Ft |
|---|---|---|---|---|
| 278 SOUTH PARK Circle, Ponchatoula, LA | $192,900 | 3 | 2 | 1,157 |
| 28231 STANGA Lane, Ponchatoula, LA | $197,500 | 3 | 2 | 1,475 |
| 19179 ESTERBROOK Road, Ponchatoula, LA | $199,900 | 3 | 1 | 1,624 |
| 42298 JOSHUA Drive, Ponchatoula, LA | $207,999 | 3 | 2 | 1,291 |
| 215 E PECAN Street, Ponchatoula, LA | $210,000 | 3 | 1 | 1,333 |
| 20067 Elijah Bend, Ponchatoula, LA | $210,000 | 3 | 2 | 1,424 |
Moving Cost Estimate
EXIT Agents in Ponchatoula


Listing Courtesy: Keller Williams Realty Services - 9857277000