

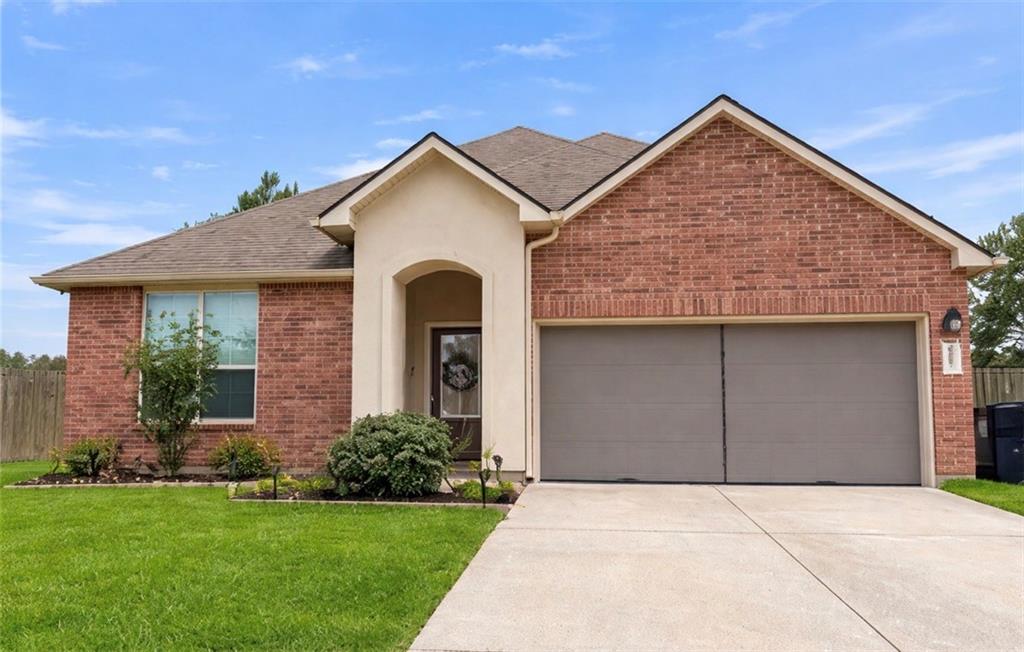
47697 CATHY Lane, Robert, LA 70455
Coves of The Highland · Tangipahoa County
Key Facts
Description
This 4-bedroom, 2-bath beauty brings the fun and the function. The open-concept kitchen and living area keeps everyone connected—whether you’re hosting or just hanging out. And let’s talk about that custom walk-in pantry with corner drawers…because snacks deserve organization too. The primary bedroom is your personal “do not disturb” zone, featuring a spacious bedroom, a spa-vibe bath with a large garden tub, double vanity, and a walk-in closet big enough for all your “just in case” outfits. Outside? Oh, it delivers. Enjoy rear yard access with boat parking, a retention pond where you can kick back and watch the Muscovy ducks do their thing, and plenty of room to live your best outdoor life. Need extra peace of mind? You’re covered with a housed 9,000-watt generator. Got projects or hobbies? The 20x20 workshop is ready when you are. Practical, playful, and packed with perks—this home knows how to have a good time while still getting things done. Added bonus? NO FLOOD INSURANCE REQUIRED! Call to schedule your tour today! Buyer to verify all measurements and information contained herein.
Property Information
Property Type
Residential
Sub-Type
Single Family Residence
Style
Acadian
Year Built
2019
Living Area
2,526 sq ft
Lot Size
0.20 acres
Lot Dimensions
50 x 121.9 x 82.85 x 127.12
Parking Spaces
2
Days on Market
174
MLS® Listing#
2539939
Property Features
Interior
Appliances
Cooling
Heating
Fireplace
Pool
Parking
Patio
Lot Features
Construction
Foundation
Roof
Security
Other Structures
Sewer
Water Source
Rooms
- Bedroom9.8 x 11.2Lower
- Bedroom8.8 x 9.6Lower
- Bedroom9.8 x 12Lower
- Dining Room10 x 9Lower
- Kitchen15.6 x 11Lower
- Living Room13.2 x 14.6Lower
- Master Bathroom11.2 x 8.4Lower
- Master Bedroom14.10 x 11Lower
Financial Details
HOA
$275
Parcel Number
06449816
Directions
From Hwy 190, turn North onto wy 445. Subdivision is 3 miles down, across from Brignac Rd.
Affordability Calculator
$46,000
Estimated monthly payment
$1,224/mo
Principal $184,000 · Est. interest $256,696 over 30 yrs
Neighborhood Market Statistics
How this home compares to active listings in Robert, LA
- $291,304
- Median Listing Price
- 37
- Median Days on Market
- 1,555
- Median Sq Ft
- $152
- Median Price / Sq Ft
- 25
- Active Listings
- This home’s price is 21% below the area median.
- Its price per sq ft is 40% below the area median.
Market statistics compiled from active EXIT Realty® and MLS listings in Robert, LA.
Location

Points of Interest in Robert, LA
Showing the Robert area map.
Nearby Schools
James Ward Elementary School
Elementary · 1.0 mi away
Jennings High School
Secondary · 1.3 mi away
West End Instructional Center
School · 1.3 mi away
Our Lady Immaculate Catholic School
School · 1.3 mi away
Brite Beginnings of Jennings
School · 1.6 mi away
Jeff Davis Parish Media Center
School · 1.8 mi away
Jennings Elementary School
Elementary · 1.9 mi away
Welsh-Roanoke Junior High School
Secondary · 4.2 mi away
Mermentau Elementary School
Elementary · 6.1 mi away
Evangeline Elementary School
Elementary · 6.4 mi away
Hathaway High School
Secondary · 7.9 mi away
Welsh High School
Secondary · 8.3 mi away
Welsh Elementary School
Elementary · 8.4 mi away
Lake Arthur High School
Secondary · 9.7 mi away
Lake Arthur Elementary School
Elementary · 10.9 mi away
Midland High School
Secondary · 11.5 mi away
St Francis School
School · 12.1 mi away
Iota High School
Secondary · 12.2 mi away
Iota Elementary School
Elementary · 12.3 mi away
Iota Middle School
Secondary · 12.3 mi away
Commute Calculator
Nearby Homes
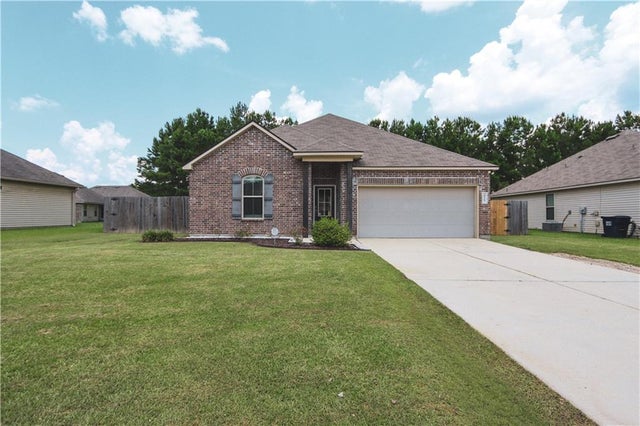
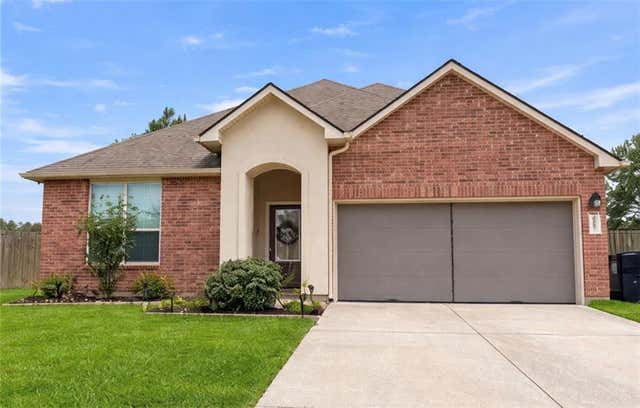
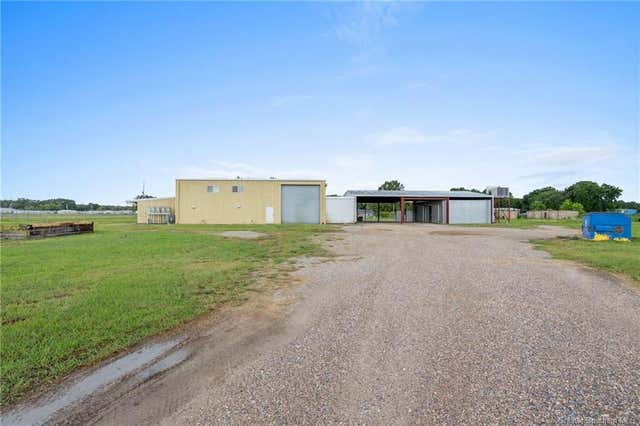
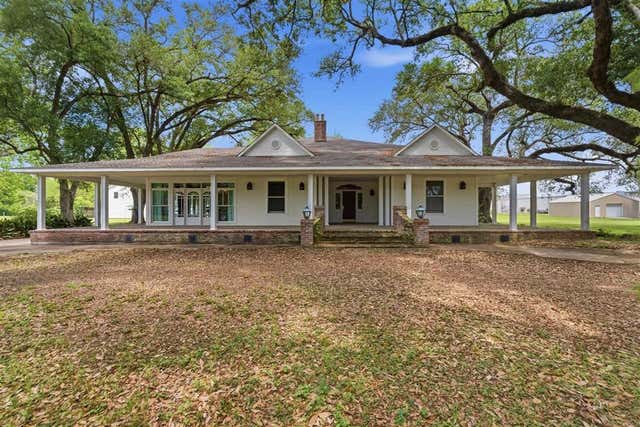

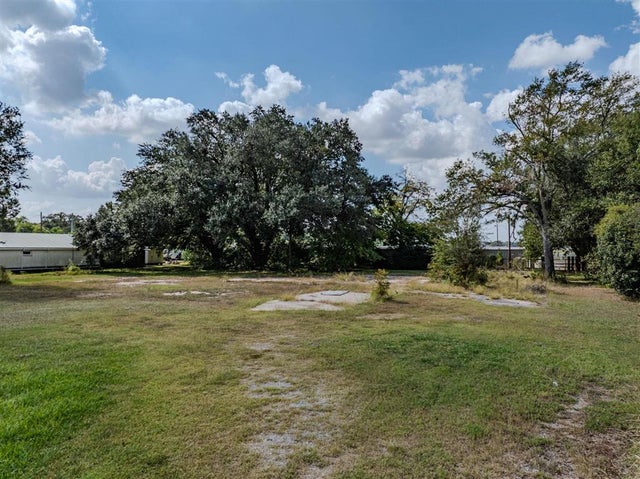
Similar Homes Nearby
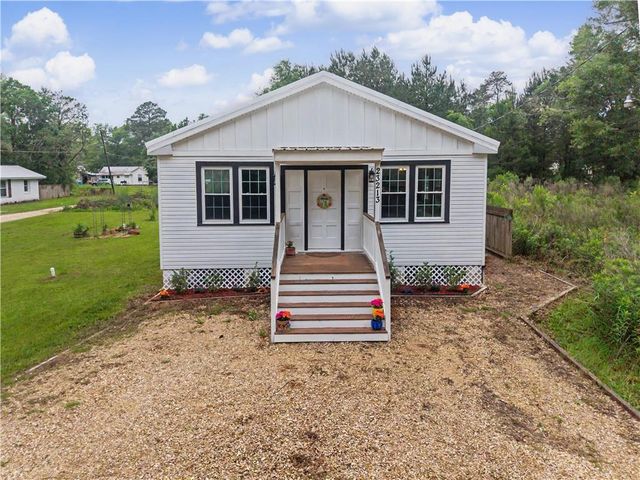
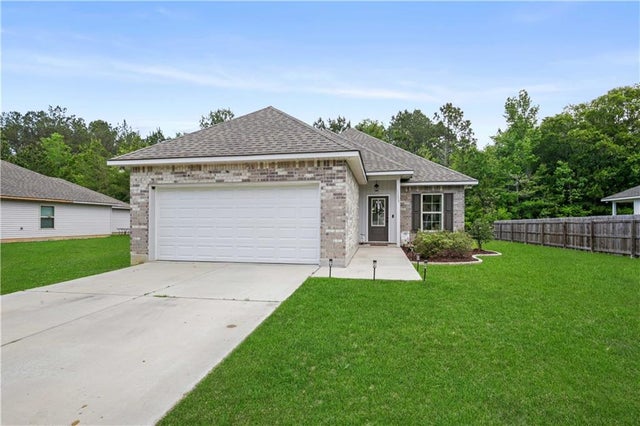

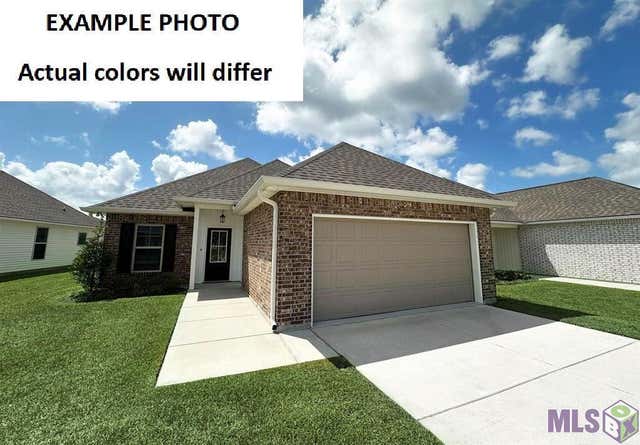

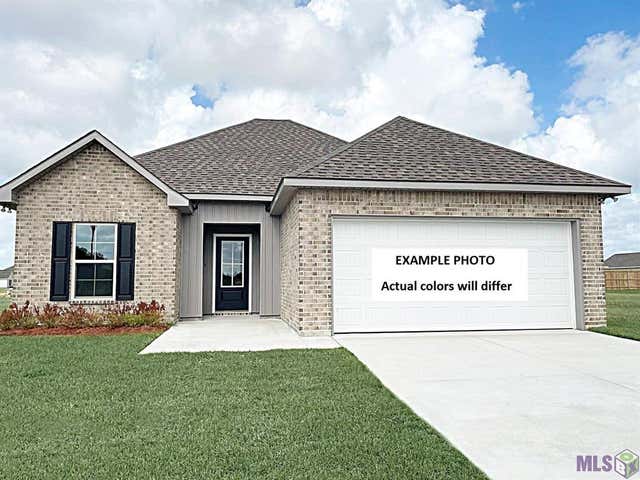
Similar Home Values
Comparable nearby listings and their asking prices.
| Address | Price | Beds | Baths | Sq Ft |
|---|---|---|---|---|
| 23213 RAILROAD Avenue, Robert, LA | $195,000 | 3 | 2 | 1,619 |
| 22469 GEMSTONE Place, Robert, LA | $199,000 | 3 | 2 | 1,321 |
| 44168 WASHLEY TRACE Circle, Robert, LA | $208,000 | 3 | 2 | 1,234 |
| 48204 Grassland Street, Robert, LA | $214,935 | 3 | 2 | 1,321 |
| 22517 GEMSTONE Place, Robert, LA | $215,900 | 3 | 2 | 1,321 |
| 23145 Serengeti Drive, Robert, LA | $219,160 | 3 | 2 | 1,363 |
Moving Cost Estimate
EXIT Agents in Robert


Listing Courtesy: Freret Realty - 5042521366