

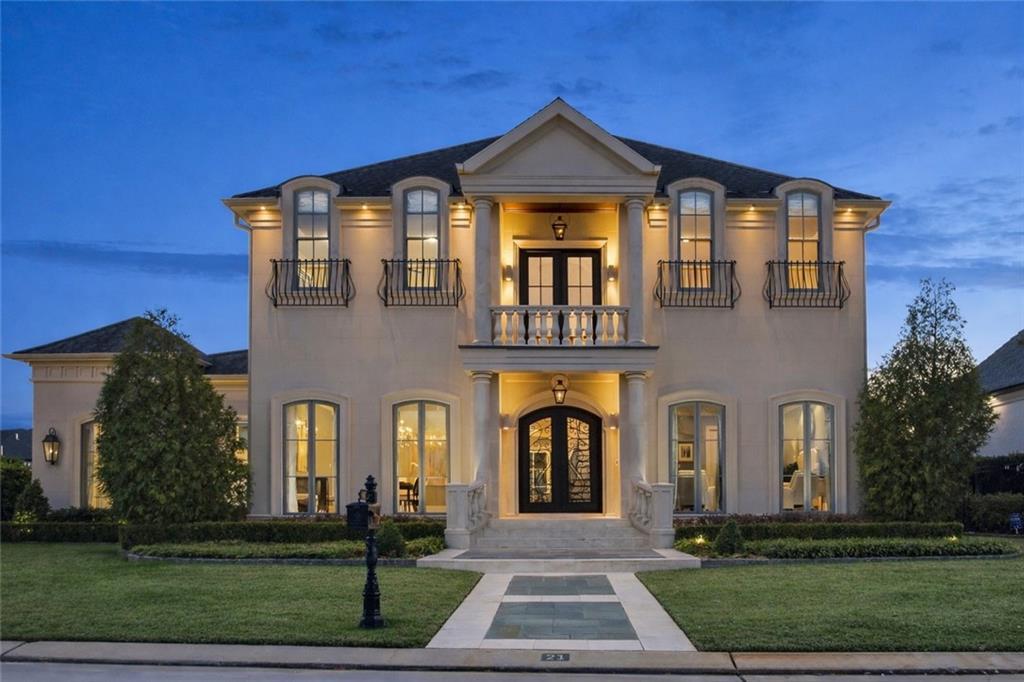
21 ROYAL PALM Drive, Kenner, LA 70065
Gabriel · Jefferson County
Key Facts
Description
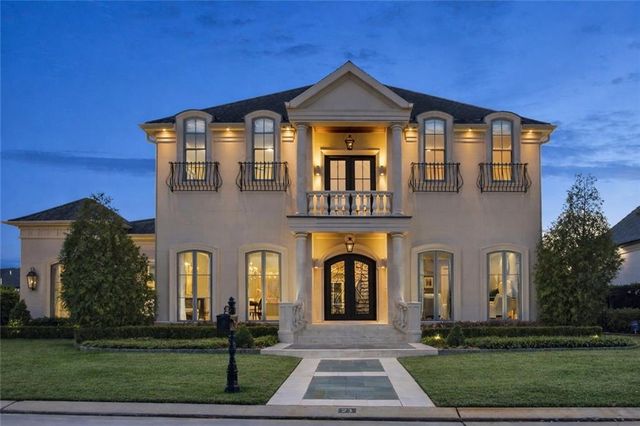
A statement of refined luxury in one of the area’s most prestigious enclaves. Where timeless French architecture meets modern elegance. A custom-built estate designed for elevated living and unforgettable entertaining. Beyond grand iron-scrolled doors, this impressive residence reveals over 5,000 square feet of beautifully appointed living space, where exceptional craftsmanship and thoughtful details create an atmosphere of understated luxury. The dramatic two-story foyer welcomes guests with gleaming marble floors and a stunning crystal chandelier. The formal dining room, adorned with triple crown molding and an elegant ceiling medallion, is perfectly suited for sophisticated gatherings. Featuring custom built-ins, a fireplace, and sliding glass doors opening to the covered veranda and pool. The home’s central living spaces flow seamlessly, offering a warm and inviting den with built-ins, fireplace, adjoining the breakfast area and the beautifully designed chef’s kitchen with dual marble-topped islands, custom cabinetry, and premium Thermador appliances. The private first-floor primary suite provides a tranquil retreat with elegant finishes and a spa-inspired bath featuring heated marble floors, dual vanities, a soaking tub, and a marble shower with rainfall head and massage jets. Two walk-in closets complete the suite. Upstairs offers additional ensuite bedrooms and a balcony. Outside, a covered veranda overlooks the resort-style pool and spa with custom lighting, fire features, and an outdoor kitchen, creating an exceptional space for entertaining and relaxation. Large two-car garage with room for a workshop and additional four+ car driveway. Whole home generator.
Property Information
Property Type
Residential
Sub-Type
Single Family Residence
Style
Traditional
Year Built
2016
Living Area
6,246 sq ft
Lot Dimensions
133.57/95.3 X 104.16/127.49
Parking Spaces
3
Days on Market
81
MLS® Listing#
2539546
Property Features
Interior
Exterior
Appliances
Cooling
Heating
Fireplace
Pool
Parking
Patio
Lot Features
Construction
Foundation
Roof
Security
Other Structures
Sewer
Water Source
Rooms
- 11.2 x 19.6First
- 13.8 x 18.8First
- Bedroom15.4 x 14.10Second
- Bedroom15.6 x 15.11Second
- Bedroom15.4 x 14.10Second
- Bedroom14.11 x 16.8Second
- Dining Room14.8 x 18.2First
- Family Room18.10x15.2First
- Kitchen18.1 x 18.8First
- Living Room19.10 x 20.1First
- Master Bedroom15.1 x 21First
Financial Details
HOA
$2,850
Gabriel Estates
Parcel Number
0920014097AC
Directions
https://maps.app.goo.gl/DaNSd5jtkX3u61Ly7
Affordability Calculator
$485,000
Estimated monthly payment
$12,907/mo
Principal $1,940,000 · Est. interest $2,706,473 over 30 yrs
Neighborhood Market Statistics
How this home compares to active listings in Kenner, LA
- $288,182
- Median Listing Price
- 74
- Median Days on Market
- 1,747
- Median Sq Ft
- $162
- Median Price / Sq Ft
- 223
- Active Listings
- This home’s price is 741% above the area median.
- Its price per sq ft is 140% above the area median.
Market statistics compiled from active EXIT Realty® and MLS listings in Kenner, LA.
Location

Points of Interest in Kenner, LA
Showing the Kenner area map.
Nearby Schools
Chateau Estates Elementary School
Elementary · 0.6 mi away
Greenlawn Terrace Elementary School
Elementary · 1.0 mi away
Seven Oaks Academy of Louisiana
School · 1.4 mi away
Discovery Schools
Elementary · 1.4 mi away
WG Schneckenburger Elementary School
Elementary · 1.4 mi away
A.C. Alexander Elementary School
Elementary · 1.5 mi away
St Elizabeth Ann Seton School
School · 1.7 mi away
Tom Benson School
Elementary · 2.0 mi away
G.T. Woods Elementary School
Elementary · 2.1 mi away
J J Audubon Elementary School
Elementary · 2.1 mi away
J. Q. Adams Middle
Secondary · 2.4 mi away
Alfred Bonnabel High School
Secondary · 2.4 mi away
Bissonet Plaza Elementary School
Elementary · 2.7 mi away
St Philip Neri School
Elementary · 2.7 mi away
Harold Keller Elementary School
Elementary · 2.8 mi away
Islamic School of Greater New Orleans
School · 2.8 mi away
Kenner Discovery Health Sciences Academy
School · 2.9 mi away
Joseph Maggiore Elementary School
Elementary · 2.9 mi away
Archbishp CHPLL GRLS High School
Secondary · 2.9 mi away
Ecole Classique
Secondary · 3.3 mi away
Commute Calculator
Nearby Homes


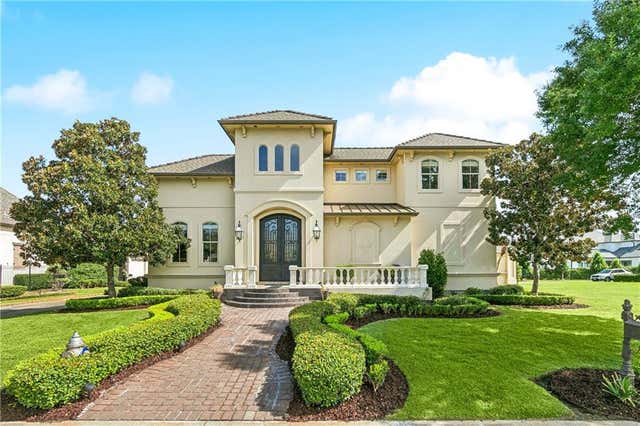
Similar Homes Nearby
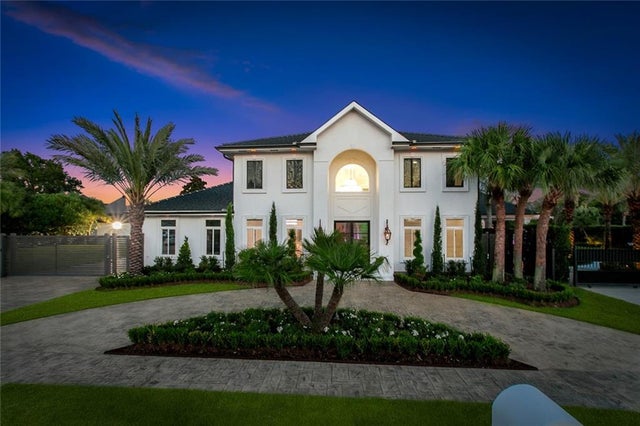
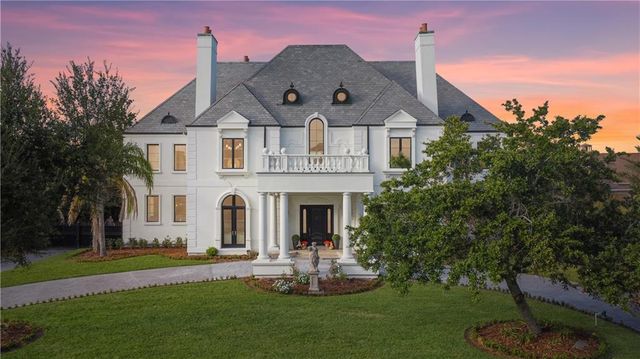
Similar Home Values
Comparable nearby listings and their asking prices.
| Address | Price | Beds | Baths | Sq Ft |
|---|---|---|---|---|
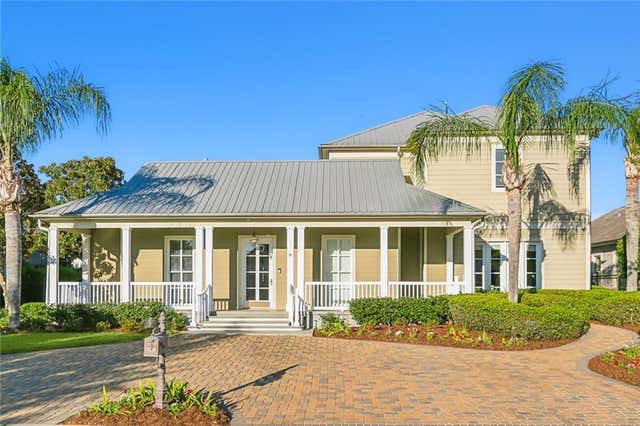
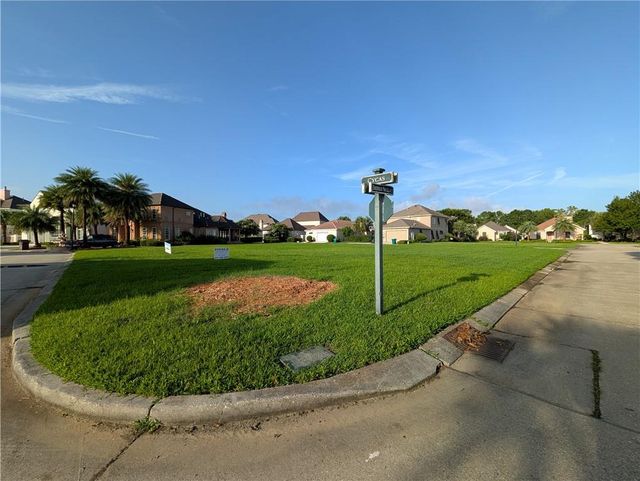
| 4416 RUE PLACE PONTCHARTRAIN, Kenner, LA | $1,995,000 | 5 | 4 | 4,009 |
| 6 OAKLAND Road, Kenner, LA | $2,450,000 | 5 | 7 | 10,711 |
| 24 ROYAL PALM Drive, Kenner, LA | $2,599,000 | 4 | 5 | 5,323 |
Moving Cost Estimate
EXIT Agents in Kenner


Listing Courtesy: Compass Garden District - 5048954663