

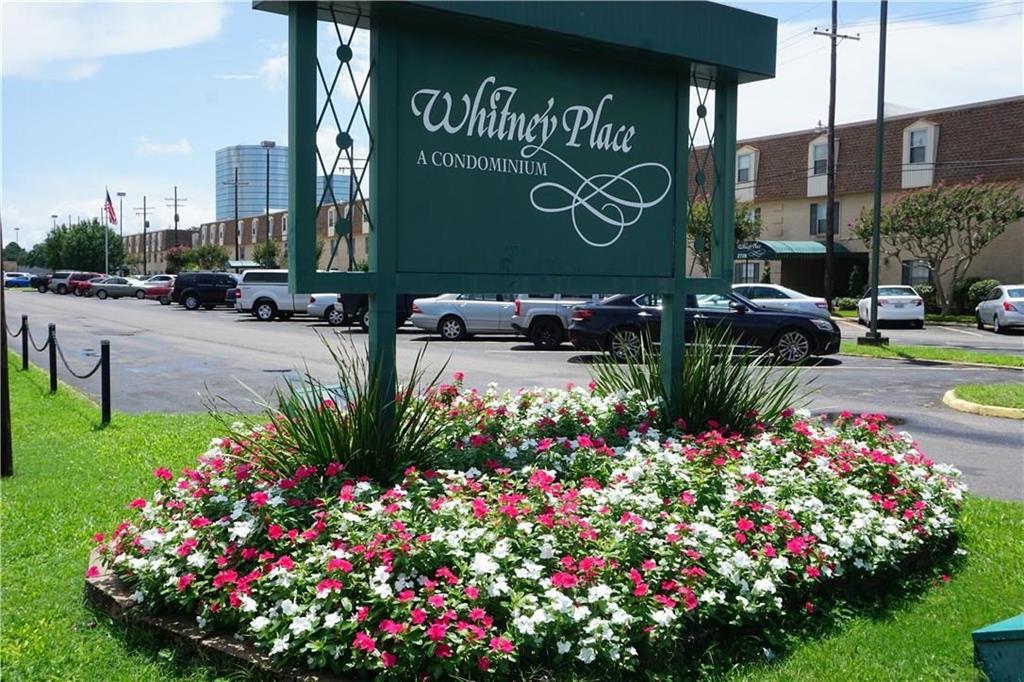
2704 WHITNEY Place 723, Metairie, LA 70002
Ridgeway Terrace · Jefferson County
Key Facts
Description
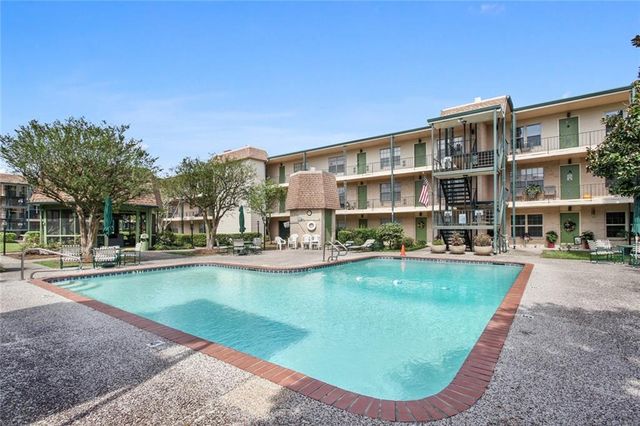
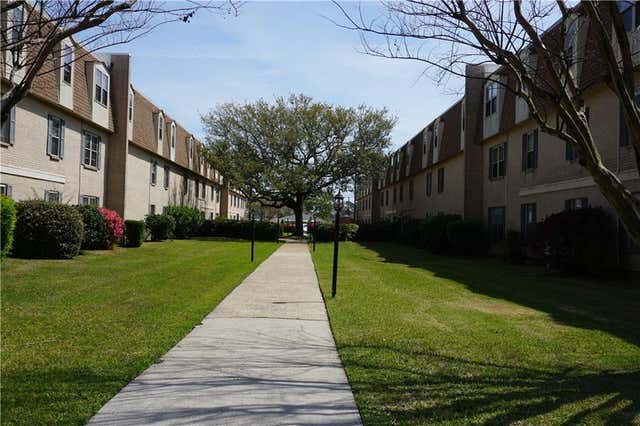
RARE 3 bdrm / 2 bath GROUND FLOOR condo at Whitney Place Condominiums. Only six 3-bdrms are ground floor units! Unit 723 has a storm door. Enter into the spacious living room / dining room combo which has plenty of sunlight streaming in through its double windows. All flooring is ceramic tile throughout. Kitchen offers a pantry and all appliances; S/S Refrigerator w/icemaker, range/oven, dishwasher, microwave and garbage disposal. Extra Cabinetry has been added with additional countertop space. Loads of closets in the 3 bedrooms, some walk-ins. Two more closets in the hallway. Each building is gated with beautiful courtyards in the center which are lovingly landscaped. Condo fee includes: Water and Electric, exterior bldg. and flood insurance, pool upkeep and landscaping maintenance, roof maintenance, pest control, a guard in the evening hours, barbeque gazebo, your trash is picked up M-F at your front door, termite contract and much more! Buyer to pay $1000 reserve contribution to COA at the closing. Easy living at Whitney Place Condominiums!
Property Information
Property Type
Residential
Sub-Type
Condominium
Style
Traditional
Year Built
1968
Stories
3
Living Area
1,271 sq ft
Lot Dimensions
Condo
Days on Market
147
MLS® Listing#
2538740
Property Features
Interior
Exterior
Appliances
Cooling
Heating
Fireplace
Pool
Parking
Laundry
Lot Features
Construction
Foundation
Roof
Security
Other Structures
Sewer
Water Source
Rooms
- 5.8' x 5.7'Lower
- Bedroom12.5' x 11.5'Lower
- Bedroom12.5' x 11.5'Lower
- Dining Room13.0 x 10'Lower
- Kitchen10' x 9'Lower
- Living Room18.5' x 13'Lower
- Master Bedroom13.8' x 11.2'Lower
Financial Details
HOA
None
Parcel Number
0820039350
Directions
From Causeway, go East on Veterans to Whitney Place, turn right, at guard shack turn into Whitney Pl., Turn left in front of bldgs and go to 3rd building.
Affordability Calculator
$39,800
Estimated monthly payment
$1,059/mo
Principal $159,200 · Est. interest $222,098 over 30 yrs
Neighborhood Market Statistics
How this home compares to active listings in Metairie, LA
- $337,681
- Median Listing Price
- 68
- Median Days on Market
- 1,750
- Median Sq Ft
- $187
- Median Price / Sq Ft
- 552
- Active Listings
- This home’s price is 41% below the area median.
- Its price per sq ft is 16% below the area median.
Market statistics compiled from active EXIT Realty® and MLS listings in Metairie, LA.
Location

Points of Interest in Metairie, LA
Showing the Metairie area map.
Nearby Schools
Debby Gaudet's Screen Actors Studio
School · 0.4 mi away
St Angela Merici School
Secondary · 0.4 mi away
Apple Tree Academy
School · 0.6 mi away
Archbishop Rummel High School
Secondary · 0.8 mi away
J.C. Ellis Elementary School
Elementary · 0.9 mi away
Little Red Schoolhouse of Metairie
School · 1.0 mi away
St Catherine of Siena
School · 1.0 mi away
Little School
Elementary · 1.1 mi away
Haynes Academy School for Advanced Studies
School · 1.1 mi away
St. Benilde School
School · 1.1 mi away
Grace King High School
Secondary · 1.4 mi away
Blue Cliff College Clearview
School · 1.4 mi away
Lutheran High School
Secondary · 1.5 mi away
Jewish Community Day School
School · 1.5 mi away
J.D. Meisler Middle School
Secondary · 1.5 mi away
Edisen House Children's Center
Elementary · 1.6 mi away
Metairie Park Country Day School
Secondary · 1.6 mi away
Bear Y Cherry Tree
School · 1.6 mi away
Ella Dolhonde Elementary School
Elementary · 1.7 mi away
Joseph C Moscona School
Elementary · 1.7 mi away
Commute Calculator
Nearby Homes




Similar Homes Nearby


Similar Home Values
Comparable nearby listings and their asking prices.
| Address | Price | Beds | Baths | Sq Ft |
|---|---|---|---|---|
| 3013 RIDGELAKE Drive 203, Metairie, LA | $140,000 | 2 | 2 | 915 |
| 2305 CLEARY Avenue 218, Metairie, LA | $144,500 | 2 | 3 | 1,150 |
| 4617 YALE Street C, Metairie, LA | $149,000 | 2 | 2 | 961 |
| 3805 HOUMA Boulevard C220, Metairie, LA | $149,000 | 2 | 1 | 967 |
| 4617 YALE Street B, Metairie, LA | $149,000 | 2 | 2 | 961 |
| 3805 HOUMA Boulevard C201, Metairie, LA | $150,000 | 2 | 2 | 967 |
Moving Cost Estimate
EXIT Agents in Metairie


Listing Courtesy: RE/MAX Living - 5044751011