

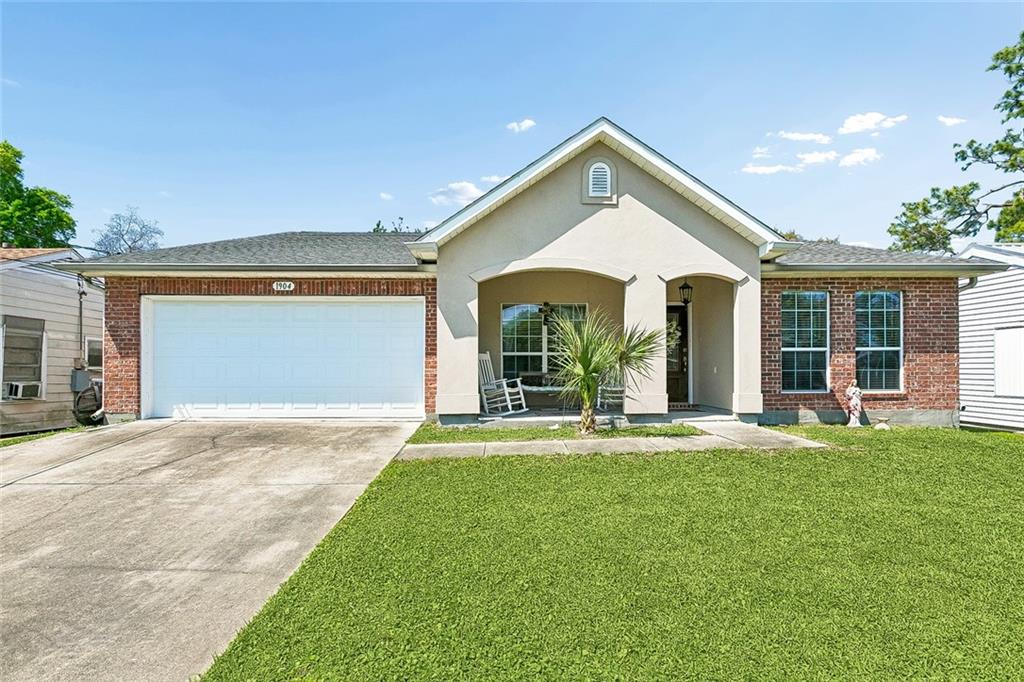
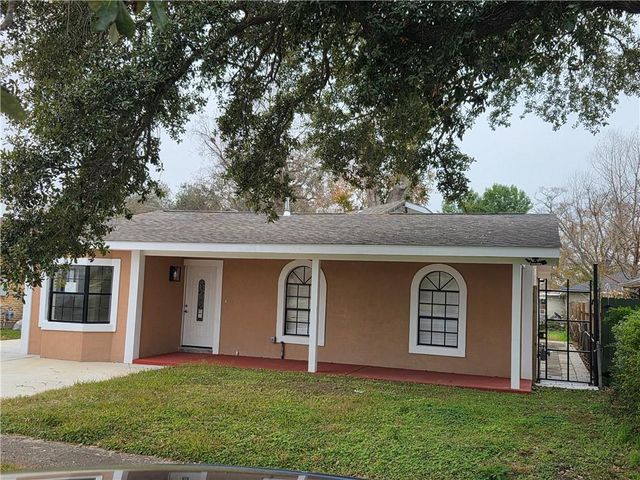
1904 MICHIGAN Avenue, Kenner, LA 70062
Highway Park · Jefferson County
Key Facts
Description
Welcome to this beautifully designed home in the heart of Kenner with the Lafreniere Park nearby, offering spacious living and plenty of flexibility. Inside you’ll find 4 bedrooms and 2 full baths, including a private primary suite, along with multiple living areas great for both relaxing and entertaining. A formal dining room connects seamlessly to a bright open kitchen, creating a great flow for everyday living. High ceilings and abundant natural light enhance the sense of space, while thoughtful details like a dedicated laundry room and ample storage add convenience. The home also features a large garage, a covered front porch, and a generous rear patio for enjoying outdoor gatherings. Located by shopping, dining, schools, and major roadways, this property offers both comfort and convenience. With its blend of space, style, and function, it’s ready to welcome its next owner. Schedule your private showing today!
Property Information
Property Type
Residential
Sub-Type
Single Family Residence
Style
Traditional
Year Built
2008
Living Area
3,119 sq ft
Lot Dimensions
60x112
Parking Spaces
3
Days on Market
107
MLS® Listing#
2538525
Property Features
Interior
Appliances
Cooling
Heating
Fireplace
Pool
Parking
Laundry
Patio
Lot Features
Construction
Foundation
Roof
Security
Sewer
Water Source
Rooms
- Bathroom8x5Lower
- Bedroom12x10Lower
- Bedroom12x10Lower
- Bedroom11x10Lower
- Den27x12Lower
- Dining Room15x12Lower
- Kitchen13x12Lower
- Laundry7x6Lower
- Living Room27x12Lower
- Master Bathroom16x11Lower
- Master Bedroom16x11Lower
Financial Details
HOA
None
Parcel Number
0910001796
Affordability Calculator
$77,000
Estimated monthly payment
$2,049/mo
Principal $308,000 · Est. interest $429,687 over 30 yrs
Neighborhood Market Statistics
How this home compares to active listings in Kenner, LA
- $290,179
- Median Listing Price
- 73
- Median Days on Market
- 1,747
- Median Sq Ft
- $162
- Median Price / Sq Ft
- 223
- Active Listings
- This home’s price is 33% above the area median.
- Its price per sq ft is 24% below the area median.
Market statistics compiled from active EXIT Realty® and MLS listings in Kenner, LA.
Location

Getting Around
Points of Interest in Kenner, LA
Showing the Kenner area map.
Nearby Schools
John Clancy Elementary School
Elementary · 0.2 mi away
Kenner Discovery Health Sciences Academy
School · 0.5 mi away
Joseph Maggiore Elementary School
Elementary · 0.5 mi away
Green Park Elementary School
Elementary · 0.6 mi away
Islamic School of Greater New Orleans
School · 0.6 mi away
Restoration Christian Academy
School · 0.7 mi away
Archbishp CHPLL GRLS High School
Secondary · 0.8 mi away
Alfred Bonnabel High School
Secondary · 1.1 mi away
Ralph J. Bunche Elementary Stem School
Elementary · 1.3 mi away
Bissonet Plaza Elementary School
Elementary · 1.3 mi away
St Philip Neri School
Elementary · 1.4 mi away
Tom Benson School
Elementary · 1.5 mi away
Washington Elementary School
Elementary · 1.5 mi away
Our Lady of Perpetual Help Catholic School
School · 1.6 mi away
St. Mary Magdalen Catholic School
School · 1.6 mi away
Memorial Baptist School
School · 1.7 mi away
G.T. Woods Elementary School
Elementary · 1.8 mi away
Seven Oaks Academy of Louisiana
School · 2.0 mi away
Rudolph Matas Elementary School
Elementary · 2.0 mi away
Kehoe-France School
Elementary · 2.0 mi away
Commute Calculator
Nearby Homes
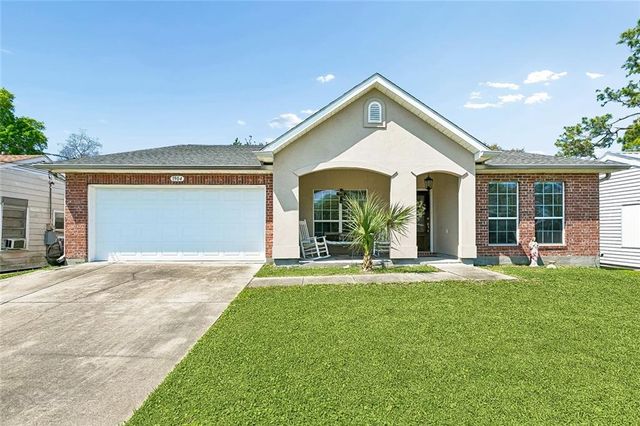


Similar Homes Nearby
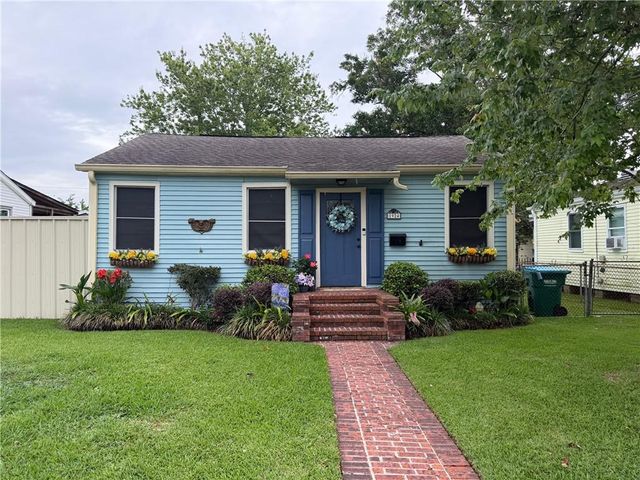


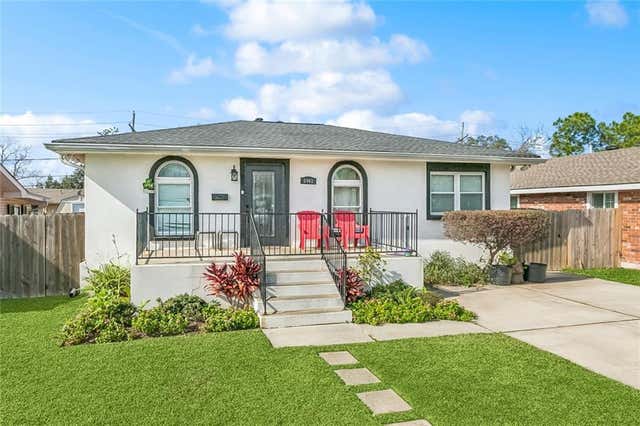
Similar Home Values
Comparable nearby listings and their asking prices.
| Address | Price | Beds | Baths | Sq Ft |
|---|---|---|---|---|
| 1924 KANSAS Avenue, Kenner, LA | $270,000 | 3 | 2 | 1,500 |
| 2450 ROOSEVELT Boulevard, Kenner, LA | $270,000 | 4 | 3 | 1,900 |
| 1301 HUDSON Street, Kenner, LA | $272,000 | 3 | 1 | 1,265 |
| 3413 W LOUISIANA STATE Drive, Kenner, LA | $275,000 | 3 | 2 | 1,450 |
| 3113 HUNTSVILLE Street, Kenner, LA | $275,000 | 4 | 2 | 2,350 |
| 3029 HUNTSVILLE Street, Kenner, LA | $275,000 | 4 | 2 | 1,818 |
Moving Cost Estimate
EXIT Agents in Kenner


Listing Courtesy: KELLER WILLIAMS REALTY 455-0100 - 5044550100