

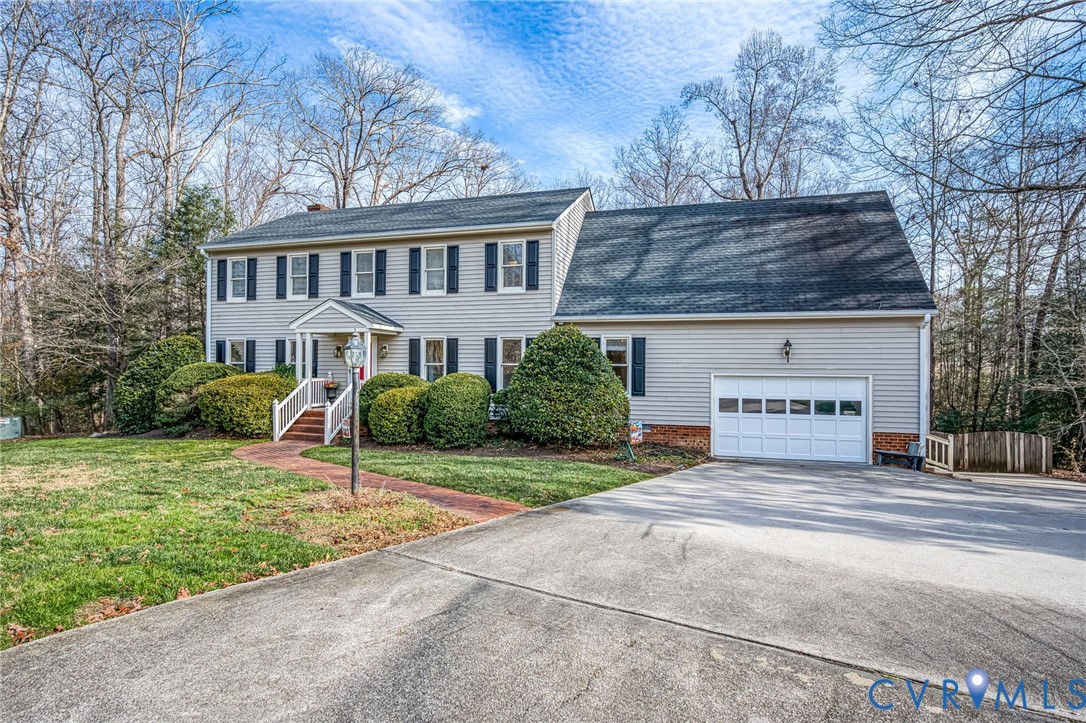
5301 Krag Road, Chester, VA 23831
Lakewood Farms · Chesterfield County
Key Facts
Description
"This home has been lovingly maintained and offers solid bones, spacious rooms, and a fantastic location. While a few cosmetic updates would allow the next owner to add their own style, the major value is already here. Why pay a premium for someone else's design choices when you can create exactly what you want?" Welcome to this beautifully crafted Westley Burton home, where quality and attention to detail show throughout. Freshly painted interior! All hardwood flooring on first floor refinished and looks brand new! The updated kitchen features granite countertops, stainless steel appliances, and a spacious center island—perfect for cooking and gathering. It opens seamlessly to the inviting family room, complete with a brick fireplace framed by custom built-in bookshelves and cabinetry. Elegant formal living and dining rooms showcase rich hardwood flooring. A convenient first-floor bedroom includes its own full bath with a tile shower, ideal for guests or multigenerational living. Upstairs, the primary suite offers a private en suite bath, and the room over the garage makes an excellent home office or quiet retreat. The second floor includes three large bedrooms and two full baths, providing plenty of comfortable living space. The finished basement expands the home further with a generous great room featuring a never-used brick fireplace, plus a fifth bedroom with a walk-in closet and full bath—perfect for extended stays or additional privacy. Step outside to enjoy the concrete patio and firepit area overlooking the wooded rear yard. The driveway wraps around to the back of the home, offering convenient access to the basement entrance. A rare combination of craftsmanship, space, and natural beauty—this home truly has it all.
Property Information
Property Type
Residential
Sub-Type
Single Family Residence
Style
Colonial, Two Story
Year Built
1990
Stories
2
Living Area
3,840 sq ft
Lot Size
0.99 acres
Garage Spaces
2
Ownership
Individuals
Days on Market
147
MLS® Listing#
2532876
Property Features
Interior
Appliances
Cooling
Heating
Flooring
Fireplace
Basement
Pool
Parking
Laundry
Patio
Fencing
Lot Features
Construction
Roof
Sewer
Water Source
Rooms
- First
Schools
- Elementary:
- Ecoff
- Middle:
- Carver
- High:
- Bird
Financial Details
Annual Taxes
$4,671
Tax year 2025
Assessed Value
$524,800
Parcel Number
783-65-75-45-400-000
Affordability Calculator
$99,990
Estimated monthly payment
$2,661/mo
Principal $399,960 · Est. interest $557,980 over 30 yrs
Neighborhood Market Statistics
How this home compares to active listings in Chester, VA
- $453,704
- Median Listing Price
- 47
- Median Days on Market
- 2,304
- Median Sq Ft
- $195
- Median Price / Sq Ft
- 117
- Active Listings
- This home’s price is 10% above the area median.
- Its price per sq ft is 33% below the area median.
Market statistics compiled from active EXIT Realty® and MLS listings in Chester, VA.
Location

Points of Interest in Chester, VA
Showing the Chester area map.
Nearby Schools
Ecoff Elementary School
Elementary · 0.3 mi away
Chester Middle School
School · 1.4 mi away
Thomas Dale High School
Secondary · 1.6 mi away
Primrose Schools
Elementary · 1.7 mi away
Curtis Elementary Pta
Elementary · 1.7 mi away
Salem Church Elementary School
Elementary · 1.8 mi away
Salem Church Middle School
Secondary · 1.9 mi away
Chesterfield Juvenile Detention Home
School · 2.2 mi away
Lloyd C Bird High School
Secondary · 2.3 mi away
Bellwood Elementary School
Elementary · 2.3 mi away
CC Wells Elementary School
Elementary · 2.4 mi away
C.C. Wells Elementary
Elementary · 2.4 mi away
Goddard School
School · 2.4 mi away
Chesterfield Career & Technical Center
School · 2.5 mi away
Ob Gates Elementary School
Elementary · 2.6 mi away
Webber Community Christian School
Elementary · 3.5 mi away
Beulah Elementary School
Elementary · 3.5 mi away
Chesterfield County Schools
Secondary · 4.1 mi away
Genesis Learning Center
School · 4.5 mi away
Harrowgate Elementary School
Elementary · 4.5 mi away
Commute Calculator
Nearby Homes
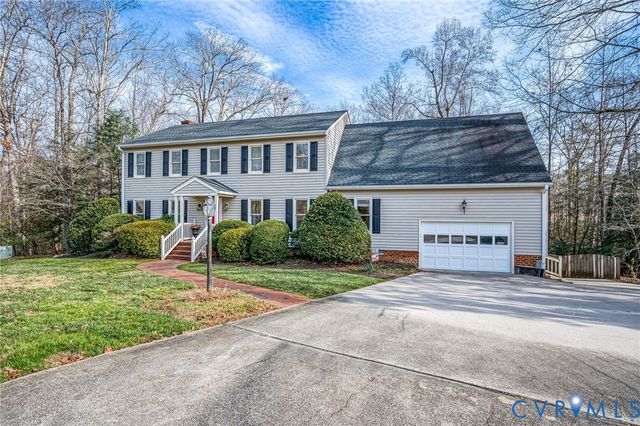

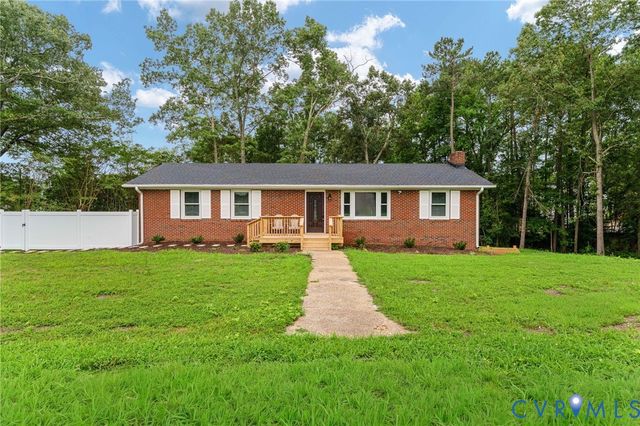
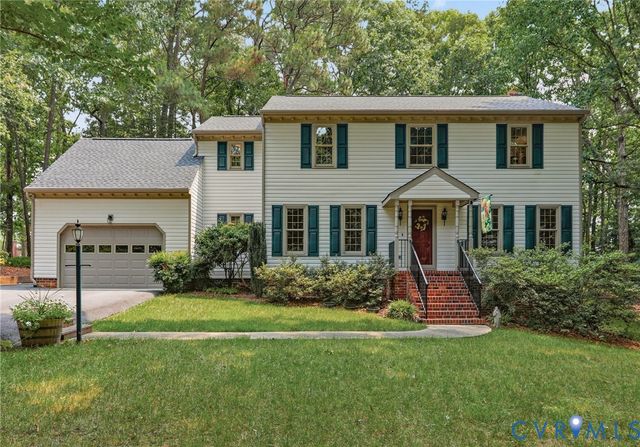
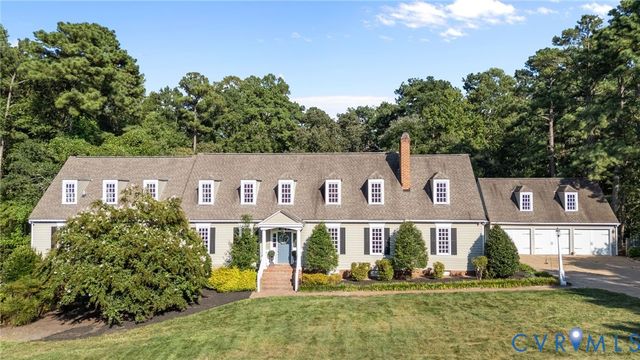
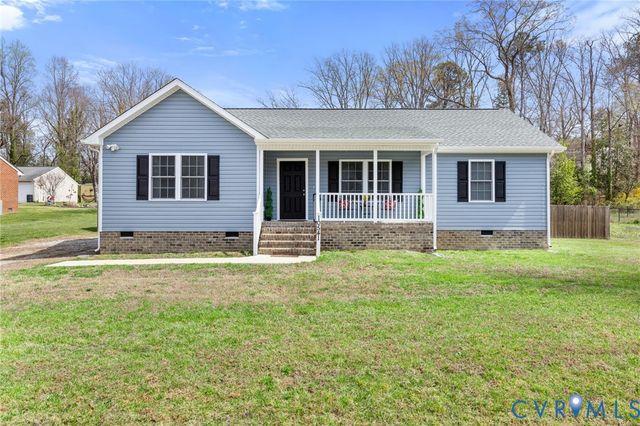
Similar Homes Nearby
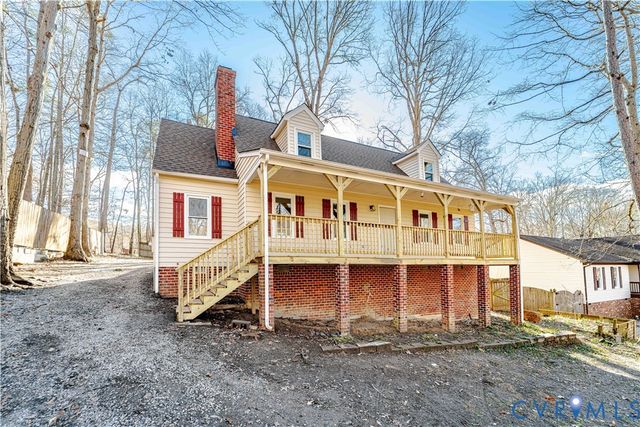

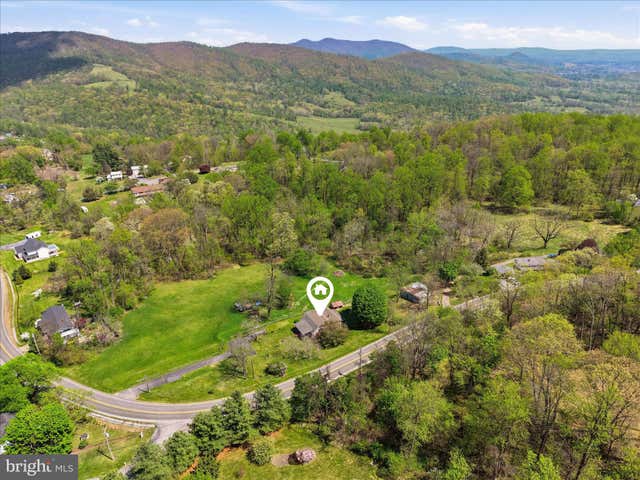
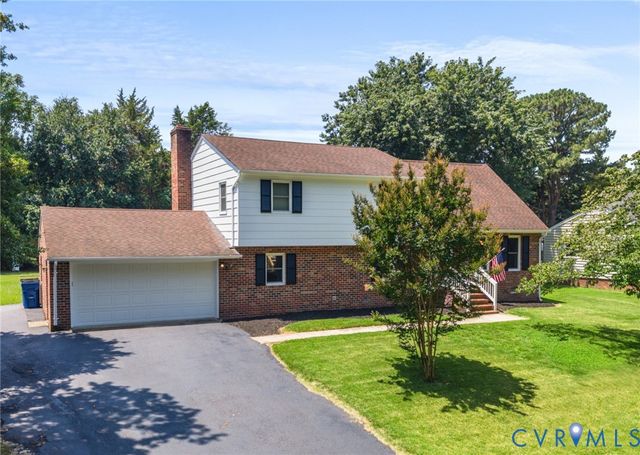

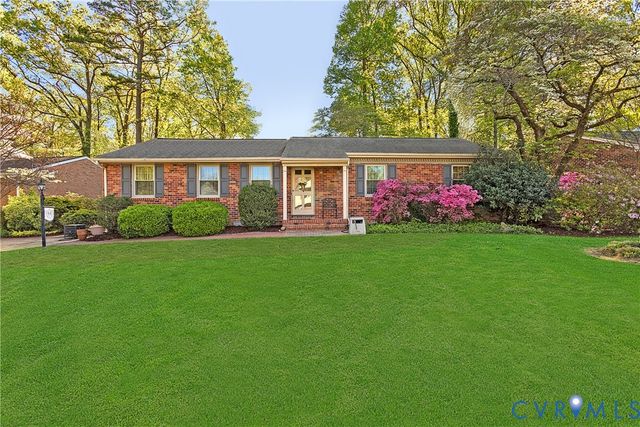
Similar Home Values
Comparable nearby listings and their asking prices.
| Address | Price | Beds | Baths | Sq Ft |
|---|---|---|---|---|
| 3025 Maplevale Road, Chester, VA | $359,000 | 4 | 2 | 1,686 |
| 14306 Bermuda Avenue, Chester, VA | $364,900 | 4 | 3 | 1,770 |
| 115 CHESTER GAP ROAD, CHESTER GAP, VA | $369,900 | 4 | 2 | 2,304 |
| 4611 Dunkirk Drive, Chester, VA | $380,000 | 4 | 2 | 2,429 |
| 2937 ABBEYDALE COURT, CHESTER, VA | $393,900 | 4 | 3 | 2,392 |
| 113 Flintlock Drive, Chester, VA | $395,000 | 4 | 3 | 2,112 |
Moving Cost Estimate
EXIT Agents in Chester



Listing Courtesy: Bradley Real Estate, LLC - 8043304200
Presented by: Ronda Bradley-Gallagher
Last Updated: 2025-12-06