

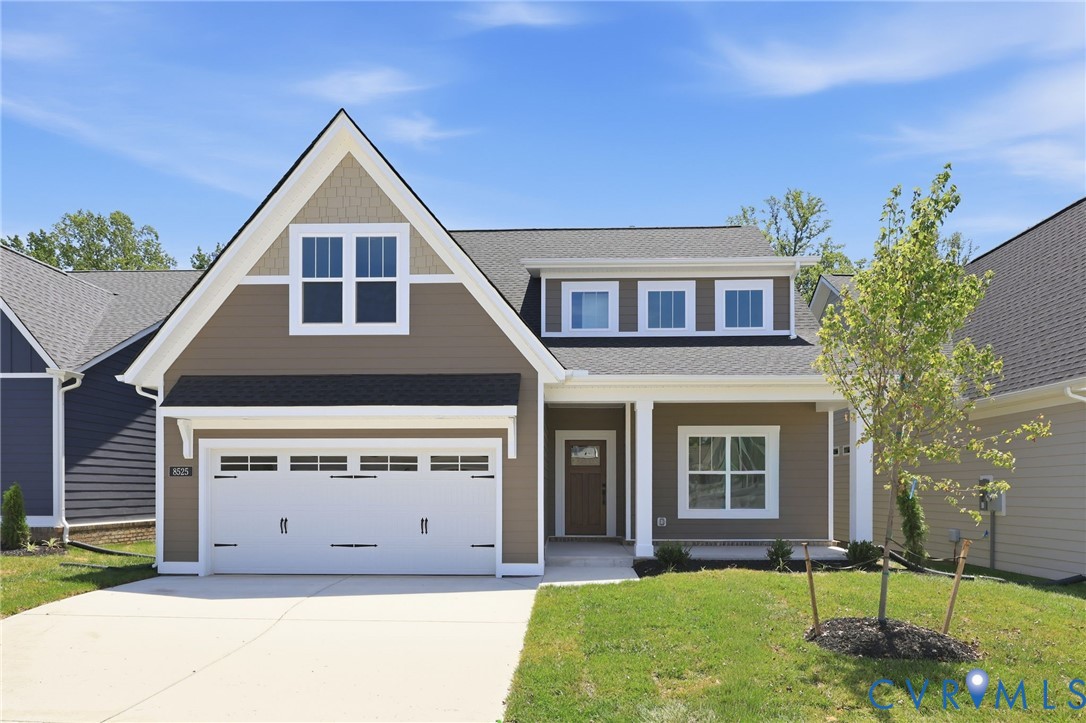
8525 Chimney Rock Drive, Mechanicsville, VA 23116
Stags Leap · Hanover County
Key Facts
Description
LAST UNATTACHED HOME IN STAGS TRAIL! The Willow Oak is a stunning two-story home with four bedrooms, three-and-a-half baths, and a first-floor primary suite, and backs a beautiful, mature tree line. The open layout features a gourmet kitchen with stylish Quill cabinets, Calacatta Gold quartz countertops, a farmhouse sink, and GE Profile stainless appliances. The kitchen flows into a spacious great room with a cozy gas fireplace and opens to a covered porch—perfect for entertaining. Upstairs, you’ll find three bedrooms, two full baths, and a large loft for extra living space. Thoughtful details include luxury vinyl plank flooring, crown molding, and Craftsman-style trim. The exterior boasts Timberbark Hardie siding, Evelyn Bay brick accents, and a stained walnut front door for timeless curb appeal. A two-car garage and a walk-out unfinished basement provide plenty of storage and flexibility. *Photos are from the Willow Oak model, not of the actual home*
Property Information
Property Type
Residential
Sub-Type
Single Family Residence
Style
Two Story
Year Built
2025
Stories
2
Living Area
2,527 sq ft
Garage Spaces
2
Ownership
Corporate
Days on Market
218
MLS® Listing#
2532555
Property Features
Interior
Appliances
Cooling
Heating
Flooring
Fireplace
Basement
Pool
Parking
Patio
Construction
Sewer
Water Source
Rooms
- First
Schools
- Elementary:
- Rural Point
- Middle:
- Oak Knoll
- High:
- Hanover
Financial Details
HOA
$250 / Monthly
Parcel Number
8707-80-0293
Affordability Calculator
$139,800
Estimated monthly payment
$3,720/mo
Principal $559,200 · Est. interest $780,134 over 30 yrs
Neighborhood Market Statistics
How this home compares to active listings in Mechanicsville, VA
- $550,000
- Median Listing Price
- 42
- Median Days on Market
- 2,313
- Median Sq Ft
- $237
- Median Price / Sq Ft
- 125
- Active Listings
- This home’s price is 27% above the area median.
- Its price per sq ft is 17% above the area median.
Market statistics compiled from active EXIT Realty® and MLS listings in Mechanicsville, VA.
Location

Points of Interest in Mechanicsville, VA
Showing the Mechanicsville area map.
Nearby Schools
New Hanover Christian School
School · 0.3 mi away
Pearson's Corner Elementary School
Elementary · 0.8 mi away
Oak Knoll Middle School
Secondary · 1.0 mi away
Hanover High School
Secondary · 1.2 mi away
The Georgetown School
School · 1.3 mi away
Kersey Creek Elementary School
Elementary · 1.5 mi away
Washington Henry Elementary School
Elementary · 1.9 mi away
Atlee High School
Secondary · 1.9 mi away
Cool Spring Elementary School
Elementary · 1.9 mi away
Rural Point Elementary School
Elementary · 2.1 mi away
Atlee Christian Academy
School · 2.7 mi away
Goddard School
School · 3.6 mi away
Bundle of Joy
School · 3.6 mi away
Victory Christian Academy
School · 3.6 mi away
Primrose Schools
Elementary · 3.7 mi away
Grace Christian School
Secondary · 3.7 mi away
Laurel Meadow Elementary School
Elementary · 3.8 mi away
Mechanicsville Elementary School
Elementary · 4.2 mi away
Stonewall Jackson Middle School
Secondary · 4.2 mi away
Bell Creek Middle School
Secondary · 4.2 mi away
Commute Calculator
Nearby Homes
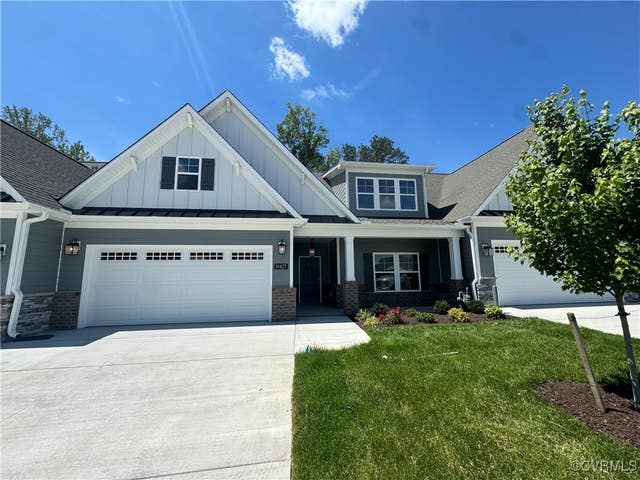
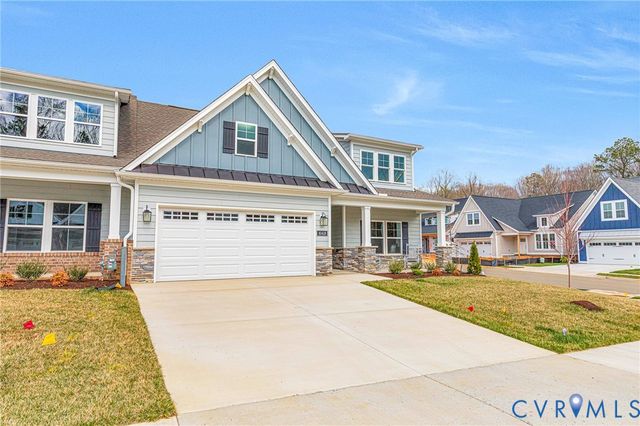

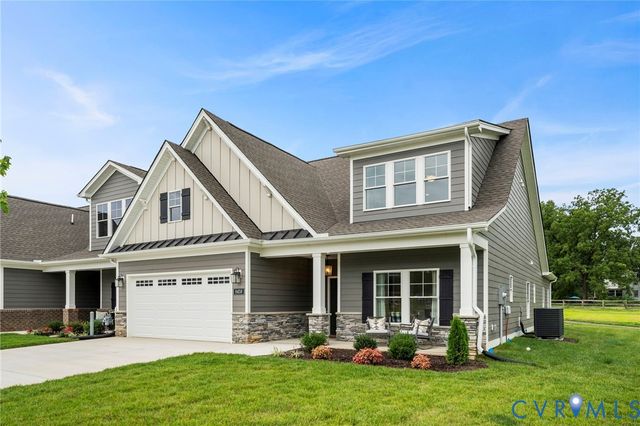
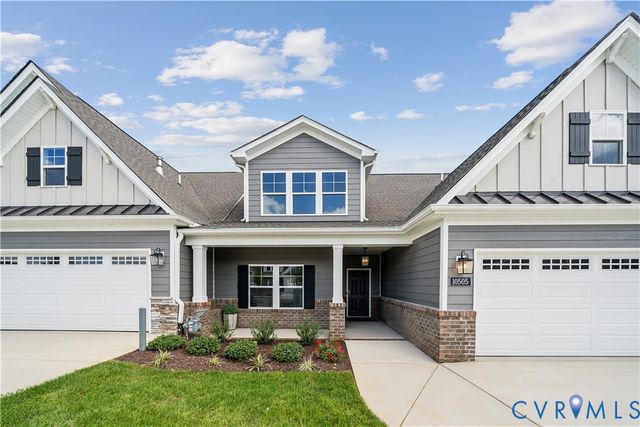
Similar Homes Nearby
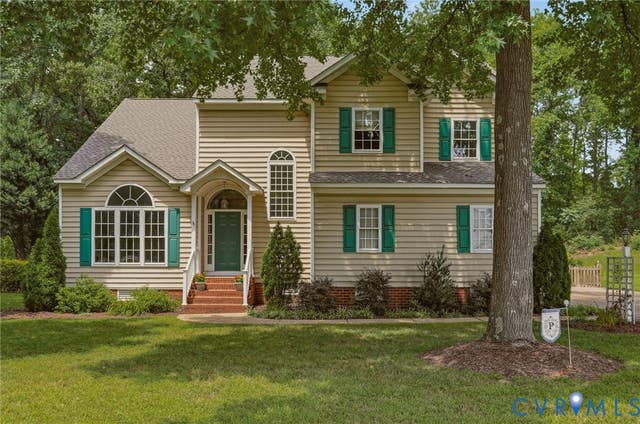
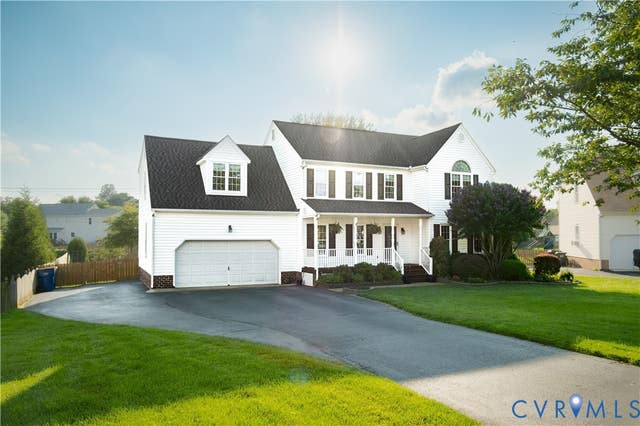
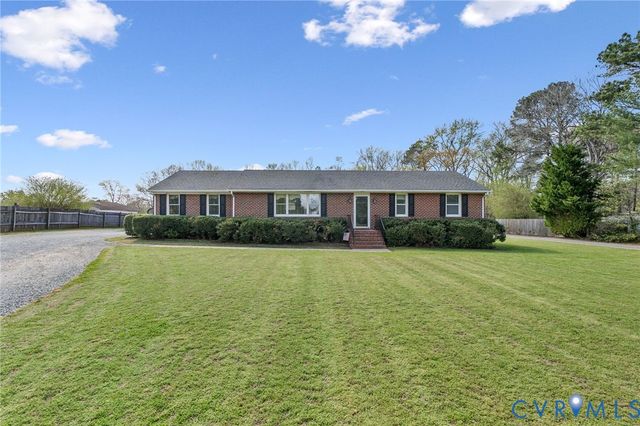
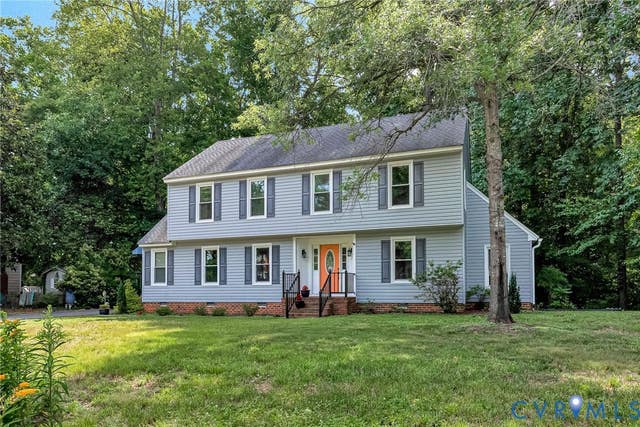
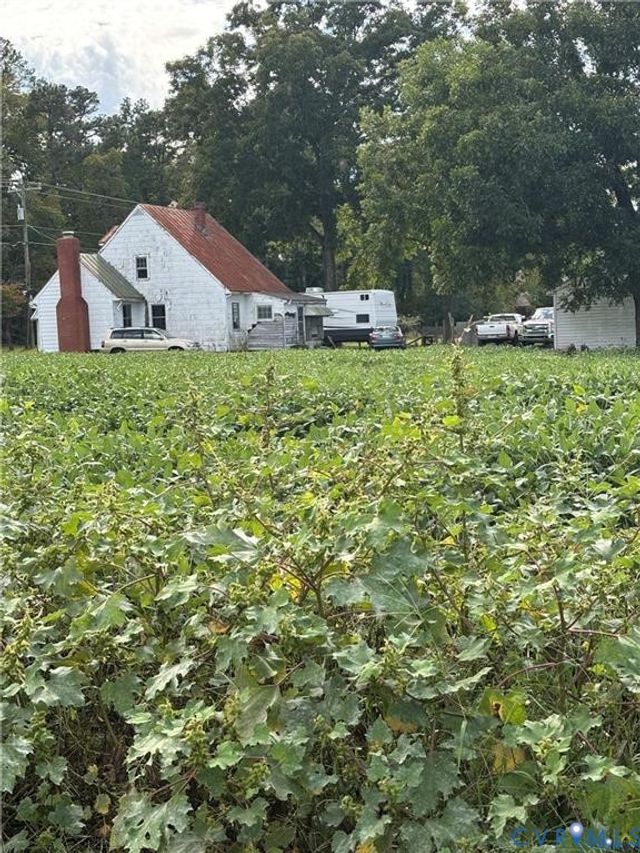
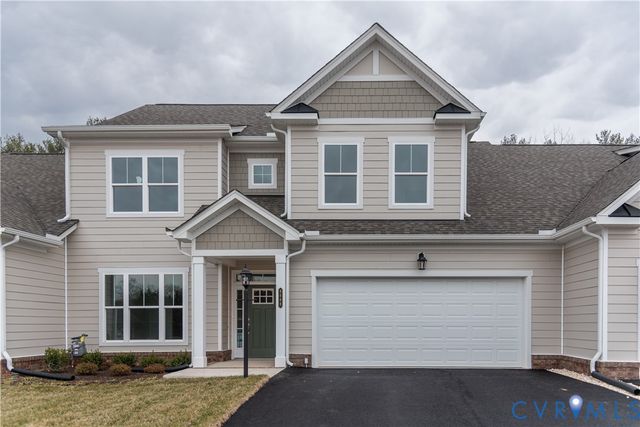
Similar Home Values
Comparable nearby listings and their asking prices.
| Address | Price | Beds | Baths | Sq Ft |
|---|---|---|---|---|
| 8372 Springset Lane, Mechanicsville, VA | $492,000 | 4 | 3 | 2,468 |
| 7345 Highlander Place, Mechanicsville, VA | $498,000 | 4 | 3 | 2,383 |
| 3411 Spring Run Road, Mechanicsville, VA | $499,500 | 3 | 2 | 1,659 |
| 11048 Sugarloaf Drive, Mechanicsville, VA | $499,950 | 4 | 3 | 2,499 |
| 7517 Walnut Grove Road, Mechanicsville, VA | $500,000 | 3 | 2 | 1,227 |
| 8677 Hope Farm Lane, Mechanicsville, VA | $509,913 | 3 | 3 | 2,046 |
Moving Cost Estimate
EXIT Agents in Mechanicsville



Listing Courtesy: Providence Hill Real Estate - 8045124999
Presented by: Stephanie Harding
Last Updated: 2025-12-02
0226033498